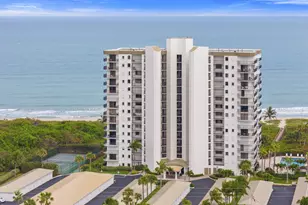
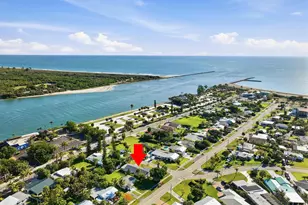
Full Property Details for 3223 S Lakeview Cir #20-8
General
- Sold For: $420,000
- HOA FEE: $1,065/month
- Taxes: $6,907 (2025)
- Status: Closed
- Type: Townhouse
- Source: Regional
- MLS ID: B26057656
- Added to Site: 74 day(s) ago
Interior
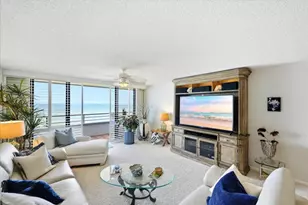
- Number of Rooms: 3
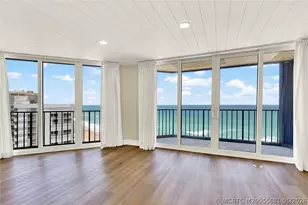
- Interior Features: Upper Level Primary, Walk-In Closet(s)
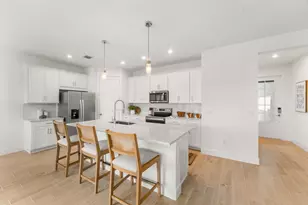
- Appliances: Dryer, Dishwasher, Electric Range, Disposal, Refrigerator, Washer
- Flooring: Carpet, Tile
Rooms
- Total Bathrooms: 3
- Full Bathrooms: 2
- Half Bathrooms: 1
- Main Floor Baths: 1
- Total Bedrooms: 3
- Bedrooms Main: 3
Additional Information
- Shared Amenities: Pool, Parking, Security
- Pool: Yes
- Pool Description: Association
- Security/Safety: Gated Community
Exterior
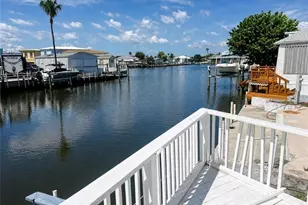
- Exterior Features: Balcony, Outdoor Living Area, Porch
- Porch/Patio/Deck: Open, Porch, Screened, Balcony
Parking
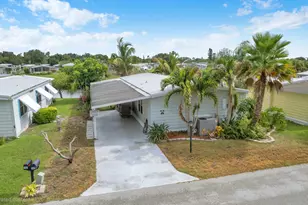
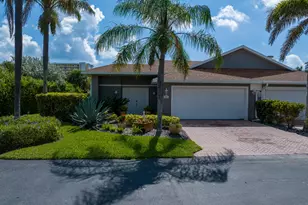
- Garage: Yes
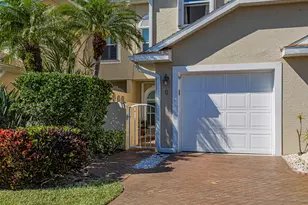
- Attached garage: Yes
- Garage Spaces: 1
- Covered Spaces: 1
- Total Spaces: 2
- Parking Features: Attached, Garage
Location
- County: St Lucie
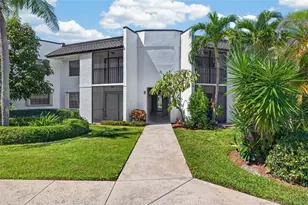
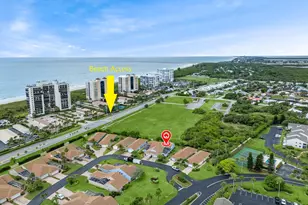
- Subdivision: RIVERSIDE AT SANDS CONDOMINIUM
- Direction Faces: East
Community
- Community Name: 7020
- Association: Yes
- Assoc. Fees Include: Common Areas, Pool(s), Trash
- Pets Allowed: Yes
Heating & Cooling
- Central air: Yes
- Air Conditioning: Yes
- Cooling Type: Central Air
- Heating Type: Central, Individual
Utilities
- Sewer: Public Sewer
- Water: Public
- Utility Description: Electricity Connected, Sewer Connected
Structural Information
- Structure Type: Townhouse
- Construction: Block
- Roof: Shingle
- Entry Floor Number: 1
- Stories/Levels: 2
- Building Size: 1994
- Square Feet: 1,516
- Sq. Ft. Source: Public Records
- Living Area: 1,516 Sq. Ft.
- Year Built: 1998
- Property Condition: Resale
Lot Features
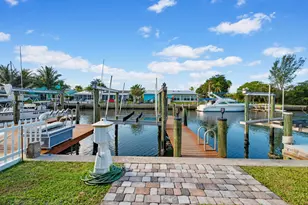
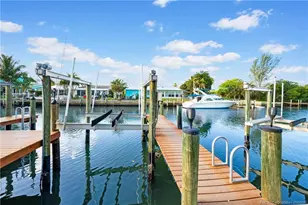
- Property View: Lagoon
- Zoning: res
Water Features
- Water Front: Yes
- Water Front Desc.: Lagoon
- Water Front View: Lagoon
Financial Considerations
- Association Fee: $1,065
- Assoc Fee Freq.: Monthly
- Assessment Amount: $348,480
- Tax Amount: $6,907.06
- Tax Year: 2025
- Terms: Cash, Conventional
Disclosures and Reports
- Special Conditions: Standard
- Legal Description: RIVERSIDE AT SANDS BLDG 20 UNIT 8 AND GARAGE 8 (OR 1195-197; 3938-870: 4125-7)
- Disclosures/Rstr.: Special Assessment
- Property ID: 142650200080008
Listed and Sold by Hutchinson Island Realty, LLC