This is a carousel with tiles that activate property listing cards. Use the previous and next buttons to navigate.
1/1
$800,000
This is a carousel with tiles that activate property listing cards. Use the previous and next buttons to navigate.
1/1
Property Description
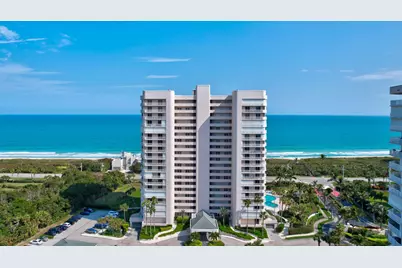
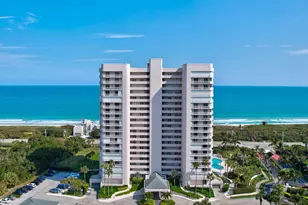
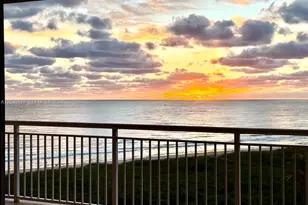
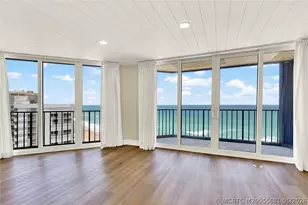
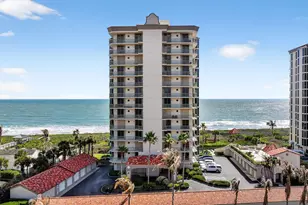
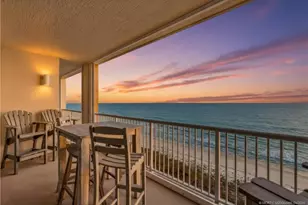
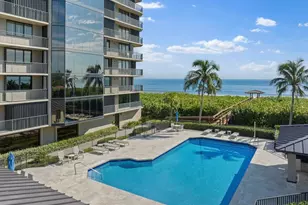
Welcome to Penthouse 2-3 at Seaward at Atlantic View, an oceanfront sanctuary where luxury and panoramic beauty unite. This sprawling 4-bedroom, 3-bath penthouse boasts over 2,200 square feet of refined living space, designed for those who crave expansive ocean views and sophisticated comfort. The magnificent, oversized balcony extends across the width of the residence, offering unobstructed vistas of the Atlantic, where golden sunrises and soothing sea breezes create a daily masterpiece. Step inside to discover a fabulous, expansive kitchen, a culinary dream reimagined for both style and function. With an abundance of sleek cabinetry, top-of-the-line appliances, and generous counter space, this kitchen is ideal for both entertaining and everyday indulgence. The open-concept design The open-concept design enhances the flow of natural light, complementing the spacious interiors and high-end finishes. For added convenience, enjoy covered parking directly under the building, providing a safe, weather-free alternative for effortless loading and unloading. This penthouse also includes a private beach cabana located at the entrance to the complex, perfect for storing beach chairs, umbrellas, and all your seaside essentials. Enjoy private beach access, a resort-style heated pool, and a wealth of amenities in this prestigious oceanfront community. Experience the pinnacle of coastal livingschedule your private tour today!
Full Property Details
Full Property Details for 5051 N Hwy A1A #Ph 2-3
General
- Sold For: $800,000
- HOA FEE: $1,878/month
- Taxes: $6,451 (2024)
- Status: Closed
- Type: Condo
- Source: Regional
- MLS ID: R11060166
- Added to Site: 520 day(s) ago
Interior
- Number of Rooms: 10
- Interior Features: Built-in Features, Breakfast Area, Bathtub, Closet Cabinetry, Dual Sinks, Entrance Foyer, High Ceilings, Jetted Tub, Kitchen Island, Kitchen/Dining Combo, Living/Dining Room, Pantry, Split Bedrooms, Storage, Soaking Tub, Separate Shower, Walk-In Closet(s)
- Appliances: Dryer, Dishwasher, Electric Range, Electric Water Heater, Disposal, Microwave, Refrigerator, Water Heater, Washer
- Furnished: Yes
- Furnishings: Furnished
Rooms
Bathrooms
- Total Bathrooms: 3
- Full Bathrooms: 3
- Main Floor Baths: 3
Bedrooms
- Total Bedrooms: 4
- Bedrooms Main: 4
Other Rooms
- Laundry: Inside, Laundry Closet
Additional Information
- Shared Amenities: Beach Rights, Beach Access, Billiard Room, Clubhouse, Elevator(s), Fitness Center, Library, Picnic Area, Pickleball, Pool, Recreation Facilities, Shuffleboard Court, Sauna, Spa/Hot Tub, Tennis Court(s), Trash
- Pool: Yes
- Pool Description: Association
- Security/Safety: Security System Owned, Security System, Closed Circuit Camera(s), Gated Community, Phone Entry
Exterior
- Exterior Features: Balcony, Outdoor Living Area
- Porch/Patio/Deck: Covered, Open, Balcony
Parking
- Garage: Yes
- Garage Spaces: 1
- Covered Spaces: 1
- Parking Features: Covered, Garage, Guest
Location
- County: St Lucie
- Subdivision: SEAWARD AT ATLANTIC VIEW CONDOMINIUM
- Driving Directions: US-1 to the North Causeway Bridge, proceed on Shorewinds Drive to A1A ML Approx. 3 miles on left. Seaward @ Atlantic View is on the right as you enter the complex.
- Direction Faces: West
School Information
- Elementary School: Weatherbee
- Middle School: Dan Mccarty
- High School: Fort Pierce Westwood Academy
Community
- Community Name: 7020
- Association: Yes
- Assoc. Fees Include: Common Areas, Cable TV, Maintenance Grounds, Recreation Facilities, Sewer, Security, Trash, Water
- Pets Allowed: Yes
Heating & Cooling
- Central air: Yes
- Air Conditioning: Yes
- Cooling Type: Central Air
- Heating Type: Central, Electric, Individual
Utilities
- Sewer: Public Sewer
- Water: Public
- Cable Available: Yes
- Utility Description: Cable Available, Sewer Available, Water Available
Structural Information
- Architectural Style: Colonial
- Construction: Concrete, Stucco
- Roof: Composition, Other, Rolled/Hot Mop
- Windows: Sliding
- Entry Floor Number: 2
- Entry Location: Entry Level Living Area Y
- Stories/Levels: 20
- Building Size: 2615
- Square Feet: 2,279
- Living Area: 2,279 Sq. Ft.
- Year Built: 1995
- Property Condition: Resale
Lot Features
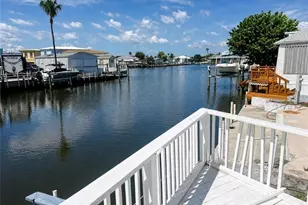
- Property View: Intercoastal, Ocean
- Lot Features: 1/4 Acre
- Zoning: RESIDENTIAL
Water Features
- Water Front: Yes
- Water Front Desc.: Intracoastal Access, Ocean Access, Ocean Front
- Water Front View: Intracoastal Access, Ocean Access, Ocean Front
Financial Considerations
- Association Fee: $1,878
- Assoc Fee Freq.: Monthly
- Tax Amount: $6,451.98
- Tax Year: 2024
- Terms: Cash, Conventional
Disclosures and Reports
- Legal Description: SEAWARD AT ATLANTIC VIEW UNIT PH2-3 (OR 2137-2806)
- Property ID: 141461201010001
Listed by Dale Sorensen Real Estate Inc.
Sold by Dale Sorensen Real Estate Inc.

Get Pre-Approved Today
Schools
Schools serving 5051 N Hwy A1A #Ph 2-3
School District:St. Lucie County School District
| Name | Grades | Distance |
|---|---|---|
Chester A. Moore Elementary School 827 North 29th Street, Fort Pierce, FL 34947 | PK-5 | 5.4 mi |
Lakewood Park Elementary School 7800 Indrio Road, Fort Pierce, FL 34951 | PK-5 | 5.5 mi |
St. Lucie Elementary School 2020 South 13th Street, Fort Pierce, FL 34950 | PK-5 | 6.9 mi |
Dan Mccarty School 1201 Mississippi Avenue, Fort Pierce, FL 34950 | 6-8 | 6.6 mi |
Forest Grove Middle School 3201 South 25th Street, Fort Pierce, FL 34981 | 6-8 | 8.6 mi |
Fort Pierce Westwood High School 1801 Panther Lane, Fort Pierce, FL 34947 | 9-12 | 6 mi |
Lawnwood Elementary School 1900 South 23rd Street, Fort Pierce, FL 34950 | PK-5 | 7 mi |
Weatherbee Elementary School 800 East Weatherbee Road, Fort Pierce, FL 34982 | PK-5 | 9.9 mi |
White City Elementary School 905 West 2nd Street, Fort Pierce, FL 34982 | PK-5 | 10.8 mi |
Disclaimer:
School attendance boundaries provided by ATTOM Data Solutions and are for reference only. Contact the school directly to verify enrollment eligibility.
Price & Sales History for 5051 N Hwy A1A #Ph 2-3
Date
Details
Price
Change
Source
7/09/2026
Sold
$800,000
-11.01%
MLS
6/30/2025
Price Reduced
$899,000
-8.73%
MLS
4/07/2025
Price Reduced
$985,000
-10.45%
MLS
2/07/2025
Listed
$1,100,000
—
MLS
Disclaimer: Historical sales information is derived from public records provided by the county offices. Information is not guaranteed and should be independently verified.
5051 N Highway A1A #Ph 2-3, Hutchinson Island, FL 34949 (MLS# R11060166) is a Condo property that was sold at $800,000 on July 09, 2026. Want to learn more about 5051 N Highway A1A #Ph 2-3? Do you have questions about finding other Condo real estate for sale in Hutchinson Island? You can browse all Hutchinson Island real estate or contact a Coldwell Banker agent to request more information.