Full Property Details for 5051 N Hwy A1A #4-6
General
- Sold For: $380,000
- HOA FEE: $1,458/month
- Taxes: $5,017 (2024)
- Status: Closed
- Type: Condo
- Source: Regional
- MLS ID: R11113666
- Added to Site: 244 day(s) ago
Interior
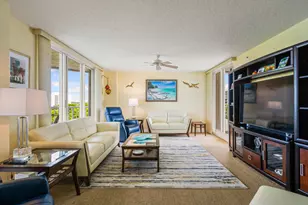
- Number of Rooms: 8
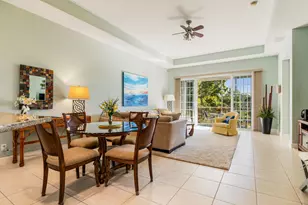
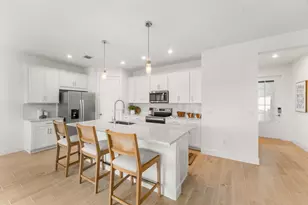
- Interior Features: Breakfast Bar, Bathtub, Dual Sinks, Eat-in Kitchen, Living/Dining Room, Pantry, Sitting Area in Primary, Split Bedrooms, Soaking Tub, Separate Shower, Walk-In Closet(s)
- Appliances: Dryer, Dishwasher, Electric Range, Electric Water Heater, Disposal, Microwave, Refrigerator, Water Heater, Washer
- Furnishings: Unfurnished
- Flooring: Vinyl
Rooms
- Total Bathrooms: 2
- Full Bathrooms: 2
- Main Floor Baths: 2
- Total Bedrooms: 3
- Bedrooms Main: 3
- Laundry: Inside, Laundry Closet
Additional Information
- Shared Amenities: Beach Rights, Beach Access, Billiard Room, Clubhouse, Fitness Center, Library, Picnic Area, Pickleball, Recreation Facilities, Shuffleboard Court, Sauna, Spa/Hot Tub, Tennis Court(s), Trash, Elevator(s)
- Security/Safety: Security System Owned, Security System, Fire Sprinkler System, Gated Community, Phone Entry, Smoke Detector(s), Security Lights
Exterior
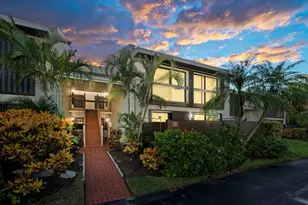
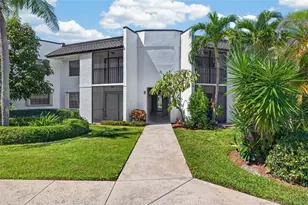
- Exterior Features: Built-in Barbecue, Balcony, Barbecue, Outdoor Living Area
- Porch/Patio/Deck: Covered, Open, Wrap Around, Balcony
Parking
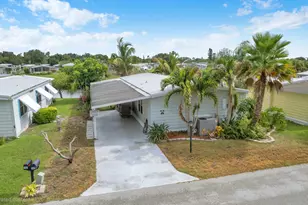
- Carports: Yes
- Carport Spaces: 1
- Covered Spaces: 1
- Parking Features: Assigned, Covered, Detached Carport, Guest
Location
- County: St Lucie
- Subdivision: SEAWARD AT ATLANTIC VIEW CONDOMINIUM
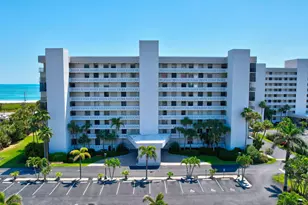
- Building Name: 5051
- Driving Directions: US-1 to the North Causeway Bridge, proceed on Shorewinds Drive to A1A ML Approx. 3 miles on left. Seaward @ Atlantic View is on the right as you enter the complex
- Direction Faces: West
School Information
- Elementary School: Weatherbee
- Middle School: Dan Mccarty
- High School: Fort Pierce Westwood Academy
Community
- Community Name: 7020
- Association: Yes
- Assoc. Fees Include: Common Areas, Cable TV, Maintenance Grounds, Recreation Facilities, Sewer, Trash, Water
- Units Assoc/Comm: 106
- Pets Allowed: Yes
Heating & Cooling
- Central air: Yes
- Air Conditioning: Yes
- Cooling Type: Central Air, Ceiling Fan(s)
- Heating Type: Central, Electric, Individual
Utilities
- Sewer: Public Sewer
- Water: Public
- Cable Available: Yes
- Utility Description: Cable Available, Sewer Available, Water Available
Structural Information
- Architectural Style: Colonial
- Construction: Concrete, Stucco
- Roof: Composition, Rolled/Hot Mop
- Entry Floor Number: 4
- Entry Location: Entry Level Living Area Y
- Stories/Levels: 20
- Building Size: 2125
- Square Feet: 1,724
- Living Area: 1,724 Sq. Ft.
- Year Built: 1995
- Property Condition: Resale
Lot Features
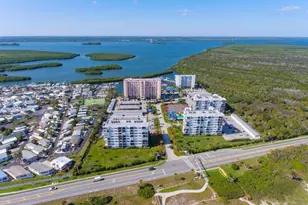
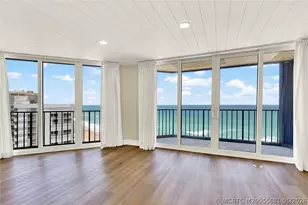
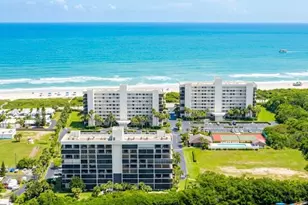
- Property View: Intercoastal, Ocean
- Lot Features: 1/4 Acre
- Zoning: RESIDENTIAL
Water Features
- Water Front: Yes
- Water Front Desc.: Intracoastal Access, Ocean Front, River Front
- Water Front View: Intracoastal Access, Ocean Front, River Front
Financial Considerations
- Association Fee: $1,458
- Assoc Fee Freq.: Monthly
- Tax Amount: $5,017.92
- Tax Year: 2024
- Terms: Cash, Conventional
Disclosures and Reports
- Special Conditions: Listed As-Is
- Legal Description: SEAWARD AT ATLANTIC VIEW UNIT 4-6
- Property ID: 141461200160008
Listed by Dale Sorensen Real Estate Inc.
Sold by The Keyes Company