This is a carousel with tiles that activate property listing cards. Use the previous and next buttons to navigate.
1/43
$5,500
This is a carousel with tiles that activate property listing cards. Use the previous and next buttons to navigate.
1/43
Property Description
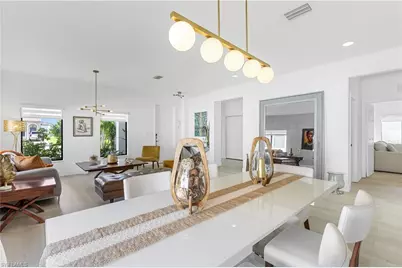
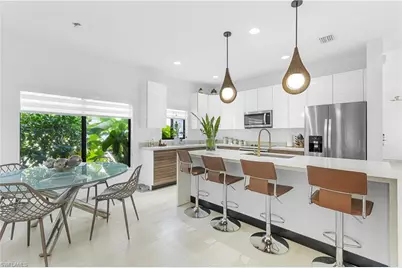
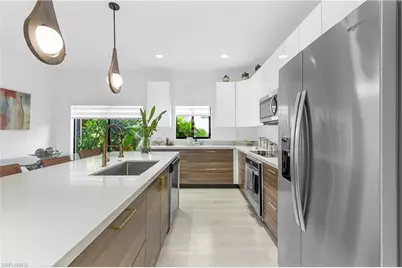
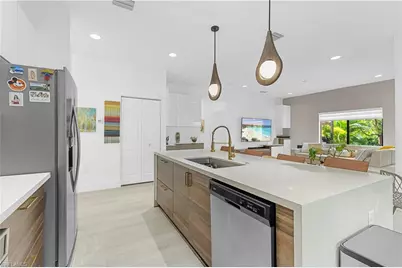
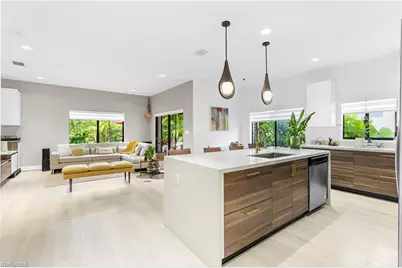
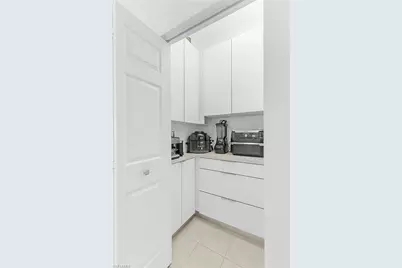
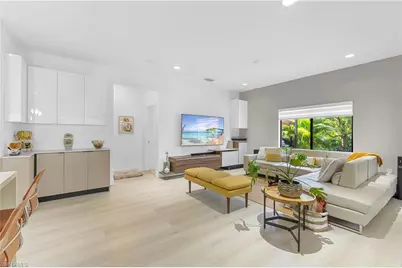
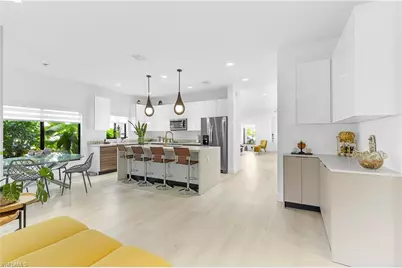
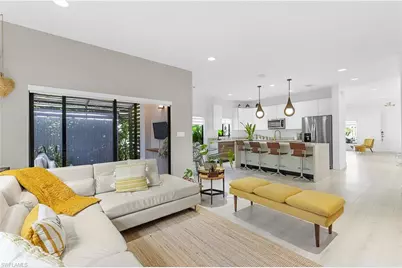
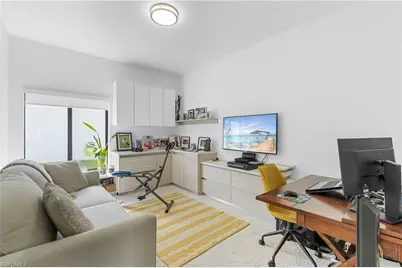
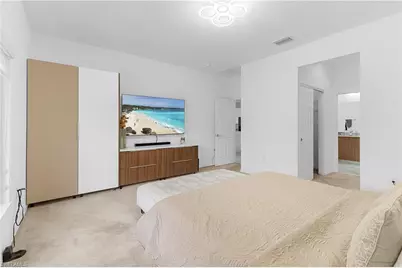
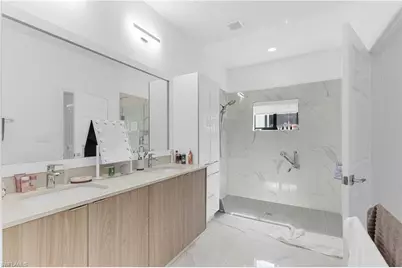
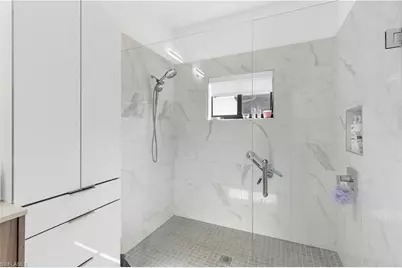
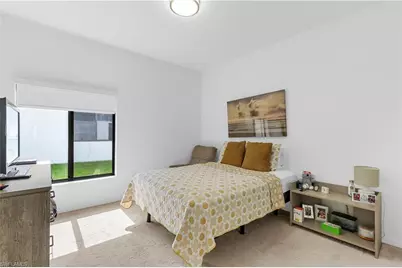
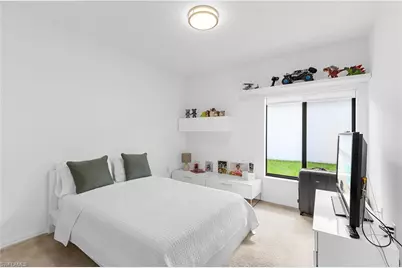
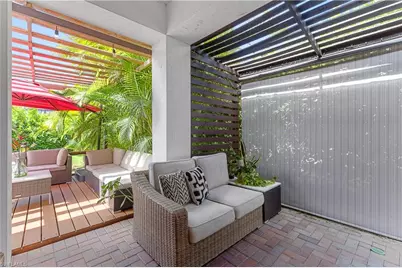
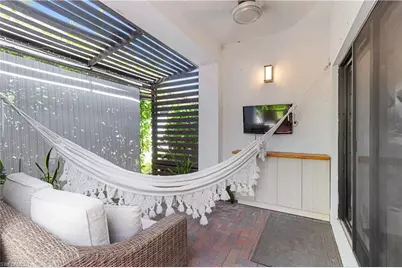
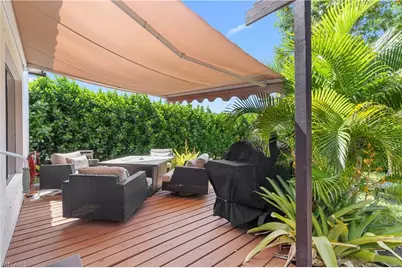
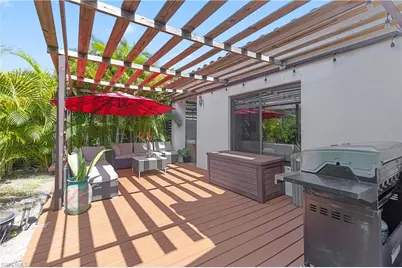
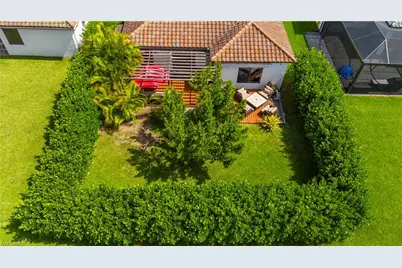
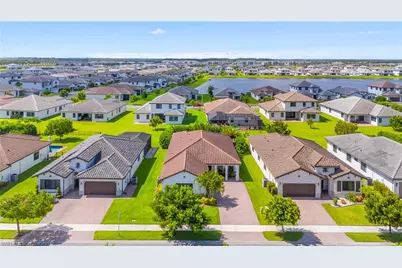
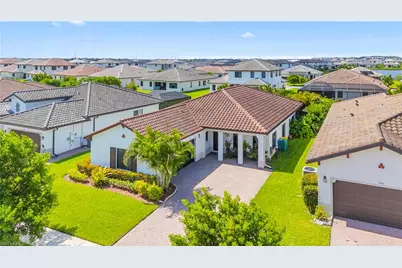
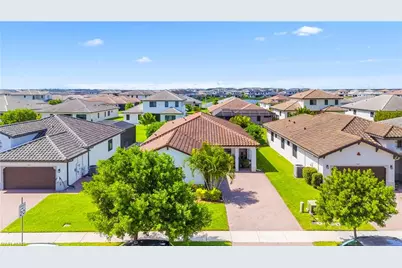
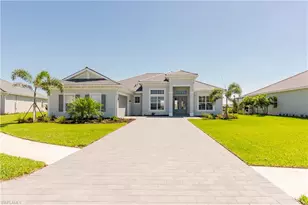
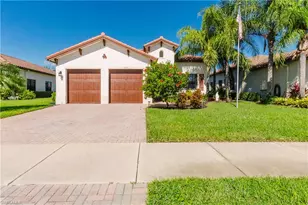
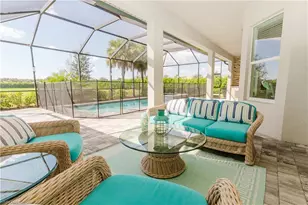
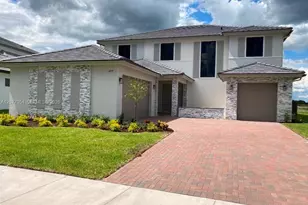
Spectacular Single-Family Home , featuring 3 bedrooms plus a den a nd 3 full bathrooms, a 2-car garage, and an extended paver driveway with parking for up to 4 additional vehicles. Completely furnished and equipped with all the essentials for your stay. This home offers a spacious and bright living and dining area, a separate family room, and a stunning backyard designed for entertaining, featuring an extended patio, deck, gazebo, and beautifully landscaped garden. The fully remodeled gourmet kitchen is a true centerpiece, showcasing a spectacular island, top-of-the-line appliances, a large pantry, and custom-made cabinetry throughout, The family room includes a custom-built entertainment center, while the luxurious primary suite features a built-in entertainment cabinet, custom-designed closets, and a fully upgraded master bathroom with premium cabinetry and finishes. The second bedroom is equipped with built-in desk furniture, perfect for a home office or study area. The laundry room also includes custom storage cabinets for added convenience and organization. Throughout the home, you'll find top-quality laminate flooring, combining elegance, durability, and easy maintenance. This exceptional property offers the perfect blend of luxury, comfort, and functionality, making it an ideal place to enjoy your sort term rental
Full Property Details
Full Property Details for 5039 Frattina St.
General
- Rent: $5,500
- Status: Active
- Type: Single Family
- Source: Bonita_Springs
- MLS ID: 2026027357
- Updated: 6/22/2026
- Added to Site: 20 day(s) ago
Rental Information
- Lease/Rent Term: 90
- Min. Lease (Days): 90
Interior
- Interior Features: Great Room, Den - Study, Florida Room, Guest Bath, Guest Room, Home Office, Closet Cabinets, Pantry, Vaulted Ceiling(s), Walk-In Closet(s)
- Fireplace: Yes
- Fireplace(s): Outside
- Appliances: Electric Cooktop, Dishwasher, Disposal, Dryer, Microwave, Refrigerator, Washer
- Furnished: Yes
- Furnishings: Furnished
- Flooring: Carpet, Laminate
Rooms
Bathrooms
- Total Bathrooms: 3
- Full Bathrooms: 3
Bedrooms
- Total Bedrooms: 3
Other Rooms
- Laundry: Inside, Sink
Additional Information
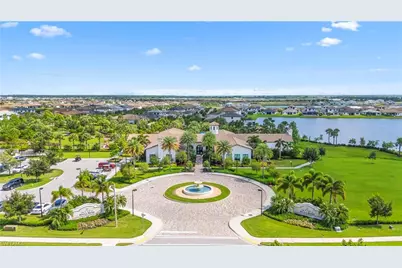
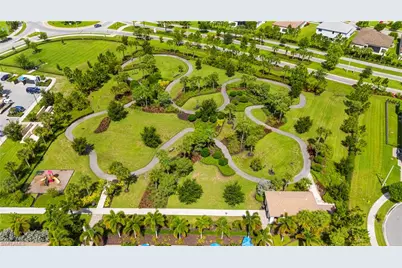
- Shared Amenities: Bike And Jog Path, Basketball, Barbecue (Picnic), Beauty Salon, Billiards, Clubhouse, Tennis Court(s), Pickleball, Playground, Racquetball, Restaurant, Sauna, Park, Pool, Community Room, Dog Park, Fitness Center, Non-Gated
- Pool: Yes
- Pool Description: Community Lap Pool
- Tennis: Yes
Exterior
- Exterior Features: Room for Pool
- Porch/Patio/Deck: Open Porch/Lanai, Deck, Patio
Parking
- Garage: Yes
- Attached garage: Yes
- Garage Spaces: 2
- Covered Spaces: 2
- Parking Features: Driveway Paved, Garage Door Opener, Attached
Location
- Area: NA35 - Ave Maria Area
- County: Collier
- Subdivision: COQUINA AT MAPLE RIDGE
- Building Name: AVE MARIA
- Direction Faces: North
Community
- Units Assoc/Comm: 2567
Heating & Cooling
- Air Conditioning: Yes
- Cooling Type: Central Electric
- Heating Type: Central Electric
Utilities
- Cable Available: Yes
- Utility Description: Cable Available
Structural Information
- Architectural Style: Contemporary
- Description/Design: Single Family Residence
- Windows: Window Coverings
- Stories/Levels: 1
- Stories in Building: 1
- Square Feet: 2,431
- Living Area: 2,431 Sq. Ft.
- Year Built: 2021
Additional Structures
- Other Structures: Gazebo
Lot Features
- Property View: None/Other
- Lot Size (Acres): 0.19
- Lot Size (Sq. Ft.): 8,276
- Fence: Yes
- Fencing (Description): Fenced
Water Features
- Water Front Desc.: None
- Canal Width: None
Financial Considerations
- For Sale: Yes
- Seasonal Rate: $5,500
- Application Fee: $150
- Security Deposit: $1,000
- Cleaning Deposit/Fee: $295
- Owner Pays: Cable TV, Electric-partial, Internet Access, Grounds Care, Pest Control Exterior, Sewer, Trash Collection, Water
- Tenant Pays: Application Fee, Association Deposit, Credit Application, Departure Cleaning, Telephone, Management, Pest Control Interior, Security
Disclosures and Reports
- Legal Description: MAPLE RIDGE AT AVE MARIA PHASE 6B LOT 18
- Property ID: 56528901143
- Section: 4
- Lot Number: 18
Listed by United Realty Group Inc

Schools
Schools serving 5039 Frattina St.
School District:Collier County School District
| Name | Grades | Distance |
|---|---|---|
Estates Elementary School 5945 Everglades Boulevard North, Naples, FL 34120 | K-5 | 7.9 mi |
Corkscrew Middle School 1165 County Road 858, Naples, FL 34120 | 6-8 | 10.5 mi |
Palmetto Ridge High School 1655 Victory Lane, Naples, FL 34120 | 9-12 | 9.8 mi |
Disclaimer:
School attendance boundaries provided by ATTOM Data Solutions and are for reference only. Contact the school directly to verify enrollment eligibility.
Price History for 5039 Frattina St.
Date
Details
Price
Change
Source
6/22/2026
Listed
$5,500
—
MLS
Disclaimer: Historical sales information is derived from public records provided by the county offices. Information is not guaranteed and should be independently verified.
5039 Frattina St, Immokalee, FL 34142 (MLS# 2026027357) is a Single Family property with 3 bedrooms and 3 full bathrooms. 5039 Frattina St is currently listed for rent at $5,500 and was received on June 22, 2026. Want to learn more about 5039 Frattina St? Do you have questions about finding other real estate for sale or rent in Immokalee? You can browse all Immokalee rentals or contact a Coldwell Banker agent to request more information.