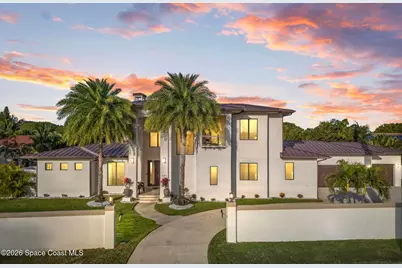
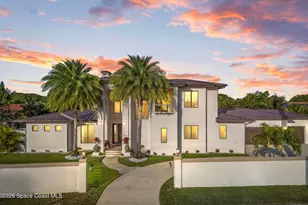
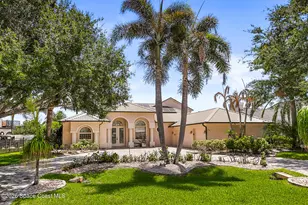
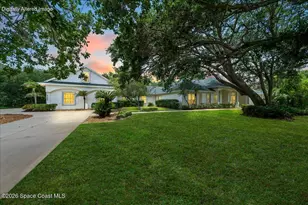
This is a carousel with tiles that activate property listing cards. Use the previous and next buttons to navigate.
1/1
$1,495,000
This is a carousel with tiles that activate property listing cards. Use the previous and next buttons to navigate.
1/1
Property Description
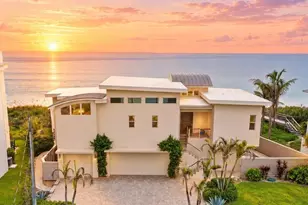
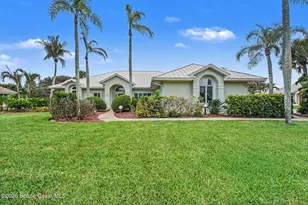
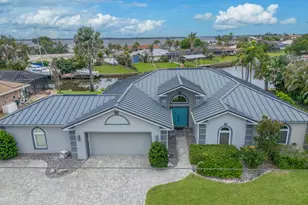
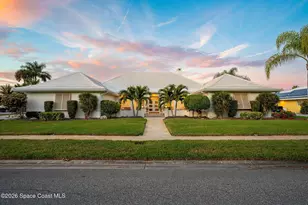
Back on market - a rare second opportunity just moments from the beach. 2355 N Riverside Drive is a fully custom coastal estate, ideally positioned between the river and ocean, offering the privacy, quality, and presence rarely found in this market. Built with concrete block construction, a metal roof, and full impact windows and doors, the home delivers both enduring strength and peace of mind. Inside, refined finishes and clean architectural lines create a sophisticated yet comfortable living environment, anchored by a waterfall island kitchen designed for gathering and entertaining. Outdoors, a resort-style pool and private setting complete the experience, defining a true coastal estate designed for how you want to live, only moments from the beach. The home's custom execution carries seamlessly through both interior and outdoor living spaces. Bathrooms are finished with premium materials and a spa-inspired sensibility that emphasizes comfort, simplicity, and consistency, creating spaces that feel calm, refined, and intentionally designed. Living areas extend naturally to a private outdoor setting where a covered lanai overlooks the pool and backyard. Designed for relaxation and privacy, the space functions as a true extension of the home and supports year-round enjoyment without feeling secondary. A substantial three-car garage adds both convenience and practicality, offering generous room for vehicles, storage, and the everyday needs of coastal living. Taken together, the residence delivers the scale, finish, and custom quality expected by discerning buyers.
Full Property Details
Full Property Details for 2355 N Riverside Dr
General
- Sold For: $1,495,000
- Taxes: $18,818 (2025)
- Status: Closed
- Type: Single Family
- Source: BrevardCounty
- MLS ID: 1068877
- Added to Site: 196 day(s) ago
Interior
- Interior Features: Breakfast Bar, Butler Pantry, Ceiling Fan(s), Eat-in Kitchen, Entrance Foyer, Guest Suite, In-Law Floorplan, Kitchen Island, Open Floorplan, Pantry, Primary Bathroom -Tub with Separate Shower, Primary Downstairs, Smart Home, Split Bedrooms, Vaulted Ceiling(s), Walk-In Closet(s)
- Fireplace: Yes
- Number of Fireplaces: 1
- Fireplace(s): Gas, Wood Burning
- Appliances: Dishwasher, Disposal, Dryer, Electric Water Heater, Gas Cooktop, Microwave, Refrigerator, Washer, Other
- Furnishings: Unfurnished
- Flooring: Laminate, Tile
Rooms
Bathrooms
- Total Bathrooms: 5
- Full Bathrooms: 4
- Half Bathrooms: 1
Bedrooms
- Total Bedrooms: 5
Other Rooms
- Laundry: Electric Dryer Hookup, Lower Level
Additional Information
- Pool: Yes
- Pool Description: Gas Heat, In Ground, Salt Water, Waterfall
- Spa: Yes
- Spa Description: Heated
- Security/Safety: Carbon Monoxide Detector(s), Closed Circuit Camera(s), Security System Owned
Exterior
- Exterior Features: Impact Windows
- Porch/Patio/Deck: Covered, Porch, Rear Porch
Parking
- Garage: Yes
- Garage Spaces: 3
- Parking Features: Circular Driveway, Garage
Location
- Area: 383 - N Indialantic
- County: Brevard
- Subdivision: None
- Driving Directions: From SR 192/5th Avenue, turn north on Riverside Drive, home is on the right.
- Direction Faces: West
School Information
- Elementary School: Indialantic
- Middle School: Hoover
- High School: Melbourne
Heating & Cooling
- Central air: Yes
- Air Conditioning: Yes
- Cooling Type: Central Air, Multi Units
- Heating Type: Central, Electric
- Water Heater: Electric
Utilities
- Sewer: Aerobic Septic
- Water: Public
- Utility Description: Cable Connected, Electricity Connected, Natural Gas Connected, Sewer Available, Water Connected
Structural Information
- Architectural Style: Contemporary, Multi Generational
- Exterior Const.: Block
- Roof: Metal
- Stories/Levels: 2
- Square Feet: 3,927
- Living Area: 3,927 Sq. Ft.
- Current Bldg. Use: Residential, Single Family
- Year Built: 2017
- Property Condition: Updated/Remodeled
Lot Features
- Property View: Canal
- Lot Size (Acres): 0.4
- Lot Size (Sq. Ft.): 17,424
- Lot Features: Sprinklers In Front, Sprinklers In Rear
- Fencing (Description): Block, Full, Privacy, Vinyl
Water Features
- Water View: Yes
Financial Considerations
- Price Per Sq. Ft.: $380.7
- Tax Amount: $18,818.3
- Tax Year: 2025
- Terms: Cash, Conventional
Disclosures and Reports
- Special Conditions: Standard
- Property ID: 27-37-24-54-0000a.1-0000.00
Listed by Douglas Elliman
Sold by Coville & Company

Get Pre-Approved Today
Schools
Schools serving 2355 N Riverside Dr
School District:Brevard County School District
| Name | Grades | Distance |
|---|---|---|
Indialantic Elementary School 1050 Palm Avenue North, Indialantic, FL 32903 | K-6 | 1.6 mi |
Herbert C. Hoover Middle School 2000 Hawk Haven Drive, Indialantic, FL 32903 | 7-8 | 1.5 mi |
Melbourne Senior High School 74 Bulldog Boulevard, Melbourne, FL 32901 | 9-12 | 2.8 mi |
Disclaimer:
School attendance boundaries provided by ATTOM Data Solutions and are for reference only. Contact the school directly to verify enrollment eligibility.
Price & Sales History for 2355 N Riverside Dr
Date
Details
Price
Change
Source
7/16/2026
Sold
$1,495,000
—
MLS
6/15/2026
Price Reduced
$1,495,000
-6.27%
MLS
2/09/2026
Listed
$1,595,000
—
MLS
Disclaimer: Historical sales information is derived from public records provided by the county offices. Information is not guaranteed and should be independently verified.
2355 N Riverside Drive, Indialantic, FL 32903 (MLS# 1068877) is a Single Family property that was sold at $1,495,000 on July 16, 2026. Want to learn more about 2355 N Riverside Drive? Do you have questions about finding other Single Family real estate for sale in Indialantic? You can browse all Indialantic real estate or contact a Coldwell Banker agent to request more information.