This is a carousel with tiles that activate property listing cards. Use the previous and next buttons to navigate.
1/1
$2,300,000
This is a carousel with tiles that activate property listing cards. Use the previous and next buttons to navigate.
1/1
Property Description
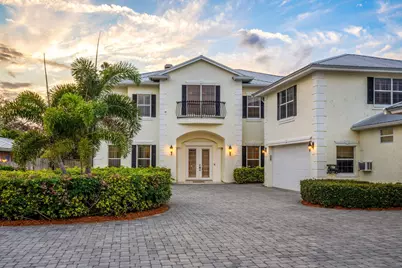
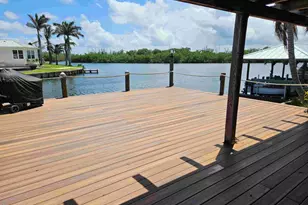

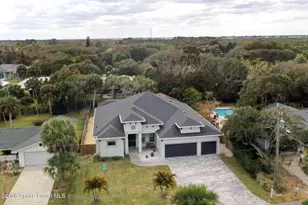
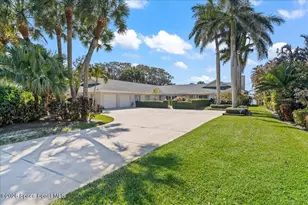
Set in an idyllic riverfront location along Indialantic's prestigious Riverside Drive, this residence offers a seamless fusion of timeless design and luxurious waterfront living. Beautifully maintained home offers over 5,300 sq ft of refined living with 5 BR, 5 Baths & 4 car garage. Stunning river views from nearly every room! Grand foyer & staircase greet you, inviting you into an elegant formal dining room. Chef's kitchen showcases S/S appliances including double convection ovens, island with gas cooktop, a breakfast bar & beverage center. Two separate living rooms with gas fireplaces & soaring ceilings, plenty of space to gather & entertain. Main floor owner's suite encompasses a full wing. Designed with privacy in mind, the suite features a private office & separate living room with gas fireplace. Primary bath jetted tub & shower, built-in closet cabinetry. Tinted glass throughout creates a sanctuary for enjoying the Indian River sunsets. Upper floor thoughtfully designed for modern living. Each wing has a full bath. Expansive media room perfect for theatre seating, pool table, playroom or your very own sports bar with built-in wet bar! Outdoor oasis boasts heated infinity pool & spa, summer kitchen, pool bath & outdoor shower. Enjoy spontaneous boat or jet ski rides from your private dock with 3 lifts. Location is unsurpassed as all of the area's finest dining, markets & beaches are within walking distance. Schedule a private showing today!
Full Property Details
Full Property Details for 500 S Riverside Dr
General
- Sold For: $2,300,000
- Taxes: $29,019 (2024)
- Status: Closed
- Type: Single Family
- Source: BrevardCounty
- MLS ID: 1053980
- Added to Site: 292 day(s) ago
Interior
- Number of Rooms: 9
- Interior Features: Breakfast Bar, Built-in Features, Ceiling Fan(s), Central Vacuum, Eat-in Kitchen, Entrance Foyer, Jack and Jill Bath, Kitchen Island, Open Floorplan, Pantry, Primary Bathroom -Tub with Separate Shower, Primary Downstairs, Split Bedrooms, Vaulted Ceiling(s), Walk-In Closet(s), Wet Bar
- Fireplace: Yes
- Number of Fireplaces: 3
- Fireplace(s): Gas
- Appliances: Convection Oven, Dishwasher, Disposal, Double Oven, Dryer, Electric Oven, Electric Water Heater, Gas Cooktop, Microwave, Refrigerator, Washer, Wine Cooler
- Furnishings: Unfurnished
- Flooring: Carpet, Tile, Other
Rooms
Bathrooms
- Total Bathrooms: 5
- Full Bathrooms: 3
- Half Bathrooms: 2
Bedrooms
- Total Bedrooms: 5
Other Rooms
- Laundry: Sink
Additional Information
- Pool: Yes
- Pool Description: Gas Heat, Heated, In Ground, Pool Sweep, Salt Water, Waterfall
- Spa: Yes
- Spa Description: Heated, In Ground, Private
- Security/Safety: Security System Owned, Smoke Detector(s)
Exterior
- Exterior Features: Balcony, Boat Slip, Dock, Outdoor Kitchen, Outdoor Shower, Boat Lift
- Porch/Patio/Deck: Awning(s), Rear Porch, Side Porch
Parking
- Garage: Yes
- Attached garage: Yes
- Garage Spaces: 4
- Parking Features: Attached, Circular Driveway, Garage, Garage Door Opener
Location
- Area: 384-Indialantic/Melbourne Beach
- County: Brevard
- Subdivision: Indialantic By The Sea
- Driving Directions: approximately 1/2 mile south of US 192/5TH AVE on Riverside Drive, residence on right
- Direction Faces: East
School Information
- Elementary School: Indialantic
- Middle School: Hoover
- High School: Melbourne
Heating & Cooling
- Central air: Yes
- Air Conditioning: Yes
- Cooling Type: Central Air, Electric, Multi Units
- Heating Type: Central, Electric
- Water Heater: Electric
Utilities
- Sewer: Public Sewer
- Water: Public
- Cable Available: Yes
- Utility Description: Cable Available, Electricity Connected, Sewer Connected, Water Connected, Propane
Structural Information
- Exterior Const.: Concrete, Frame, Stucco
- Roof: Metal
- Stories/Levels: 2
- Square Feet: 5,330
- Living Area: 5,330 Sq. Ft.
- Current Bldg. Use: Residential
- Year Built: 2002
- Property Condition: Updated/Remodeled
Additional Structures
- Other Structures: Outdoor Kitchen, Workshop
Lot Features
- Property View: River
- Lot Size (Acres): 0.52
- Lot Size (Sq. Ft.): 22,651.2
- Frontage: City Street
- Street/Road Desc.: Asphalt
- Lot Features: Sprinklers In Front, Sprinklers In Rear
- Fencing (Description): Back Yard, Vinyl
Water Features
- Water Front: Yes
- Water View: Yes
- Water Front Name: Indian River
Financial Considerations
- Price Per Sq. Ft.: $469.04
- Tax Amount: $29,019
- Tax Year: 2024
- Terms: Cash, Conventional
Disclosures and Reports
- Special Conditions: Standard
- Property ID: 27-37-36-Eo-00003.0-0015.00
Listed by RE/MAX Alternative Realty
Sold by Coville & Company

Get Pre-Approved Today
Schools
Schools serving 500 S Riverside Dr
School District:Brevard County School District
| Name | Grades | Distance |
|---|---|---|
Indialantic Elementary School 1050 Palm Avenue North, Indialantic, FL 32903 | K-6 | 1 mi |
Herbert C. Hoover Middle School 2000 Hawk Haven Drive, Indialantic, FL 32903 | 7-8 | 1.1 mi |
Melbourne Senior High School 74 Bulldog Boulevard, Melbourne, FL 32901 | 9-12 | 2.8 mi |
Disclaimer:
School attendance boundaries provided by ATTOM Data Solutions and are for reference only. Contact the school directly to verify enrollment eligibility.
Price & Sales History for 500 S Riverside Dr
Date
Details
Price
Change
Source
8/29/2025
Sold
$2,300,000
-8%
MLS
8/08/2025
Listed
$2,500,000
—
MLS
Disclaimer: Historical sales information is derived from public records provided by the county offices. Information is not guaranteed and should be independently verified.
500 S Riverside Drive, Indialantic, FL 32903 (MLS# 1053980) is a Single Family property that was sold at $2,300,000 on August 29, 2025. Want to learn more about 500 S Riverside Drive? Do you have questions about finding other Single Family real estate for sale in Indialantic? You can browse all Indialantic real estate or contact a Coldwell Banker agent to request more information.