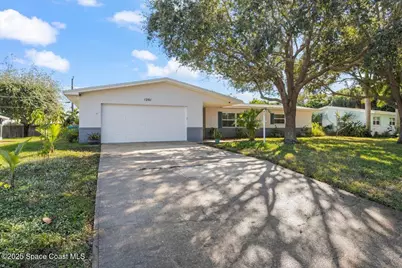
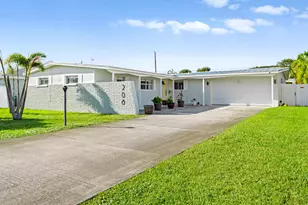
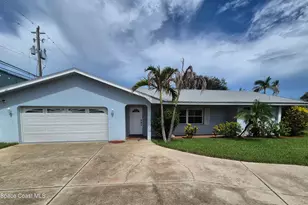
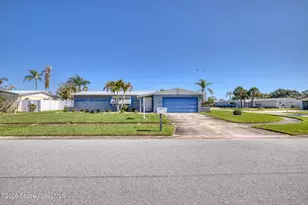
This is a carousel with tiles that activate property listing cards. Use the previous and next buttons to navigate.
1/1
$580,000
This is a carousel with tiles that activate property listing cards. Use the previous and next buttons to navigate.
1/1
Property Description
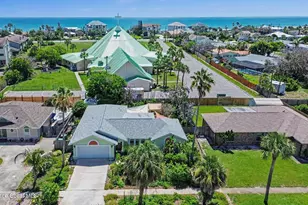
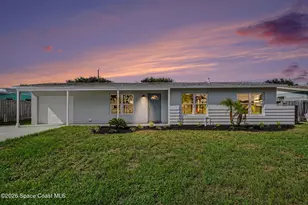
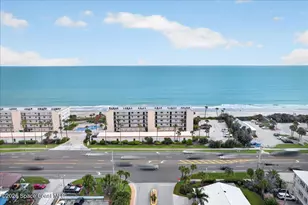
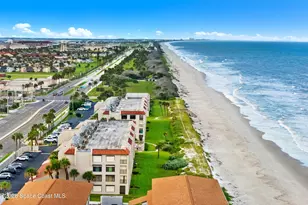
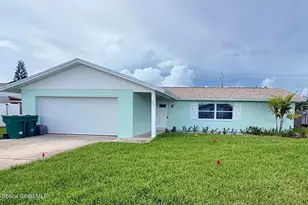
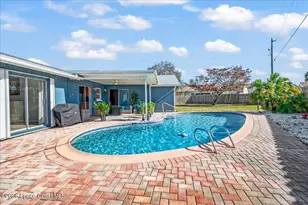
Step into a beautifully updated beachside home that delivers style, comfort, and the true Florida lifestyle. Terracotta flooring and a bright, open layout create a warm, inviting atmosphere the moment you enter. The remodeled kitchen features quartz countertops, contemporary cabinetry, and one year old stainless steel appliances. Both bathrooms showcase clean, modern finishes that complement the refreshed interior. The front and side windows are hurricane impact, giving the home added protection and peace of mind. The outdoor space is your private coastal retreat. Enjoy a screened saltwater pool, a relaxing hot tub, and a vibrant garden area ready for planting and future harvests. This is the perfect setting for peaceful mornings, weekend gatherings, and year round enjoyment. One of the most valuable features of this home is the powerful solar panel system with a dedicated backup battery. This system significantly reduces energy costs and ensures you will never be without power. Combined with a 2021 roof, 2021 hot water heater, and remodeled interior, the home offers exceptional efficiency and long term reliability. An assumable loan at only 2.75% interest provides a rare financial advantage for buyers. The location enhances its appeal even further. Gleason Park is moments away, Canova Beach offers a dog friendly shoreline, and nearby shopping and restaurants make everyday living effortless. All of this is set within one of the most desirable beachside communities on the Space Coast. This home brings together beautiful updates, superior energy efficiency, hurricane impact upgrades, luxurious outdoor living, and a prime coastal location. It is the complete Florida lifestyle in one standout property.
Full Property Details
Full Property Details for 1201 Pawnee Terrace
General
- Sold For: $580,000
- Taxes: $6,133 (2025)
- Status: Closed
- Type: Single Family
- Source: BrevardCounty
- MLS ID: 1063835
- Added to Site: 169 day(s) ago
Interior
- Interior Features: Breakfast Nook, Ceiling Fan(s), Open Floorplan, Primary Bathroom - Shower No Tub, Split Bedrooms, Walk-In Closet(s)
- Appliances: Dishwasher, Dryer, Electric Range, Electric Water Heater, Microwave, Washer
- Furnishings: Unfurnished
- Flooring: Tile, Other
Rooms
Bathrooms
- Total Bathrooms: 2
- Full Bathrooms: 2
Bedrooms
- Total Bedrooms: 3
Other Rooms
- Laundry: In Unit
Additional Information
- Pool: Yes
- Pool Description: In Ground, Salt Water
Exterior
- Exterior Features: Impact Windows
- Porch/Patio/Deck: Covered, Deck, Front Porch, Porch, Rear Porch, Screened
Parking
- Garage: Yes
- Attached garage: Yes
- Garage Spaces: 2
- Parking Features: Attached, Garage, Garage Door Opener
Location
- Area: 382-Satellite Bch/Indian Harbour Bch
- County: Brevard
- Subdivision: Indian Harbour Beach Sec 12
- Driving Directions: From 5th Avenue Head North on A1A, Take A1A to Pine Tree Dr in Indian Harbour Beach. Continue on Pine Tree Dr. Drive to Pawnee Terrace
- Direction Faces: Northwest
School Information
- Elementary School: Ocean Breeze
- Middle School: Hoover
- High School: Satellite
Community
- Pets Allowed: Yes
- Pet Restrictions: Yes
Heating & Cooling
- Central air: Yes
- Air Conditioning: Yes
- Cooling Type: Central Air
- Heating Type: Central, Electric
- Water Heater: Electric
Utilities
- Sewer: Public Sewer
- Water: Public
- Cable Available: Yes
- Utility Description: Cable Available, Electricity Available, Electricity Connected, Sewer Available, Water Available
Structural Information
- Exterior Const.: Brick, Concrete, Stucco
- Roof: Shingle
- Stories/Levels: 1
- Square Feet: 1,735
- Living Area: 1,735 Sq. Ft.
- Current Bldg. Use: Residential, Single Family
- Year Built: 1963
- Property Condition: Updated/Remodeled
Lot Features
- Property View: Pool, Trees/Woods
- Lot Size (Acres): 0.2
- Lot Size (Sq. Ft.): 8,712
- Street/Road Desc.: Asphalt
- Lot Features: Few Trees
- Fencing (Description): Privacy, Wood
Financial Considerations
- Price Per Sq. Ft.: $345.24
- Tax Amount: $6,133
- Tax Year: 2025
- Terms: Assumable, Cash, Conventional, FHA, VA Loan
Disclosures and Reports
- Special Conditions: Standard
- Property ID: 27-37-11-76-00000.0-0131.00
Listed by One Sotheby's International
Sold by Dale Sorensen Real Estate Inc.

Get Pre-Approved Today
Schools
Schools serving 1201 Pawnee Terrace
School District:Brevard County School District
| Name | Grades | Distance |
|---|---|---|
Ocean Breeze Elementary School 1101 Cheyenne Dr, Indian Harbour Beach, FL 32937 | K-6 | 0.2 mi |
Satellite Senior High School 300 Scorpion Court, Satellite Beach, FL 32937 | 9-12 | 2.6 mi |
Herbert C. Hoover Middle School 2000 Hawk Haven Drive, Indialantic, FL 32903 | 7-8 | 3.4 mi |
Disclaimer:
School attendance boundaries provided by ATTOM Data Solutions and are for reference only. Contact the school directly to verify enrollment eligibility.
Price & Sales History for 1201 Pawnee Terrace
Date
Details
Price
Change
Source
4/14/2026
Sold
$580,000
-3.17%
MLS
1/12/2026
Price Reduced
$599,000
-3.23%
MLS
12/08/2025
Listed
$619,000
—
MLS
Disclaimer: Historical sales information is derived from public records provided by the county offices. Information is not guaranteed and should be independently verified.
1201 Pawnee Terrace, Indian Harbour Beach, FL 32937 (MLS# 1063835) is a Single Family property that was sold at $580,000 on April 14, 2026. Want to learn more about 1201 Pawnee Terrace? Do you have questions about finding other Single Family real estate for sale in Indian Harbour Beach? You can browse all Indian Harbour Beach real estate or contact a Coldwell Banker agent to request more information.