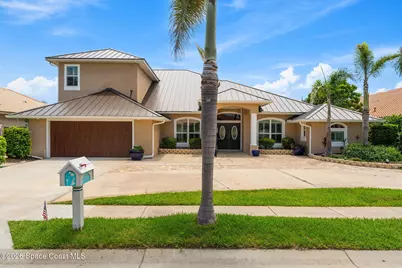
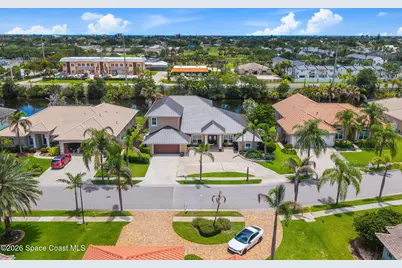
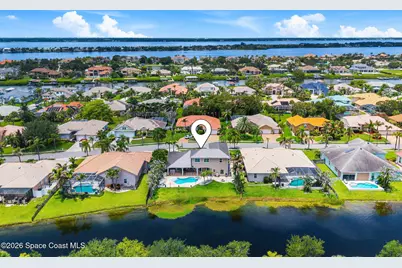
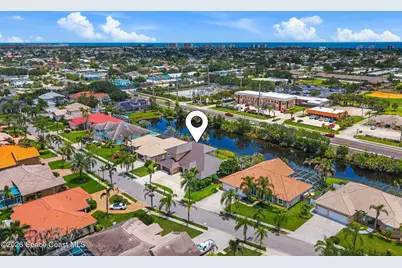
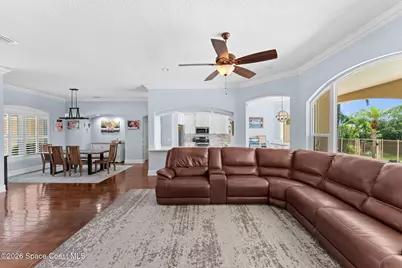
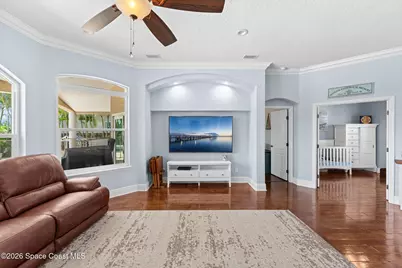
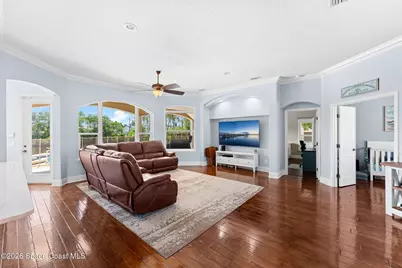
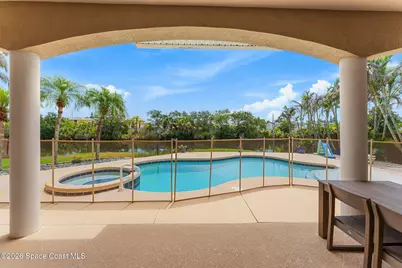
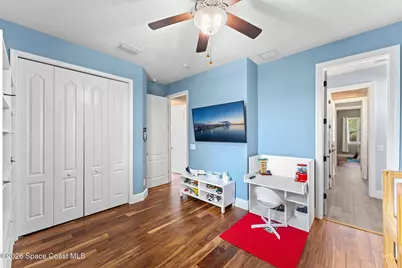
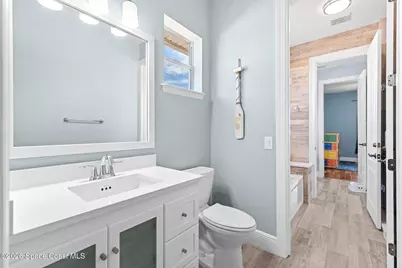
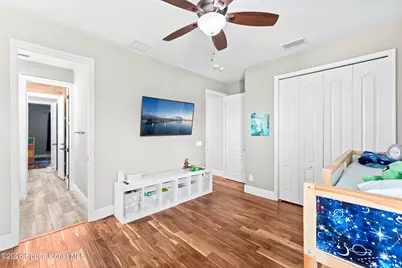
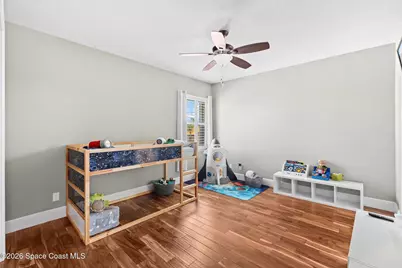
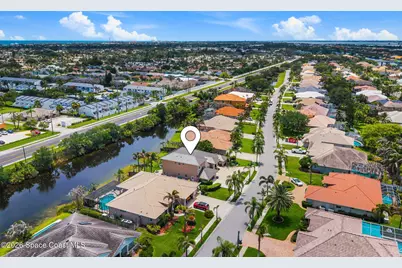
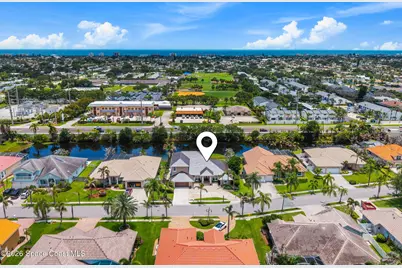
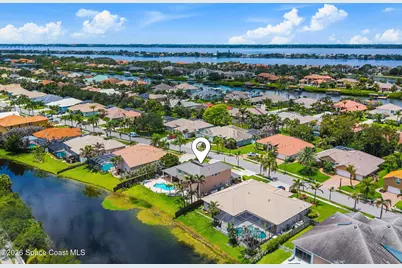
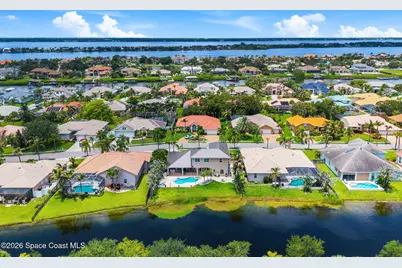
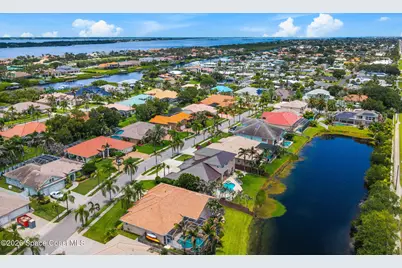
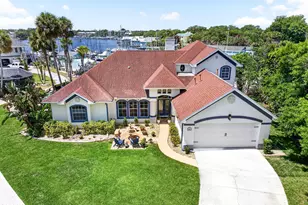
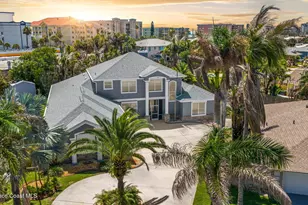
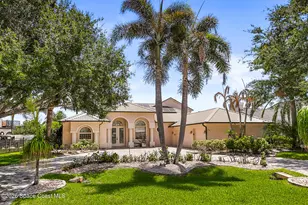
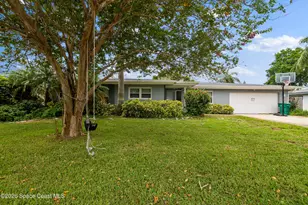
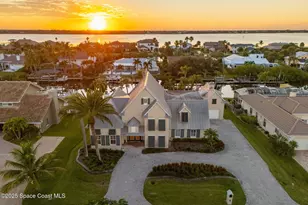

Full Property Details for 241 Waterside Dr
General
- Price: $1,299,000
- HOA FEE: $87/month
- HOA FEE FREQ.: Quarterly
- Taxes: $14,372 (2025)
- Status: Active
- Type: Single Family
- Source: BrevardCounty
- MLS ID: 1081934
- Updated: 7/8/2026
- Added to Site: 3 day(s) ago
Interior
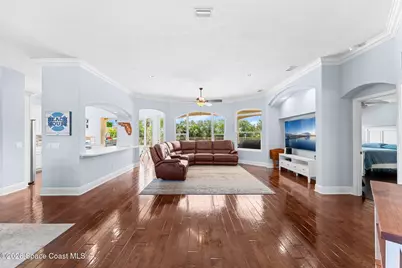
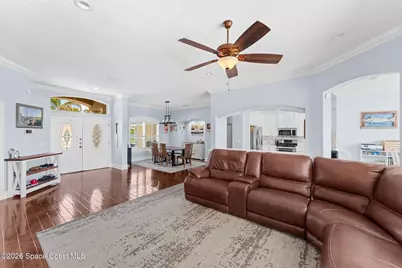
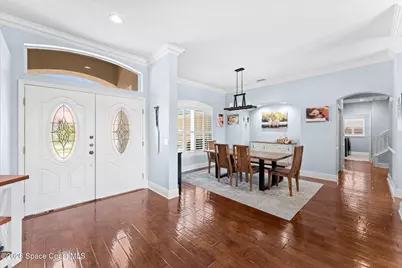
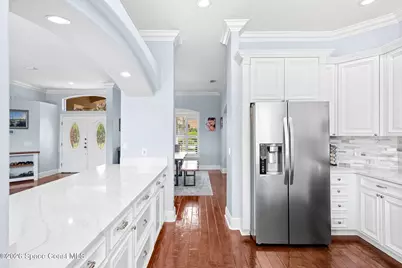
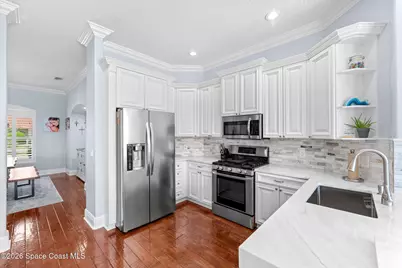
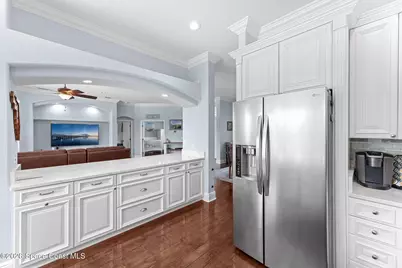
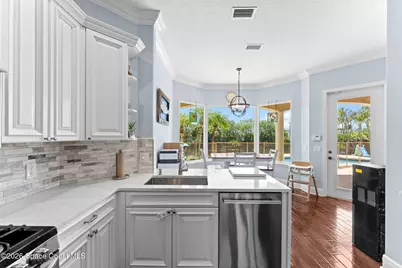
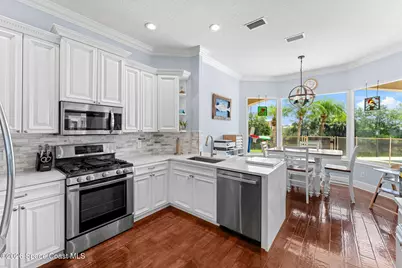
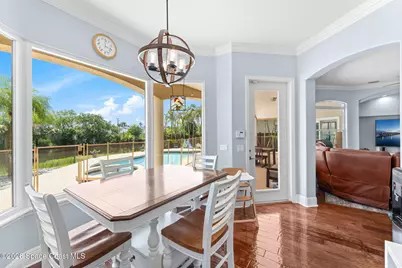
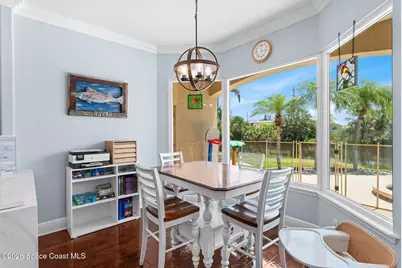
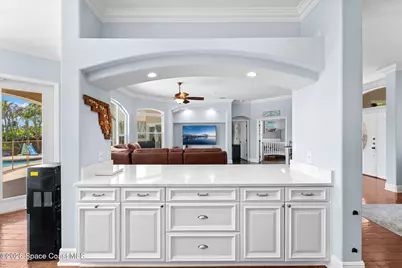
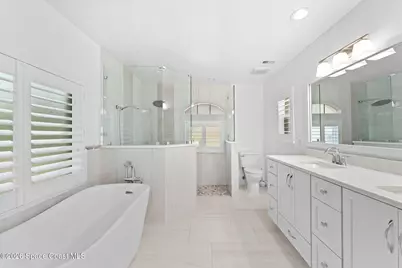
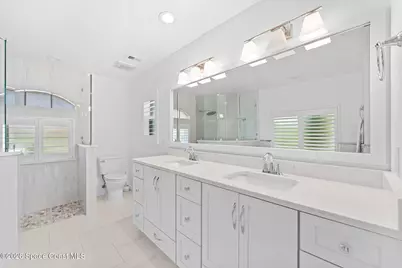
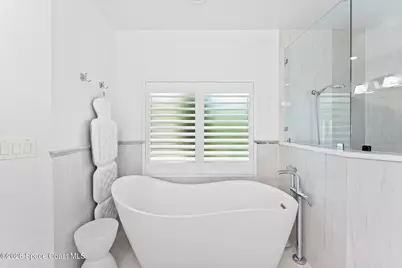
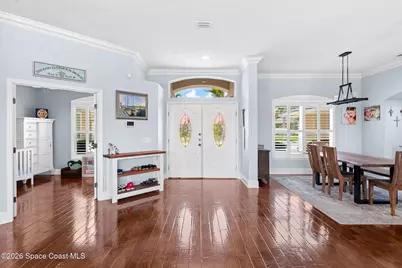
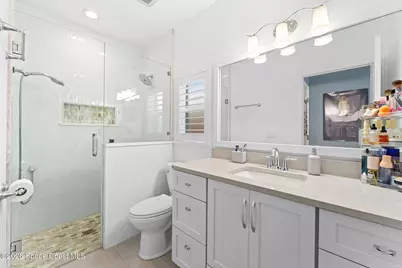
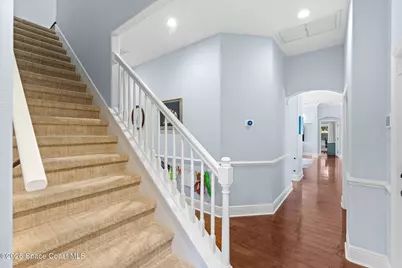
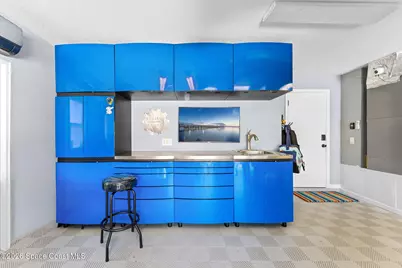
- Interior Features: Breakfast Nook, Eat-in Kitchen, Entrance Foyer, His and Hers Closets, Primary Bathroom -Tub with Separate Shower, Primary Downstairs, Split Bedrooms, Walk-In Closet(s)
- Appliances: Dishwasher, Disposal, Dryer, Gas Cooktop, Gas Water Heater, Microwave, Refrigerator, Washer
- Furnishings: Negotiable
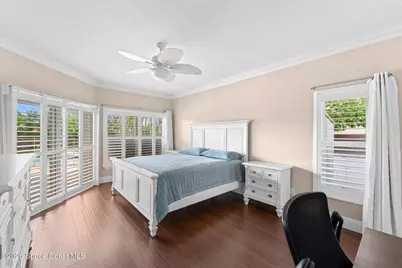
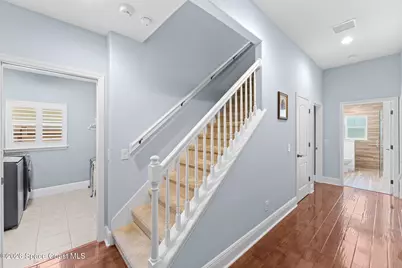
- Flooring: Tile, Wood
Rooms
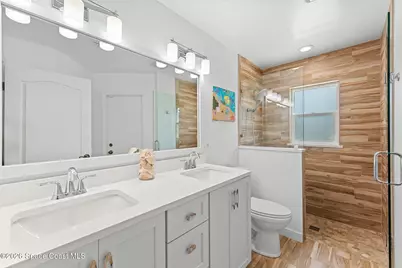
- Total Bathrooms: 5
- Full Bathrooms: 5
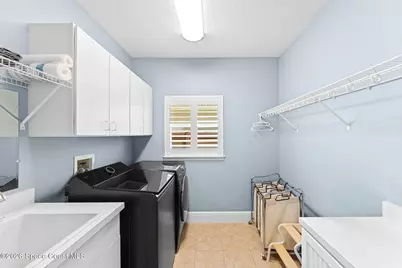
- Laundry: In Unit, Lower Level
Additional Information
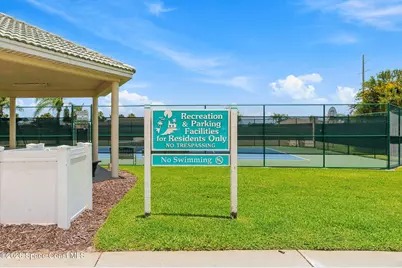
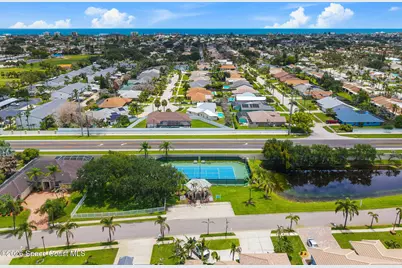
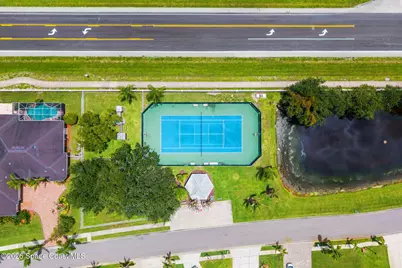
- Shared Amenities: Basketball Court, Park, Pickleball, Playground, Tennis Court(s)
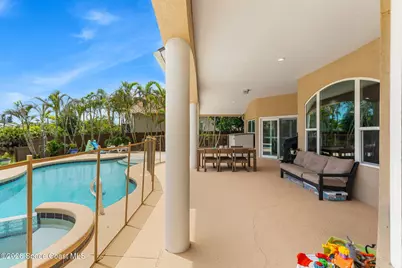
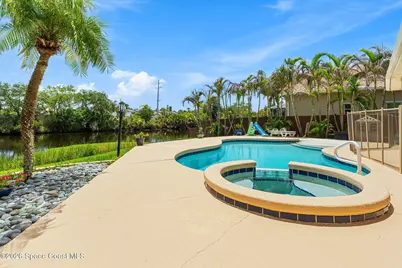
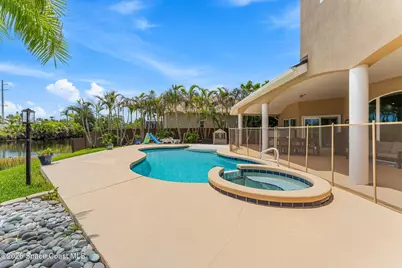
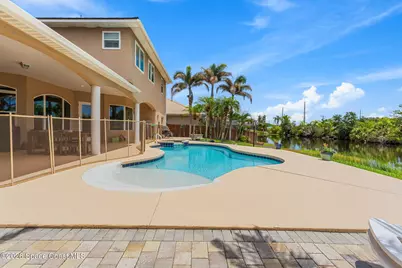

- Pool: Yes
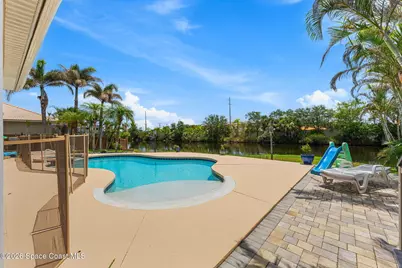
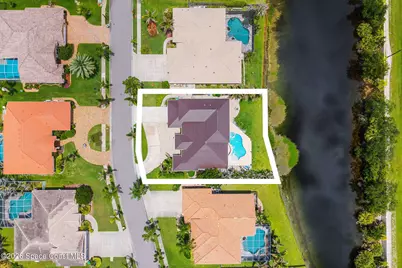
- Pool Description: Fenced, In Ground, Salt Water
Exterior
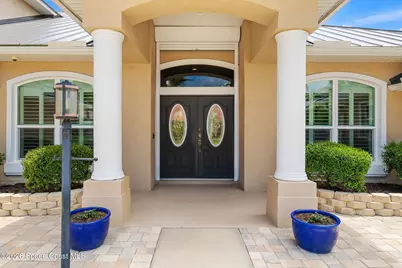
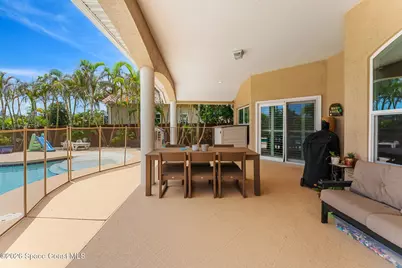
- Exterior Features: Fire Pit, Impact Windows
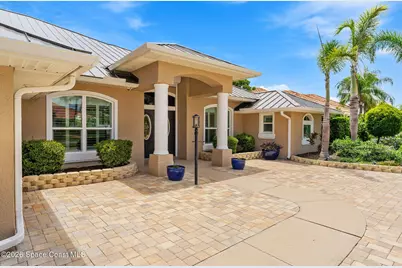
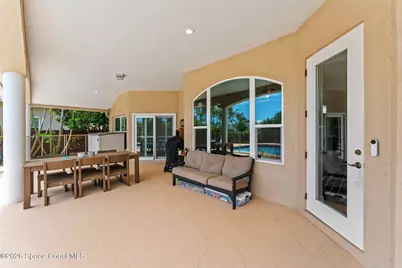
- Porch/Patio/Deck: Covered, Patio
Parking
- Garage: Yes
- Attached garage: Yes
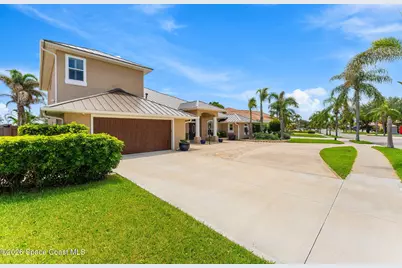
- Garage Spaces: 2
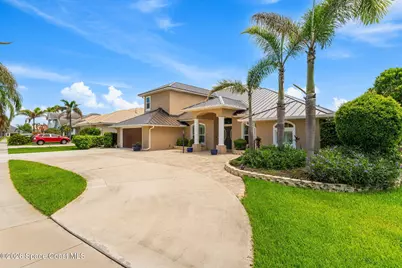
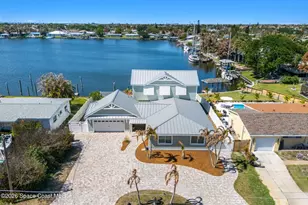
- Parking Features: Attached, Circular Driveway, Garage
Location
- Area: 382-Satellite Bch/Indian Harbour Bch
- County: Brevard
- Subdivision: Harbour Lights Phase III
- Driving Directions: Driving N on S Patrick, turn left onto Lansing Island Dr., then right onto Island View Dr, then right onto Waterside Dr.
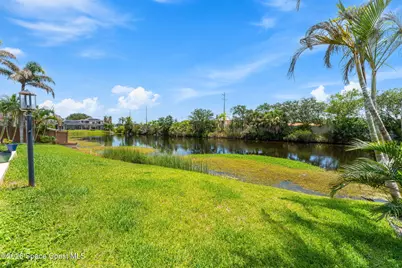
- Direction Faces: West
School Information
- Elementary School: Surfside
- Middle School: DeLaura
- High School: Satellite
Community
- Community Features: Basketball Court, Park, Pickleball, Playground, Tennis Court(s)
- Association: Yes
- Assoc. Name: Harbour Lights
- Assoc. Fees Include: Maintenance Grounds
- Pets Allowed: Yes
- Pet Restrictions: Yes
Heating & Cooling
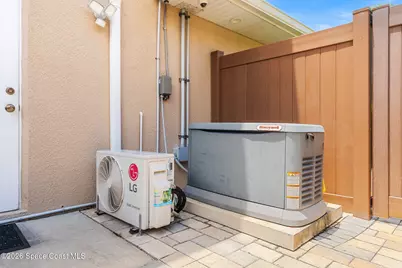
- Central air: Yes
- Air Conditioning: Yes
- Cooling Type: Central Air
- Heating Type: Central
- Water Heater: Gas
Utilities
- Sewer: Public Sewer
- Water: Public
- Utility Description: Natural Gas Connected
Structural Information
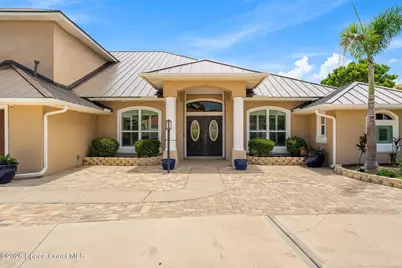
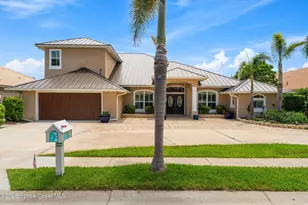
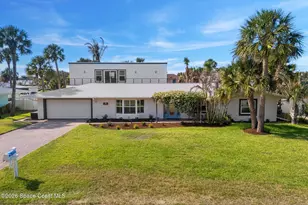
- Exterior Const.: Concrete, Stucco
- Roof: Metal
- Stories/Levels: 2
- Square Feet: 3,443
- Living Area: 3,443 Sq. Ft.
- Current Bldg. Use: Residential
- Year Built: 1998
Lot Features
- Property View: Pond
- Lot Size (Acres): 0.25
- Lot Size (Sq. Ft.): 10,890
- Street/Road Desc.: Paved
- Lot Features: Sprinklers In Front, Sprinklers In Rear
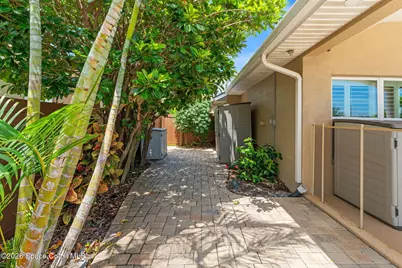
- Fencing (Description): Vinyl
Water Features
Financial Considerations
- Price Per Sq. Ft.: $377.29
- Association Fee: Yes
- Association Fee: $260
- Assoc Fee Freq.: Quarterly
- Tax Amount: $14,372.6
- Tax Year: 2025
- Terms: Cash, Conventional, FHA, VA Loan
Disclosures and Reports
- Special Conditions: Standard
- Property ID: 27-37-02-Ql-00000.0-0023.00
Listed by Board & Beam Realty, LLC