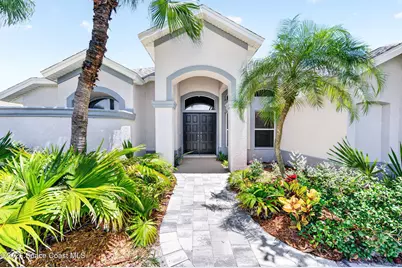
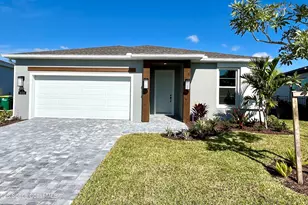
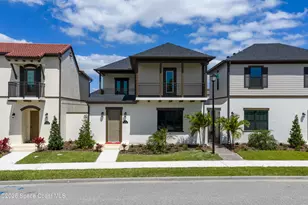
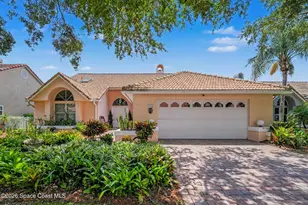
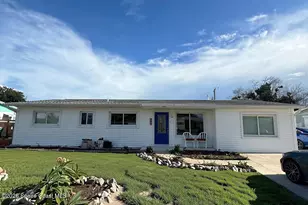
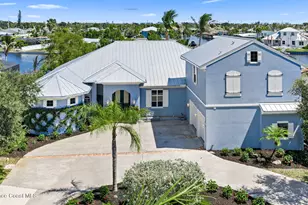
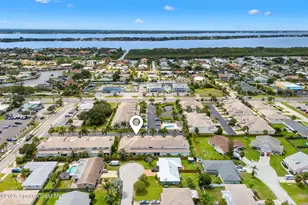
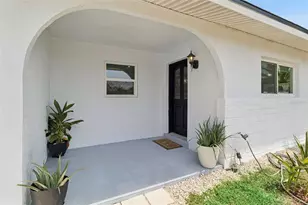
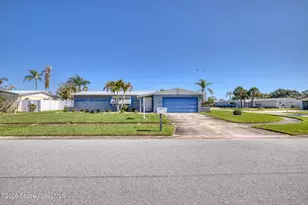
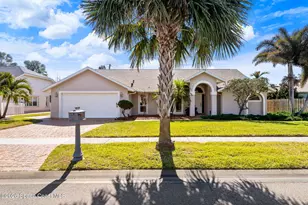
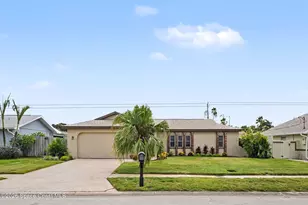
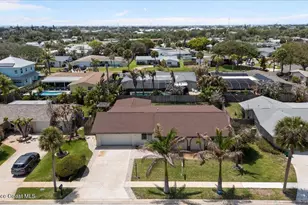
Full Property Details for 343 Nautica Ct
General
- Sold For: $649,000
- HOA FEE: $107/month
- HOA FEE FREQ.: Quarterly
- Taxes: $3,910 (2025)
- Status: Closed
- Type: Single Family
- Source: BrevardCounty
- MLS ID: 1082834
- Added to Site: 67 day(s) ago
Interior
- Interior Features: Breakfast Bar, Breakfast Nook, Ceiling Fan(s), Eat-in Kitchen, Entrance Foyer, His and Hers Closets, Kitchen Island, Open Floorplan, Primary Bathroom -Tub with Separate Shower, Primary Downstairs, Smart Thermostat, Split Bedrooms, Walk-In Closet(s)
- Appliances: Dishwasher, Disposal, Dryer, Electric Oven, Electric Range, Microwave, Refrigerator, Washer
- Furnishings: Unfurnished
- Flooring: Carpet, Tile
Rooms
- Total Bathrooms: 3
- Full Bathrooms: 2
- Half Bathrooms: 1
Additional Information
- Shared Amenities: Jogging Path, Management - Off Site, Pickleball, Playground, Tennis Court(s)
- Pool: Yes
- Pool Description: Screen Enclosure
- Security/Safety: Smoke Detector(s)
Exterior
- Exterior Features: Outdoor Shower
- Porch/Patio/Deck: Covered, Screened
Parking
- Garage: Yes
- Garage Spaces: 2
- Parking Features: Garage, Garage Door Opener
Location
- Area: 382 - Satellite Bch/Indian Harbour Bch
- County: Brevard
- Subdivision: Martesia
- Driving Directions: I-95 to exit 183. East on FL-518 Eau Gallie Boulevard. Turn left onto Jimmy Buffett Memorial Highway/A1A. Turn left onto Martesia Way. Turn right to stay on Martesia Way. Turn left onto Salida Drive. Turn right onto Nautica Court. 343 Nautica is on the right.
- Direction Faces: South
School Information
- Elementary School: Ocean Breeze
- Middle School: Hoover
- High School: Satellite
Community
- Community Features: Jogging Path, Management - Off Site, Pickleball, Playground, Tennis Court(s)
- Association: Yes
- Assoc. Name: Martesia Homeowners Association / Artemis
- Pets Allowed: Yes
- Pet Restrictions: Yes
Heating & Cooling
- Central air: Yes
- Air Conditioning: Yes
- Cooling Type: Central Air
- Heating Type: Central
Utilities
- Sewer: Public Sewer
- Water: Public
- Utility Description: Electricity Connected, Natural Gas Connected, Sewer Connected, Water Connected
Structural Information
- Exterior Const.: Block, Concrete, Stucco
- Roof: Shingle
- Stories/Levels: 1
- Square Feet: 1,850
- Living Area: 1,850 Sq. Ft.
- Current Bldg. Use: Residential, Single Family
- Year Built: 1994
Lot Features
- Property View: Pool
- Lot Size (Acres): 0.25
- Lot Size (Sq. Ft.): 10,890
- Lot Features: Cul-De-Sac, Sprinklers In Front, Sprinklers In Rear
Financial Considerations
- Price Per Sq. Ft.: $350.81
- Association Fee: Yes
- Association Fee: $320
- Assoc Fee Freq.: Quarterly
- Tax Amount: $3,910.55
- Tax Year: 2025
- Terms: Cash, Conventional, VA Loan
Disclosures and Reports
- Special Conditions: Standard
- Property ID: 27-37-12-31-0000d.0-0030.00
Listed by One Sotheby's International
Sold by Vanderveer Properties