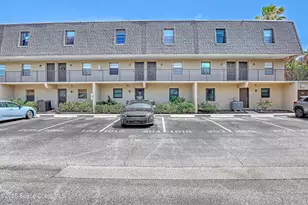
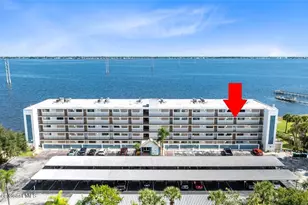
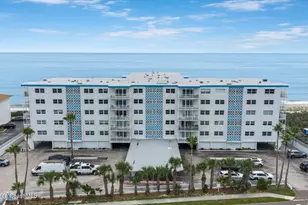
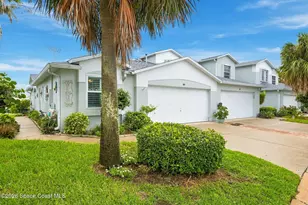
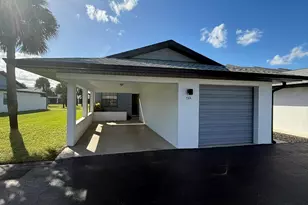
Full Property Details for 500 Palm Springs Blvd #712
General
- Price: $284,900
- HOA FEE: $700/month
- Taxes: $3,319 (2025)
- Status: Active
- Type: Condo
- Source: BrevardCounty
- MLS ID: 1089927
- Updated: Today (10/13/2026)
- Added to Site: Today
Interior
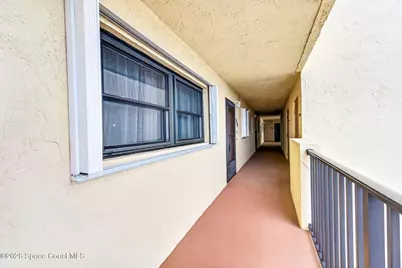
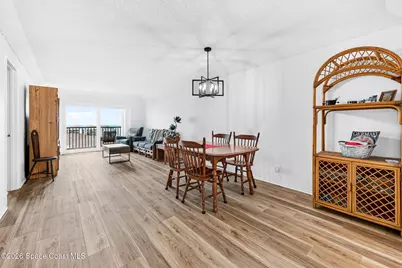
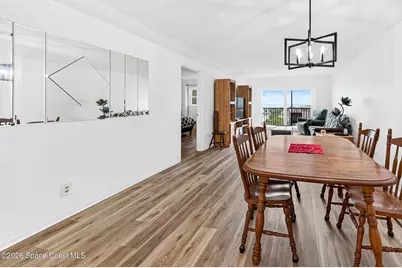
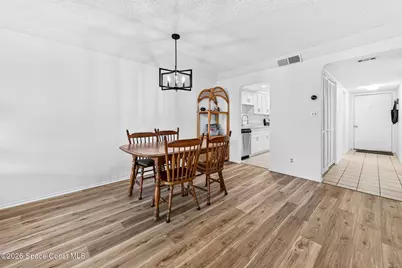
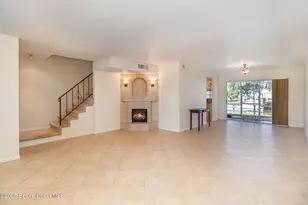
- Interior Features: Elevator, Open Floorplan
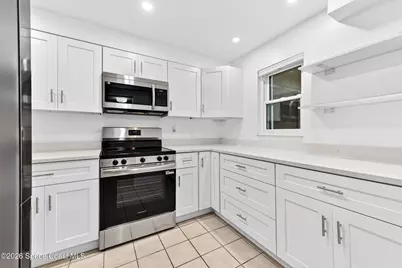
- Appliances: Dishwasher, Electric Range, Microwave, Refrigerator
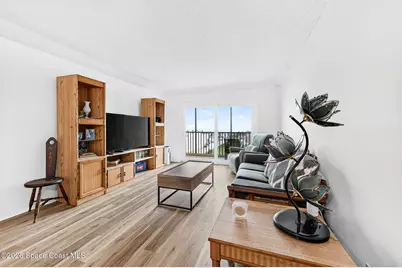
- Furnishings: Negotiable
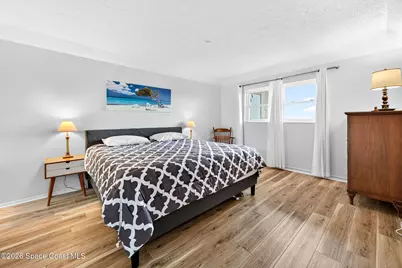
- Flooring: Tile
Rooms
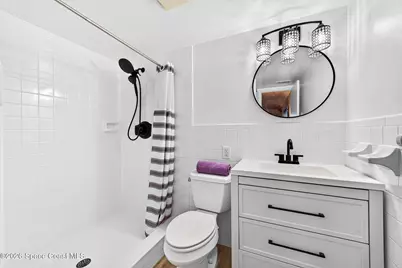
- Total Bathrooms: 2
- Full Bathrooms: 2
Additional Information
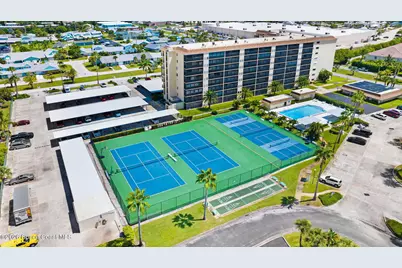
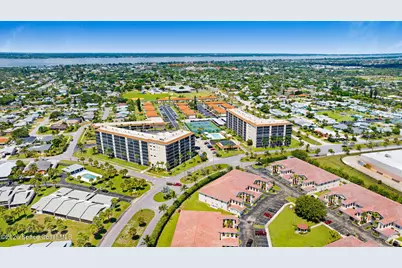
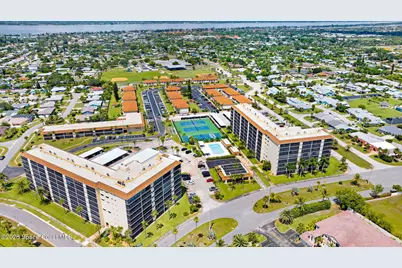
- Shared Amenities: Cable TV, Car Wash Area, Clubhouse, Elevator(s), Maintenance Grounds, Management - Full Time, Pickleball, Pool, Tennis Court(s), Trash, Water, Other
Exterior
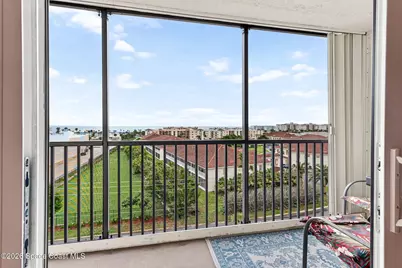
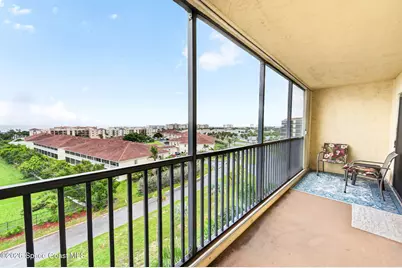
- Exterior Features: Balcony, Storm Shutters
- Porch/Patio/Deck: Covered, Rear Porch, Screened
Parking
- Carport Spaces: 1
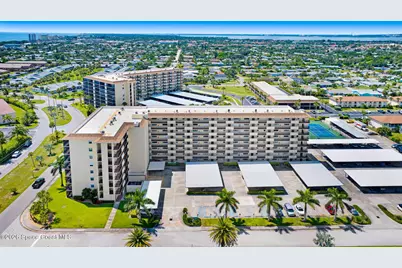
- Parking Features: Additional Parking, Assigned, Carport, Covered, Guest, Other
Location
- Area: 382 - Satellite Bch/Indian Harbour Bch
- County: Brevard
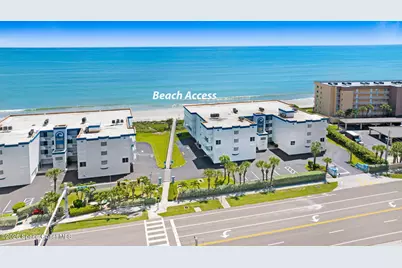
- Subdivision: Harbour Royale N Condo Ph II
- Driving Directions: Traveling S. on A1a, turn right onto Pine Tree Dr. left onto Palm Springs Blvd, right onto Cheyenne Blvd, u-turn to go onto the other side of the street to make a right into the parking lot for building 500.
- Direction Faces: West
School Information
- Elementary School: Ocean Breeze
- Middle School: Hoover
- High School: Satellite
Community
- Community Features: Cable TV, Car Wash Area, Clubhouse, Elevator(s), Maintenance Grounds, Management - Full Time, Pickleball, Pool, Tennis Court(s), Trash, Water, Other
- Association: Yes
- Assoc. Name: Harbour Royale Condominium Association
- Assoc. Fees Include: Cable TV, Insurance, Internet, Maintenance Grounds, Maintenance Structure, Pest Control, Sewer, Trash, Water, Other
- Pets Allowed: Yes
- Pet Restrictions: Yes
Heating & Cooling
- Central air: Yes
- Air Conditioning: Yes
- Cooling Type: Central Air
- Heating Type: Electric
Utilities
- Sewer: Public Sewer
- Water: Public
- Utility Description: Cable Connected, Electricity Connected, Sewer Connected, Water Connected
Structural Information
- Exterior Const.: Block, Concrete
- Roof: Shingle
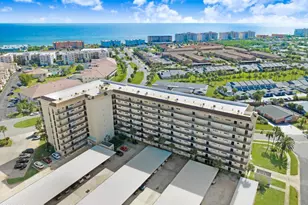
- Stories/Levels: 8
- Square Feet: 1,100
- Living Area: 1,100 Sq. Ft.
- Current Bldg. Use: Residential, Single Family
- Year Built: 1980
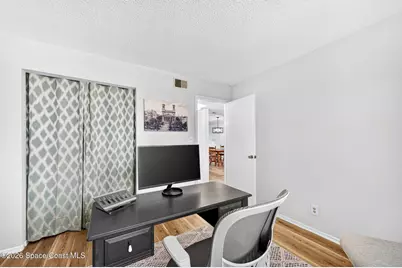
- Property Condition: Updated/Remodeled
Additional Structures
- Other Structures: Tennis Court(s), Other
Lot Features
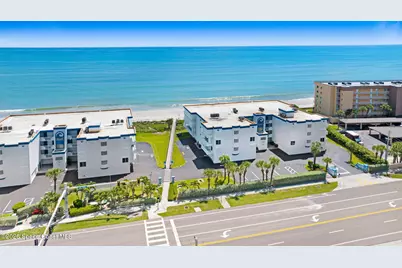
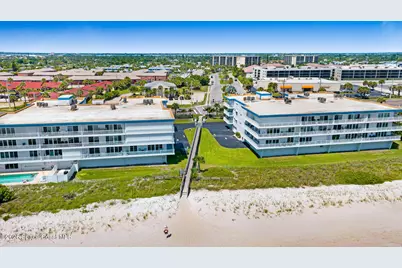
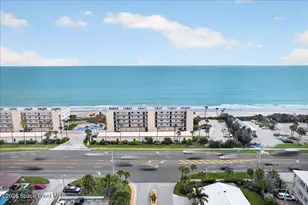
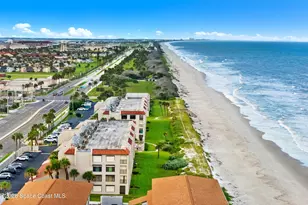
- Property View: Beach, Ocean
- Lot Size (Acres): 0.02
- Lot Size (Sq. Ft.): 871
- Lot Features: Other
Water Features
Financial Considerations
- Price Per Sq. Ft.: $259
- Association Fee: Yes
- Association Fee: $700
- Assoc Fee Freq.: Monthly
- Tax Amount: $3,319.4
- Tax Year: 2025
- Terms: Cash, Conventional
Disclosures and Reports
- Special Conditions: Standard
- Property ID: 27-37-12-00-00562.0-0000.00
Listed by Relentless Real Estate Co.