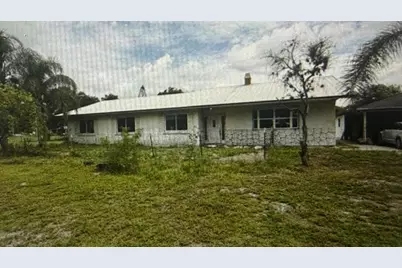
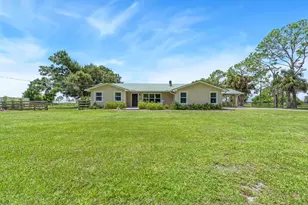
Full Property Details for 15601 SW Palomino St
General
- Sold For: $700,000
- Taxes: $3,852 (2025)
- Status: Closed
- Type: Single Family
- Source: Regional
- MLS ID: B26055815
- Added to Site: 78 day(s) ago
Interior
- Number of Rooms: 3
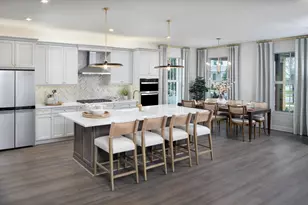
- Interior Features: Breakfast Area, Eat-in Kitchen, Family/Dining Room, Main Level Primary, Pantry
- Appliances: Cooktop, Dryer, Dishwasher, Electric Cooktop, Electric Range, Microwave, Oven, Refrigerator, Water Heater, Washer
- Furnishings: Unfurnished
- Flooring: Concrete, Tile
Rooms
- Total Bathrooms: 3
- Full Bathrooms: 3
- Main Floor Baths: 3
- Total Bedrooms: 3
- Bedrooms Main: 3
Exterior
- Exterior Features: Outdoor Living Area
- Porch/Patio/Deck: Patio
Parking
- Garage: Yes
- Garage Spaces: 4
- Carports: Yes
- Carport Spaces: 8
- Covered Spaces: 12
- Total Spaces: 18
- Parking Features: Carport, Detached Carport, Driveway, Detached, Garage, Guest, Gravel, Open, RV Access/Parking, Unpaved
Location
- County: Martin
- Subdivision: LITTLE RANCH ESTATES
- Direction Faces: Northeast
School Information
- Elementary School: Warfield
- Middle School: Indiantown
- High School: South Fork
Community
- Community Name: 6100 - Palm City West/Indiantown
- Pets Allowed: Yes
Heating & Cooling
- Central air: Yes
- Air Conditioning: Yes
- Cooling Type: Central Air
- Heating Type: Electric
- Water Heater: Owned
Utilities
- Sewer: Septic Tank
- Water: Well
- Well: Yes
- Cable Available: Yes
- Utility Description: Cable Available, Electricity Available, None, Phone Available, Water Available
Structural Information
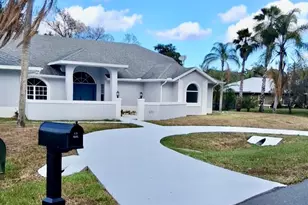
- Architectural Style: Ranch
- Structure Type: House
- Construction: Wood Frame
- Roof: Metal
- Windows: Other
- Stories/Levels: 1
- Building Size: 2325
- Square Feet: 2,325
- Sq. Ft. Source: Appraiser
- Living Area: 2,325 Sq. Ft.
- Year Built: 1977
- Property Condition: Resale
Additional Structures
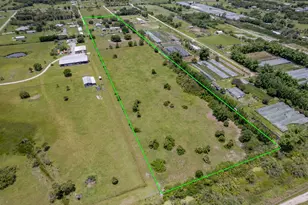
- Other Structures: Guest House, Outbuilding, Other, Shed(s)
Lot Features
- Lot Size (Acres): 5
- Frontage: Country Road
- Lot Features: 5-10 Acres
- Zoning: AR
- Horse Facility Desc.: Barn, Hay Storage, Loafing Shed, Office, Pasture, Riding Trail, Stable(s), Tack Room
Financial Considerations
- Assessment Amount: $257,317
- Tax Amount: $3,852.42
- Tax Year: 2025
- Terms: Cash, Conventional, FHA
Disclosures and Reports
- Special Conditions: Standard, Listed As-Is
- Legal Description: LITTLE RANCH ESTATES LOT 13
- Property ID: 303939001000001305
Listed by EXP Realty LLC
Sold by Indiantown Realty Corp