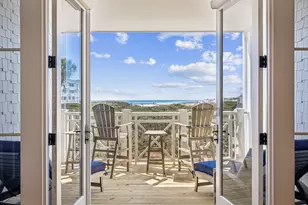
Full Property Details for 132 N Camp Creek Rd #5
General
- Price: $2,995,000
- Taxes: $5,469 (2025)
- Status: Active
- Type: Single Family
- Source: Emerald_Coast
- MLS ID: 1012947
- Updated: 10/7/2026
- Added to Site: 8 day(s) ago
Rental Information
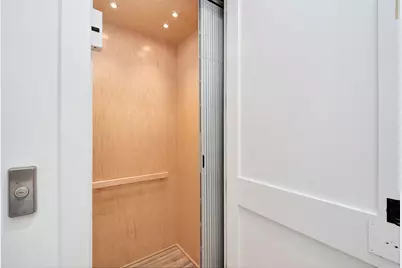
- Complex Features: Short Term Rental - Allowed, Elevators, Waterfront
Interior
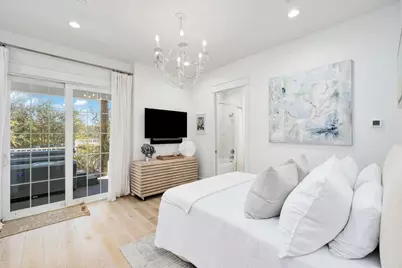
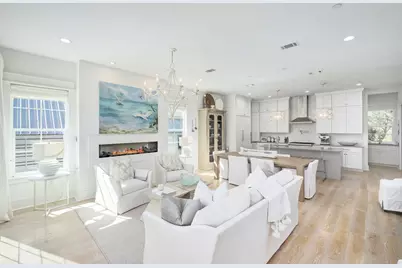
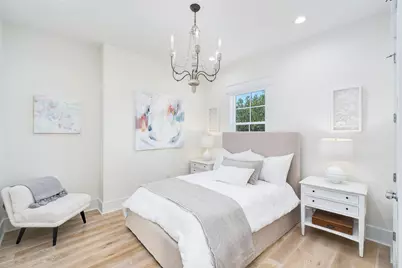
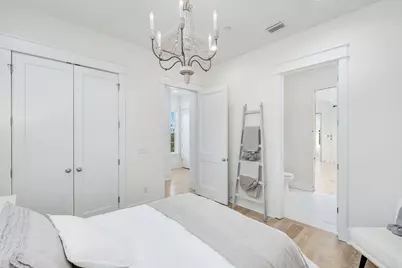
- Number of Rooms: 6
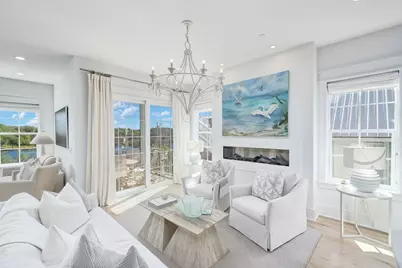
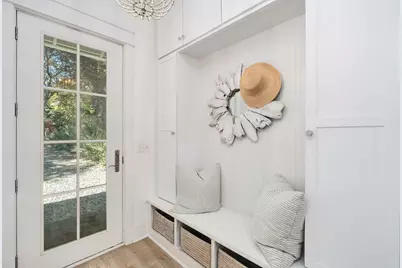
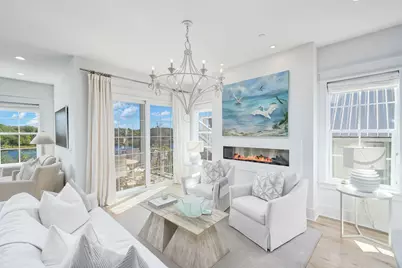
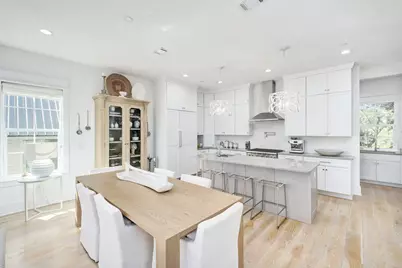
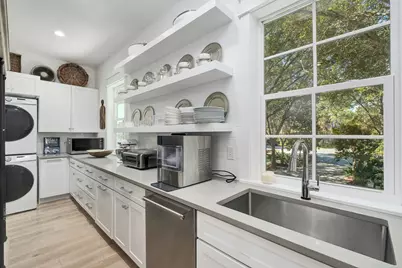
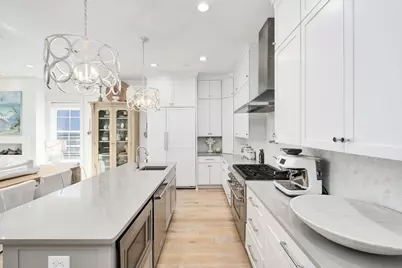
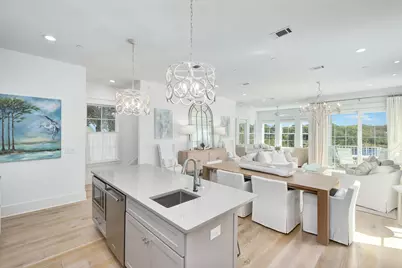
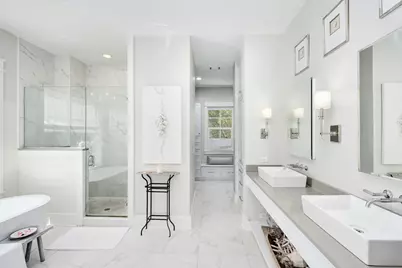
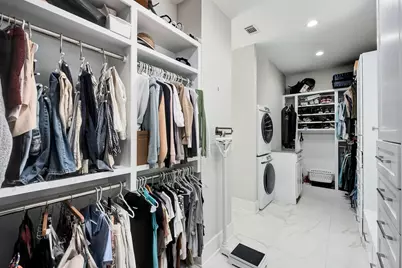
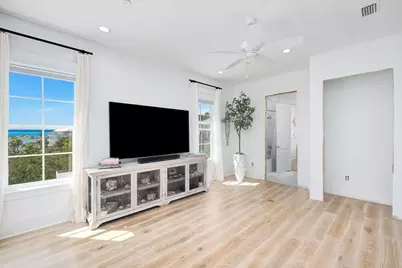
- Interior Features: Breakfast Bar, Elevator, Fireplace, Kitchen Island, Pantry, Shelving, Washer/Dryer Hookup, Wet Bar
- Fireplace: Yes
- Fireplace(s): Fireplace Gas, Fireplace
- Appliances: Auto Garage Door Opn, Cooktop, Dishwasher, Disposal, Dryer, Freezer, Ice Machine, Microwave, Range Hood, Refrigerator, Refrigerator W/IceMk, Security System, Smoke Detector, Stove/Oven Gas, Washer, Wine Refrigerator, Water Heater - Gas, Water Heater - Tnkls
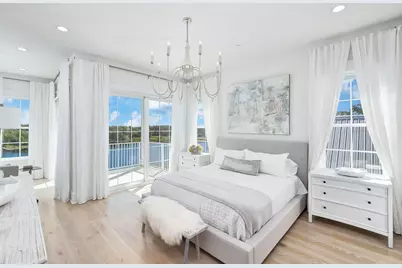
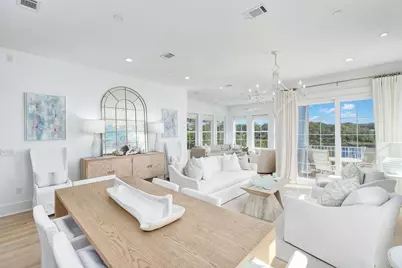
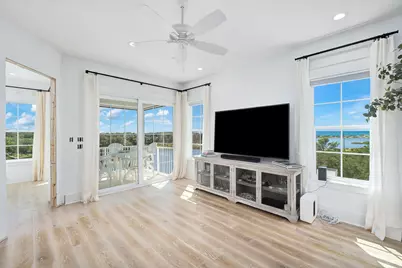
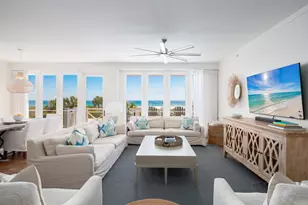
- Furnishings: Furnished - All
- Flooring: Floor Hardwood, Floor Tile
Rooms
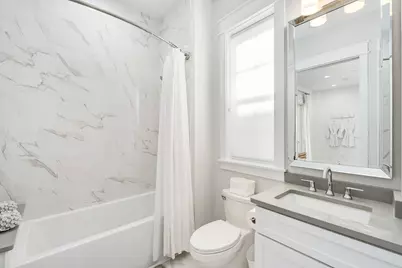
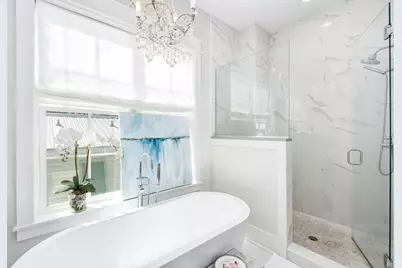
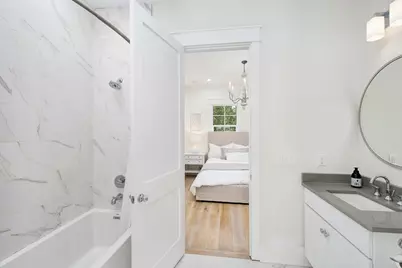
- Total Bathrooms: 5
- Full Bathrooms: 3
- Half Bathrooms: 2
Additional Information
- Security/Safety: Fire Alarm/Sprinkler
Exterior
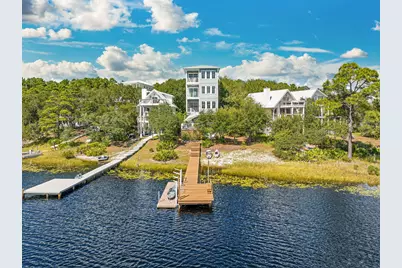
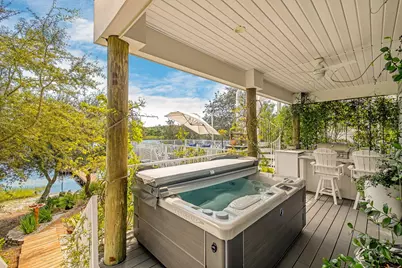
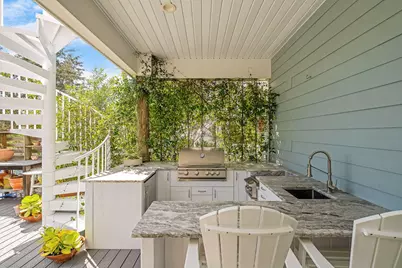
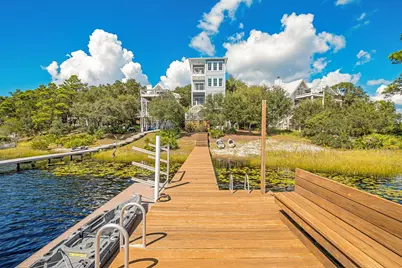
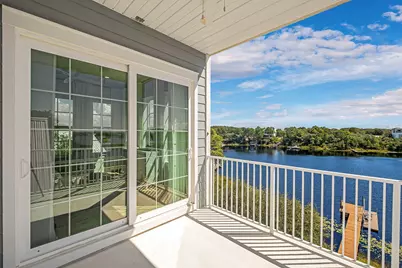
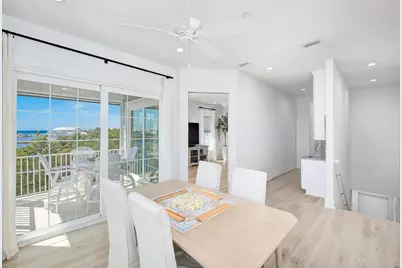
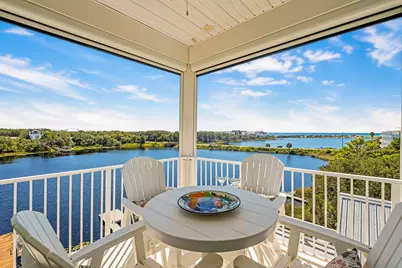
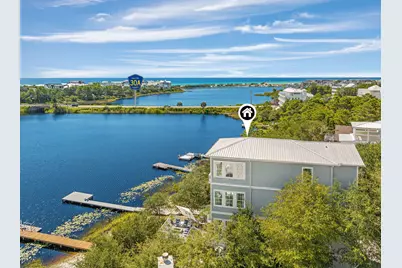
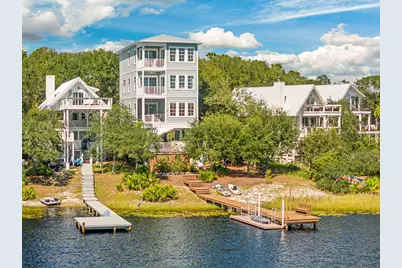
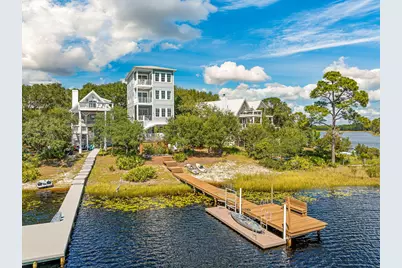
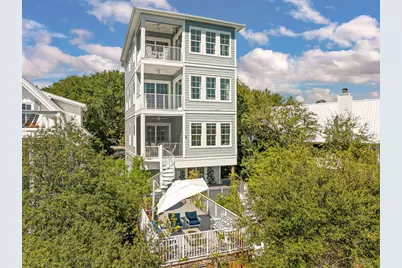
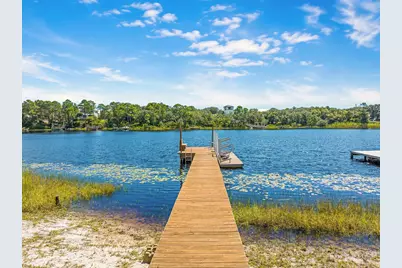
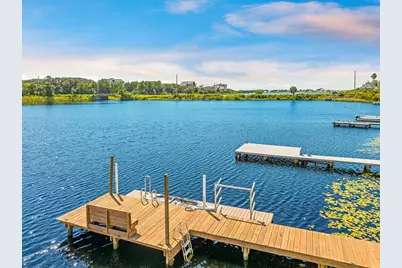
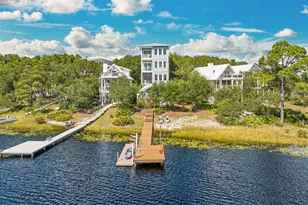
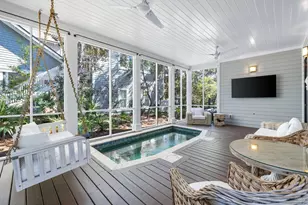
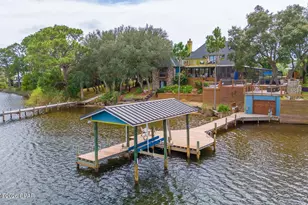
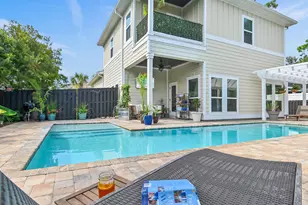
- Exterior Features: Balcony, BBQ Pit/Grill, Dock, Hot Tub, Sprinkler System, Summer Kitchen
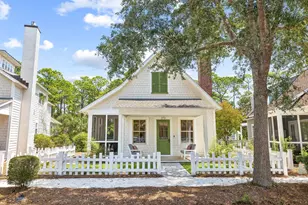
- Porch/Patio/Deck: Deck Covered, Deck Open, Patio Covered, Porch, Porch S
Parking
- Garage: Yes
- Attached garage: Yes
- Garage Spaces: 1
- Parking Features: Garage, RV
Location
- Area: 18 - 30A East
- County: Walton
- Subdivision: COUNTRY CABINS PH 2
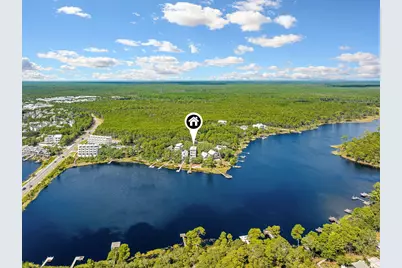
- Driving Directions: Traveling South on Watersound Pkwy, turn right on Hwy 30-A and travel approx 1.6 miles before turning right onto Camp Creek Rd N. The property is at the end of the street on the right.
School Information
- Elementary School: Dune Lakes
- Middle School: Emerald Coast
- High School: South Walton
Heating & Cooling
- Central air: Yes
- Air Conditioning: Yes
- Cooling Type: Ceiling Fans, Central Air
- Heating/Cooling: Ceiling Fans, Central Air
Utilities
- Sewer: Public Sewer
- Utility Description: Electric, Gas - Natural, Public Water, TV Cable
Structural Information
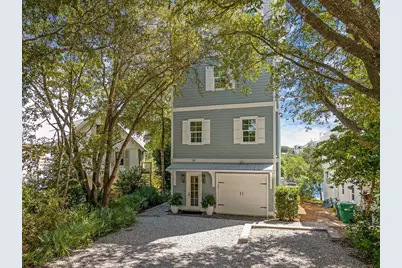
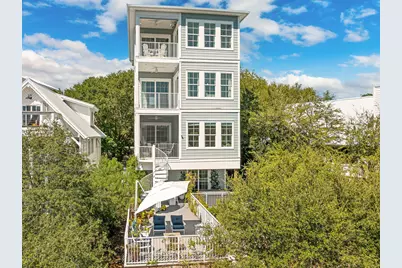
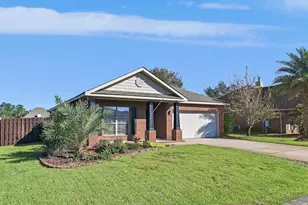
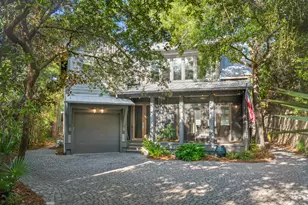
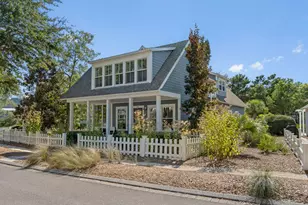
- Architectural Style: Beach House
- Construction: Roof Pitched, Siding CmntFbrHrdBrd
- Exterior Const.: Roof Pitched, Siding CmntFbrHrdBrd
- Stories/Levels: 4
- Square Feet: 3,682
- Sq. Ft. Source: County PA Records
- Year Built: 2019
Additional Structures
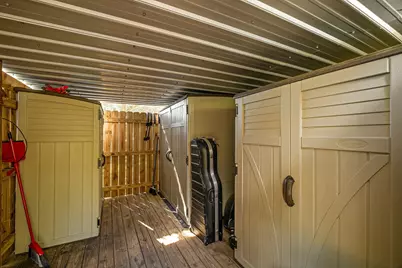
- Other Structures: Workshop
Lot Features
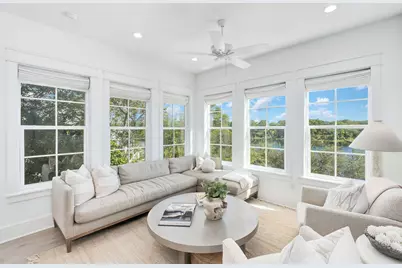
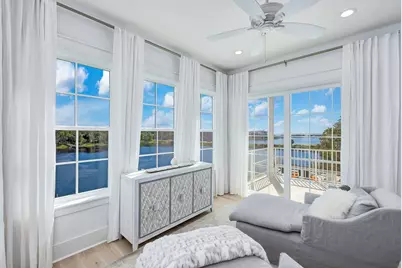
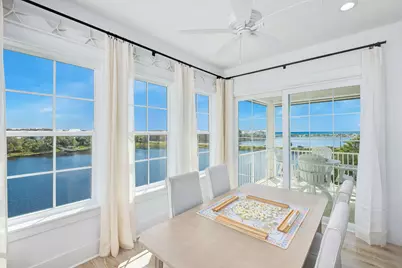
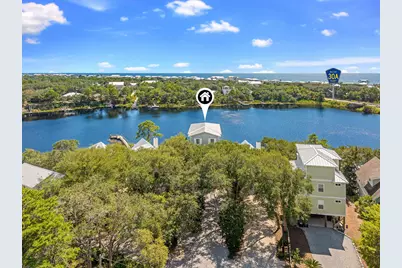
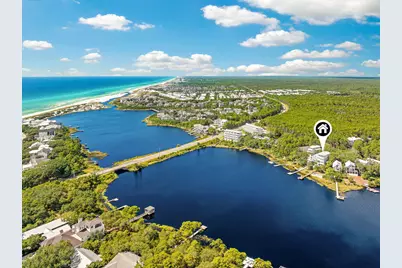
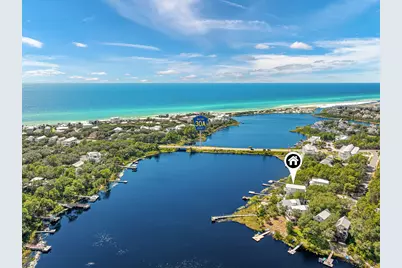
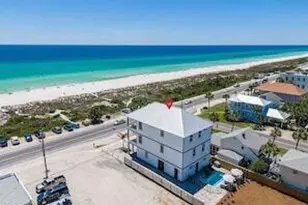
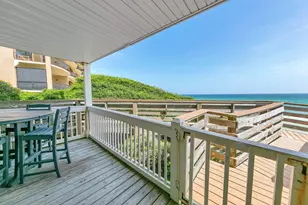
- Property View: Lake, Gulf
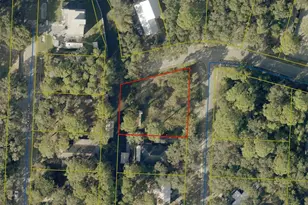
- Lot Size (Acres): 0.3
- Lot Size (Sq. Ft.): 13,068
- Lot Dimensions: 18 x 241 x 82 x 211
- Street/Road Desc.: Paved
- Lot Features: Cul-De-Sac, Survey Available, Within 1/2 Mile to Water
- Zoning: Resid Single Family
Water Features
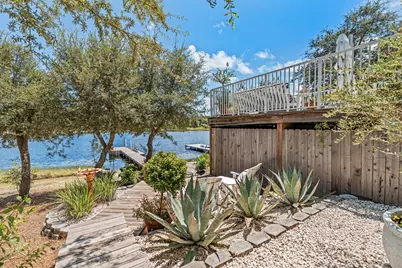
- Water Front: Yes
- Water View: Yes
- Water Front Type: Coastal Dune Lakes, Lake
Financial Considerations
- Tax Amount: $5,469.78
- Tax Year: 2025
Disclosures and Reports
- Legal Description: Lot 5 Country Cabins Phase II Pb 7-19 Or 1455-89 Or 2944-2832 Or 3271-4641
- APN: 28-3S-18-16130-000-0050
- Property ID: 28-3S-18-16130-000-0050
Listed by Corcoran Reverie SRB