This is a carousel with tiles that activate property listing cards. Use the previous and next buttons to navigate.
1/42
$245,900
This is a carousel with tiles that activate property listing cards. Use the previous and next buttons to navigate.
1/42
Property Description
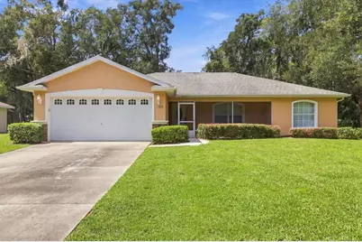
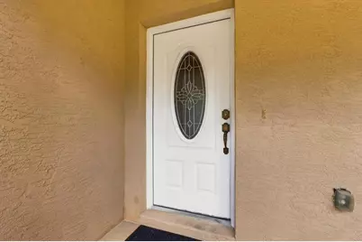
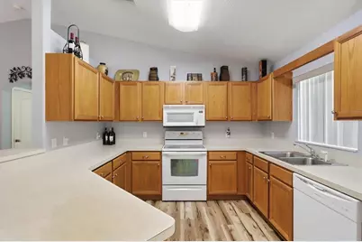
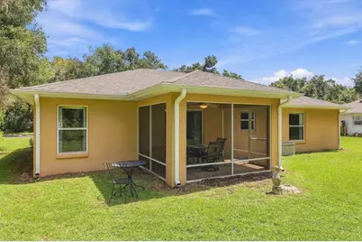
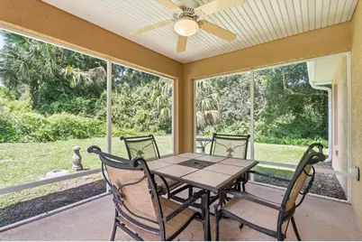
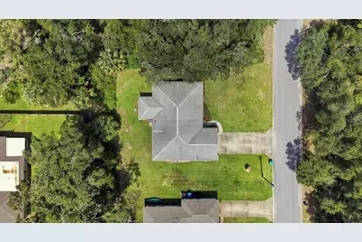
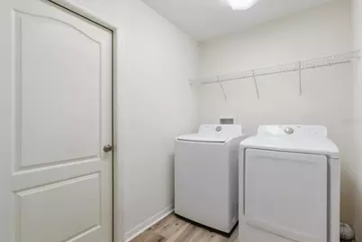
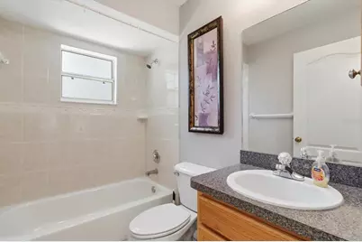
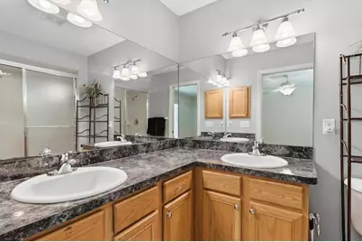
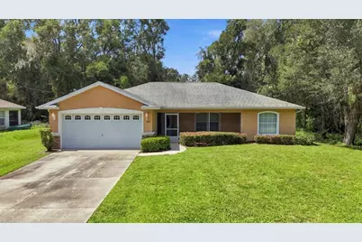
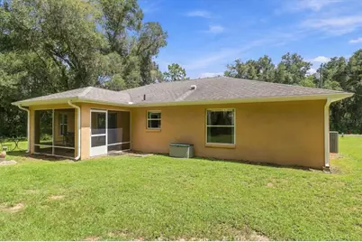
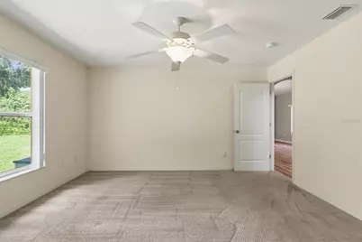
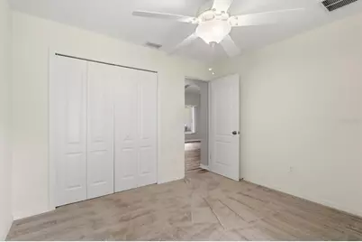
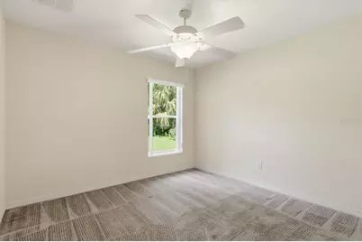
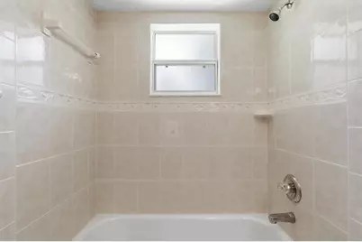
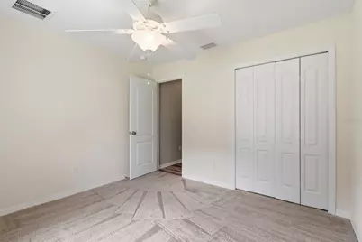
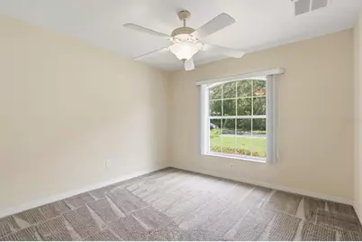
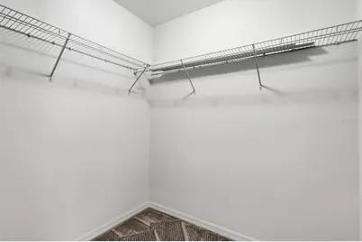
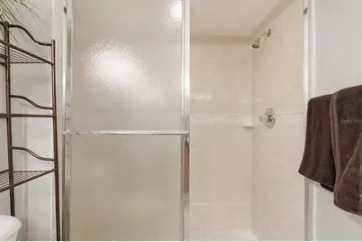
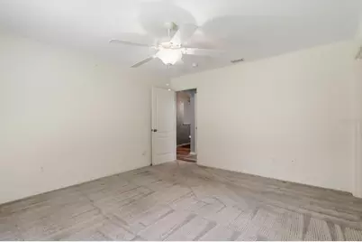
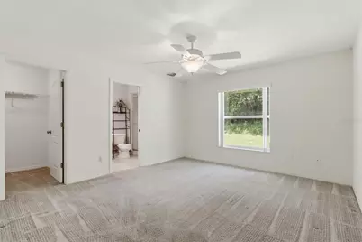
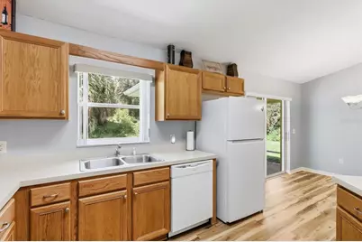
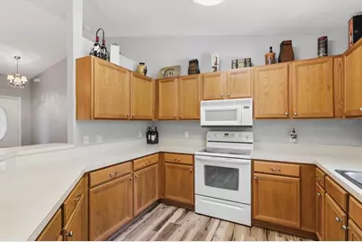
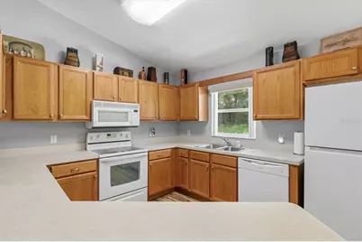
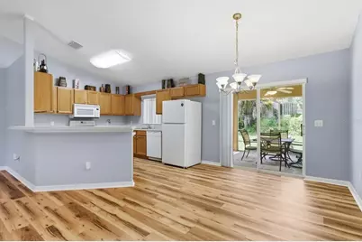
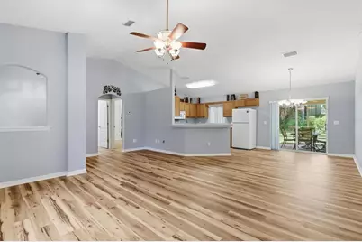
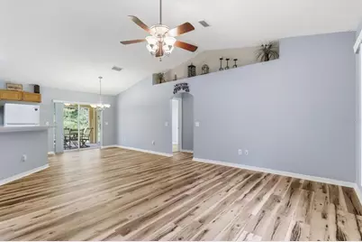
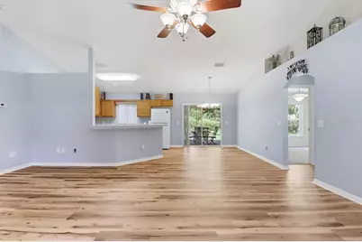
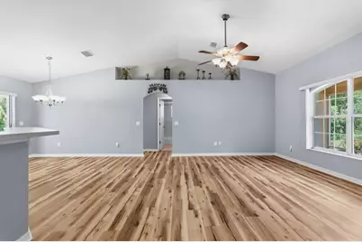
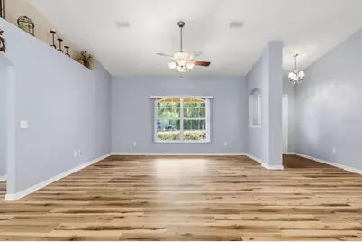
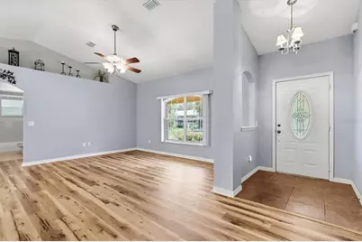
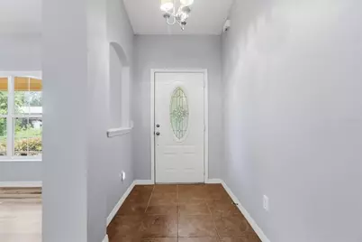
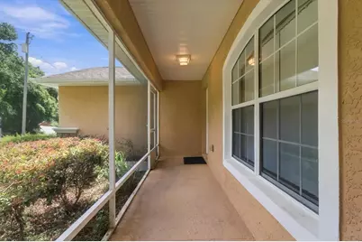
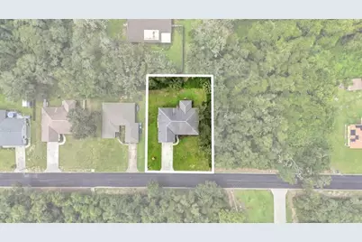
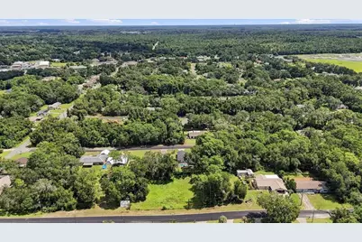
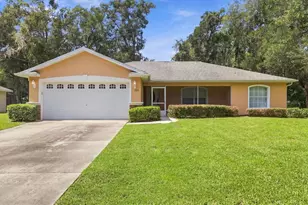
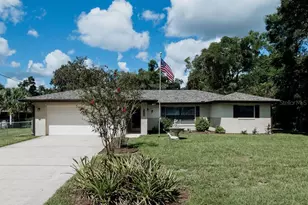
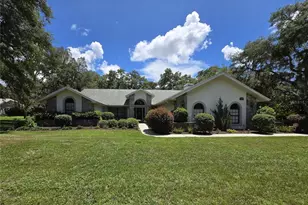
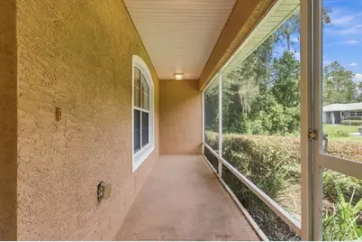
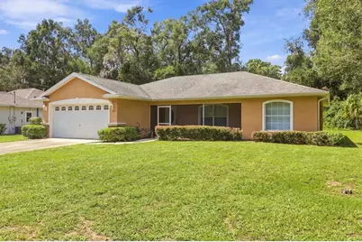
Enjoy inviting indoor spaces and two screened porches at this 3-bedroom, 2-bath home in Inverness Highlands South. A landscaped front yard, curved entry walkway, and covered, screened front porch create a welcoming approach, while the attached two-car garage and driveway provide convenient parking. From morning coffee out front to an evening meal on the rear porch, this home offers several comfortable places to enjoy the outdoors. Inside, the foyer opens to a spacious living room with vaulted ceilings, an arched front window, decorative plant ledges, and wood-look flooring that continues through the main living areas. Arched openings add architectural interest, and the connected living, dining, and kitchen spaces create an easy flow for everyday activities and entertaining. The living room provides room to arrange seating around your own style, with sightlines to the dining area and breakfast bar that keep the central gathering spaces connected. The kitchen features abundant cabinetry, generous counter space, and a wraparound work area with a raised breakfast bar for casual seating. A window above the double-basin sink brings in natural light and offers a view toward the backyard. The adjacent dining area accommodates a table and opens through sliding glass doors to the covered, screened rear porch, making it easy to move between indoor meals and outdoor relaxation. The split-bedroom floor plan places the primary suite on one side of the home and the two additional bedrooms on the other. The primary bedroom features a ceiling fan, a backyard-facing window, and an ensuite bathroom with dual sinks, vanity storage, and a separate shower with sliding doors. A walk-in closet provides additional storage. The two secondary bedrooms each feature carpeting, a ceiling fan, and closet space, with a nearby full bathroom offering a tub-and-shower combination. This layout provides flexibility for guest accommodations, a home office, or other household needs. An indoor laundry room with overhead shelving keeps laundry tasks within the home, while the attached garage adds useful space for parking and storage. Tile at the entry, wood-look flooring in the central living spaces, and carpeting in the bedrooms give each area its own comfortable finish. Outdoor living is a standout feature. The screened front porch stretches along the front of the home, offering a sheltered sitting area overlooking the lawn. At the rear, the screened porch includes a ceiling fan and space for a dining set or lounge seating. Views of the backyard and surrounding trees provide a green backdrop, with sliding doors connecting the porch directly to the dining area. The lawn offers open outdoor space, and established shrubs frame the front exterior. With its connected gathering areas, separated bedroom layout, indoor laundry, two-car garage, and screened outdoor spaces at both the front and rear, this Inverness home brings together practical features and welcoming places to relax.
Full Property Details
Full Property Details for 1123 Cornell Terrace
General
- Price: $245,900
- Taxes: $901 (2025)
- Status: Active
- Type: Single Family
- Source: MidFloridaRegionalMLS
- MLS ID: OM732300
- Updated: 9/15/2026
- Added to Site: 7 day(s) ago
Rental Information
- Min. Lease: No Minimum
Interior
- Number of Rooms: 7
- Interior Features: Ceiling Fan(s), Thermostat, Walk-In Closet(s), Window Treatments
- Appliances: Dishwasher, Range, Range Hood, Refrigerator
- Furnishings: Unfurnished
- Flooring: Carpet, Vinyl
Rooms
Bathrooms
- Total Bathrooms: 2
- Full Bathrooms: 2
Bedrooms
- Total Bedrooms: 2
Other Rooms
- Laundry: Laundry Room
Exterior
- Exterior Features: Private Mailbox, Private Yard
Parking
- Garage: Yes
- Attached garage: Yes
- Garage Spaces: 2
- Covered Spaces: 2
Location
- Area: 34452 - Inverness
- County: Citrus
- Development Name: 34452 - Inverness
- Subdivision: INVERNESS HIGHLANDS SOUTH
- Driving Directions: From the intersection of State Road 44 (Main Street) and South Apopka Avenue in Inverness, travel south on South Apopka Avenue. Turn left to travel east on East Harvard Street. Turn left to travel north on South Cornell Terrace. Continue to 1123 South Cornell Terrace, the destination on the west side of the street.
- Direction Faces: East
Community
- Community Name: 34452 - Inverness
Heating & Cooling
- Cooling Type: Central Air
- Heating Type: Heat Pump
Utilities
- Sewer: Septic Tank
- Water: Well
- Utility Description: Cable TV Available, Electricity Connected, Phone Available
Structural Information
- Exterior Const.: Block
- Roof: Shingle
- Stories/Levels: One
- Square Feet: 1,449
- Sq. Ft. Source: Public Records
- Year Built: 2005
Lot Features
- Lot Size (Acres): 0.22
- Lot Size (Sq. Ft.): 9,602
- Lot Size: 9602
- Lot Dimensions: 80 x 120
- Street/Road Desc.: Asphalt
Financial Considerations
- Tax Amount: $901.34
- Tax Year: 2025
Disclosures and Reports
- Ownership: Fee Simple
- Special Conditions: None
- Legal Description: INVERNESS HGLDS SOUTH PB 3 PG 51 LOTS 59 & 60 BLK 246
- Flood Zone Info: x
- APN: 20E19S210020024600590
- Property ID: 20E19S210020024600590
- Block/Lot/Section: 246
Listed by Southern Realty Associates

Get Pre-Approved Today
Schools
Schools serving 1123 Cornell Terrace
School District:Citrus County School District
| Name | Grades | Distance |
|---|---|---|
Inverness Primary School 206 South Line Avenue, Inverness, FL 34452 | PK-5 | 1.5 mi |
Citrus Virtual Instruction Program 1007 West Main Street, Inverness, FL 34450 | K-12 | 1.8 mi |
Inverness Middle School 1950 U.S. 41, Inverness, FL 34450 | 5-8 | 2.5 mi |
Citrus High School 600 West Highland Boulevard, Inverness, FL 34452 | 9-12 | 1.6 mi |
Disclaimer:
School attendance boundaries provided by ATTOM Data Solutions and are for reference only. Contact the school directly to verify enrollment eligibility.
Price & Sales History for 1123 Cornell Terrace
Date
Details
Price
Change
Source
9/15/2026
Listed
$245,900
67.28%
MLS
7/18/2005
Sold
$147,000
—
Public Record
Disclaimer: Historical sales information is derived from public records provided by the county offices. Information is not guaranteed and should be independently verified.
Tax History
Tax History for 1123 Cornell Terrace
Year
Property Taxes
Change
Tax Assessment
Change
2025
$901
9%
$93,002
-58%
2024
$823
4%
$220,550
2%
2023
$791
3%
$216,962
61%
2021
$770
-4%
$134,951
-30%
2022
$803
4%
$192,128
54%
2021
$770
17%
$124,479
59%
2018
$656
1%
$78,249
2%
2017
$647
—
$76,640
2%
2016
$646
-1%
$75,064
1%
2015
$653
-5%
$74,542
-7%
2019
$688
3%
$79,736
8%
2014
$666
-3%
$73,950
-1%
2013
$684
—
$74,835
—
Disclaimer: Historical tax information is derived from public records provided by the county offices. Information is not guaranteed and should be independently verified.
Estimate the Cost
Estimate the Cost for 1123 Cornell Terrace
1123 Cornell Terrace, Inverness, FL 34452 (MLS# OM732300) is a Single Family property with 2 bedrooms and 2 full bathrooms. 1123 Cornell Terrace is currently listed for $245,900 and was received on September 15, 2026. Want to learn more about 1123 Cornell Terrace? Do you have questions about finding other Single Family real estate for sale in Inverness? You can browse all Inverness real estate or contact a Coldwell Banker agent to request more information.