This is a carousel with tiles that activate property listing cards. Use the previous and next buttons to navigate.
1/72
$575,000
This is a carousel with tiles that activate property listing cards. Use the previous and next buttons to navigate.
1/72
Property Description
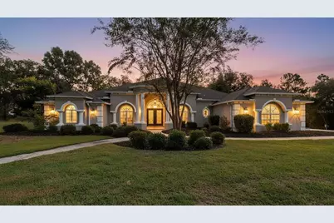
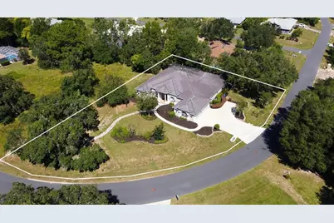
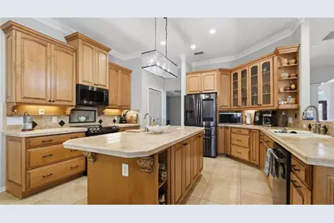
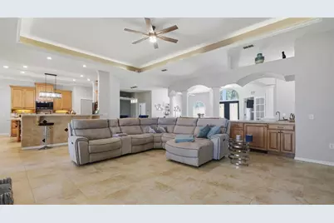
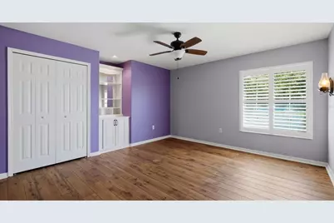
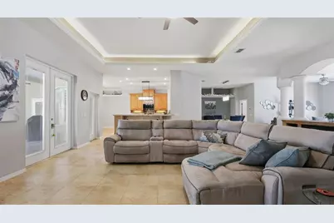
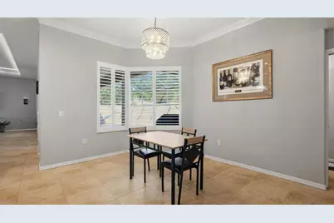
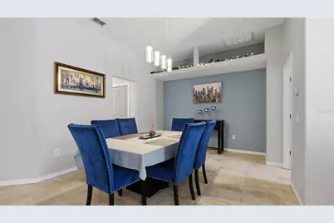
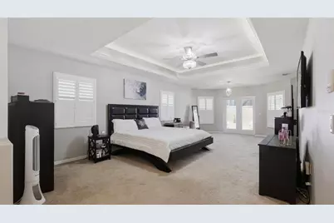
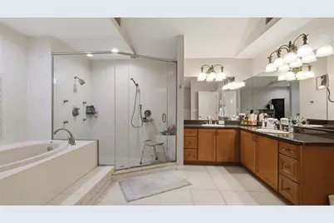
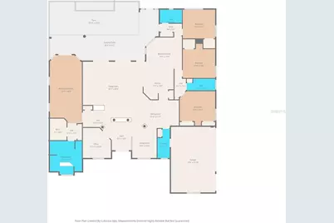
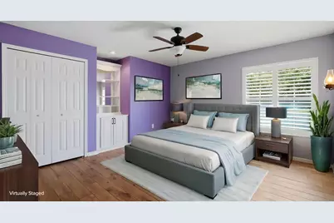
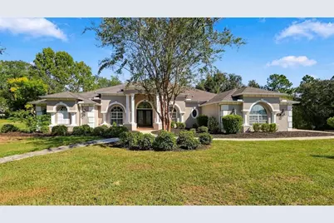
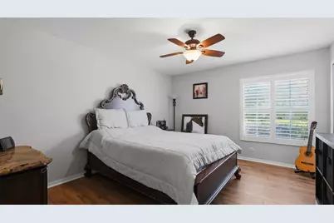
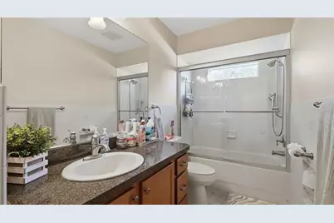
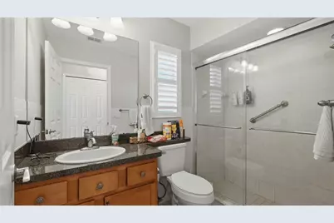
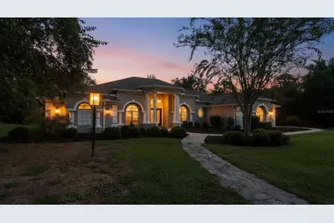
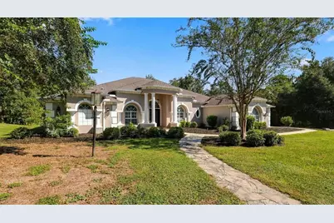
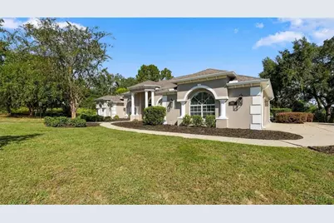
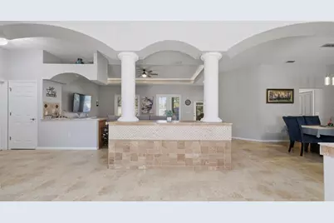
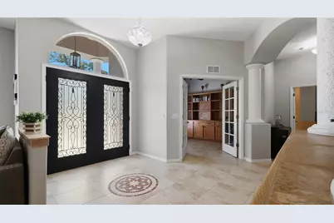
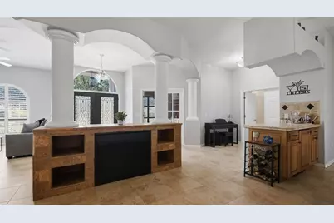
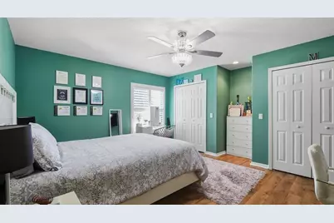
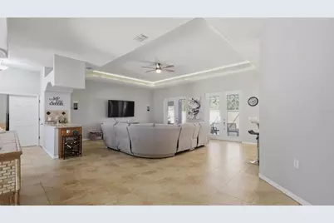
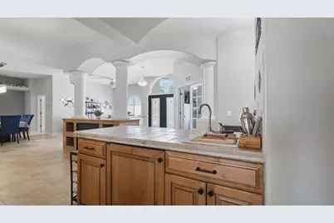
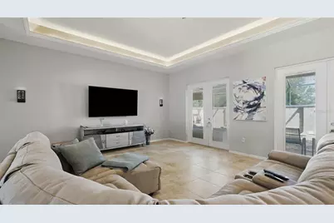
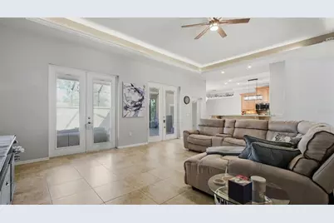
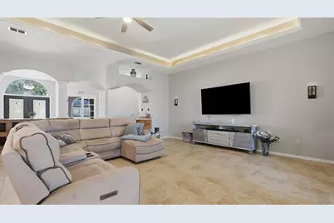
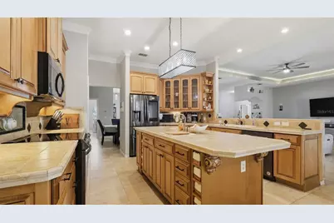
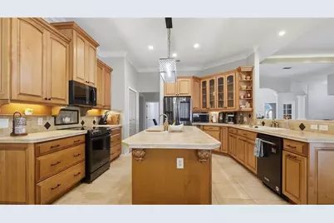
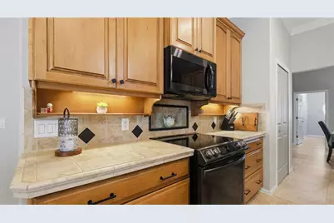
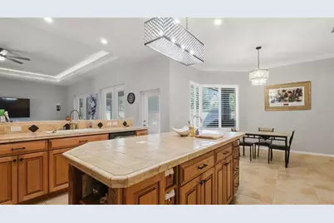
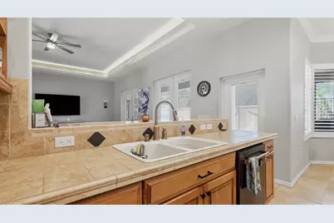
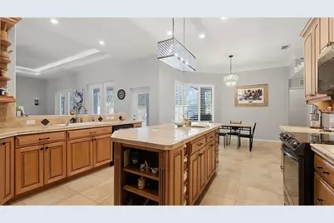
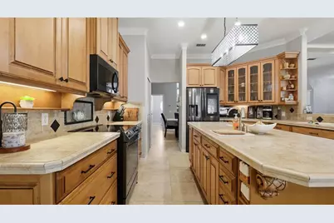
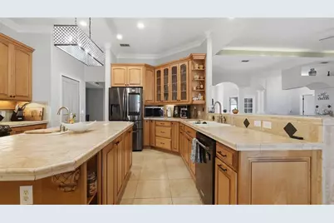
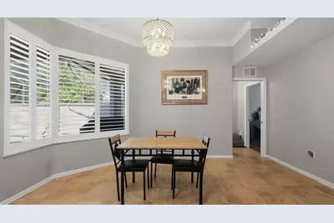
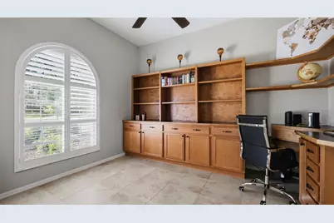
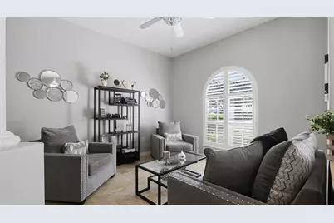
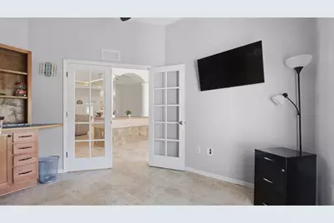
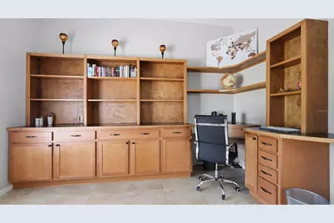
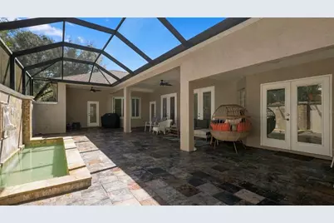
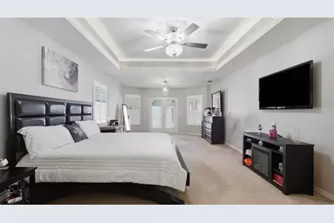
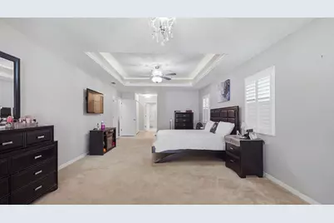
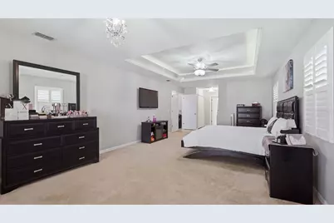
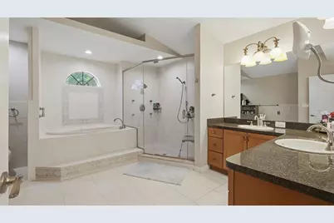
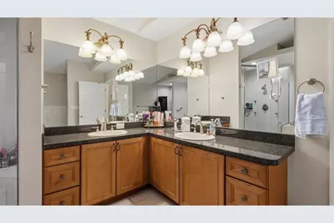
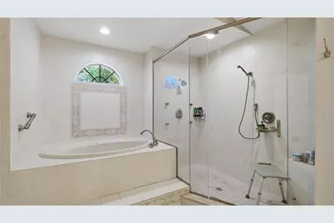
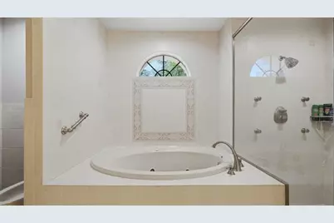
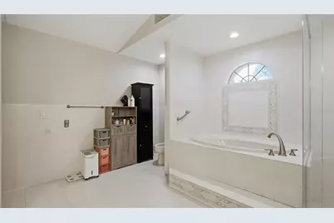
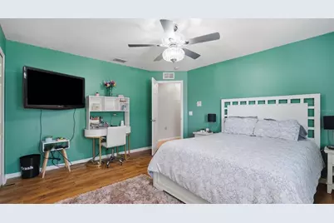
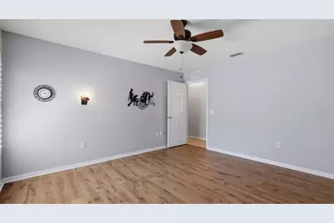
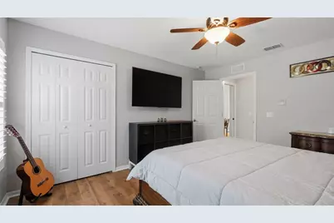
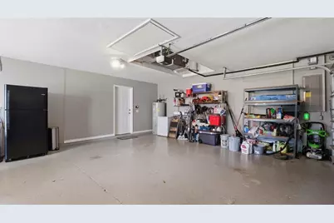
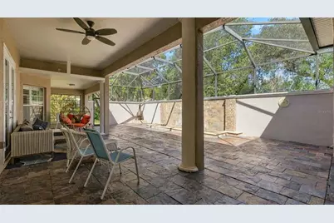
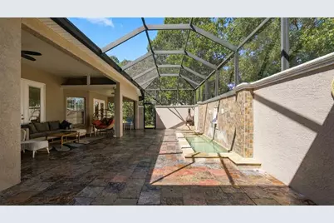
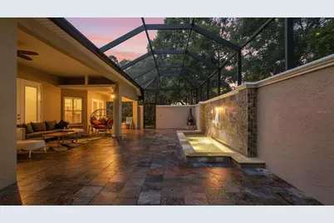
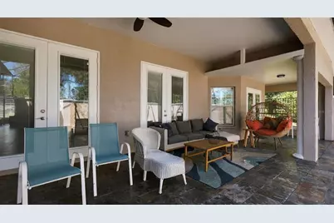
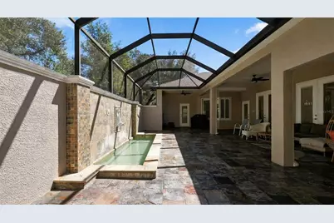
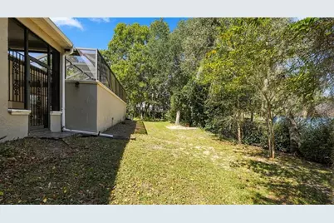
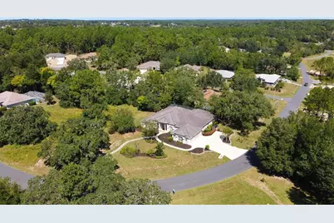
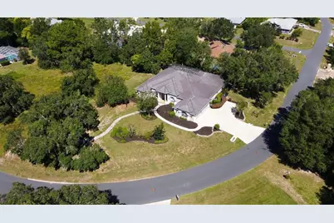
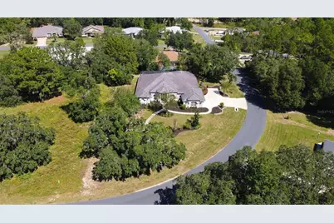
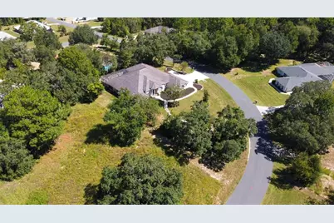
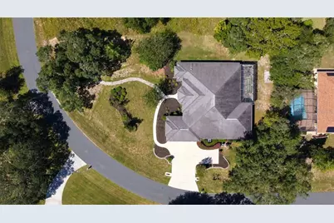
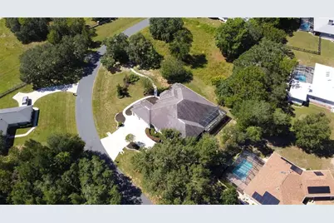
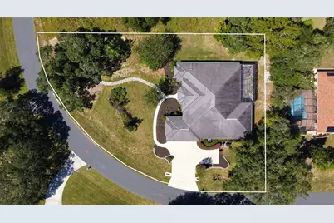
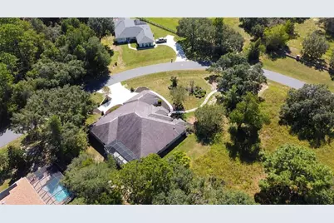
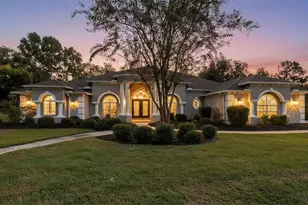
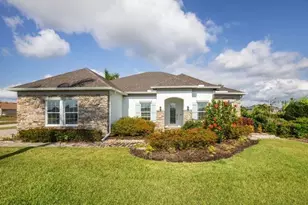
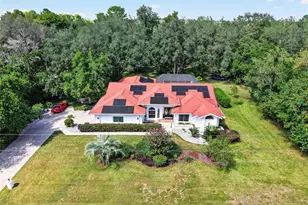
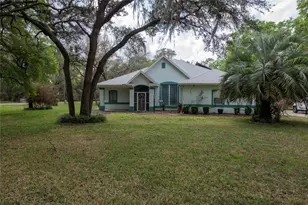
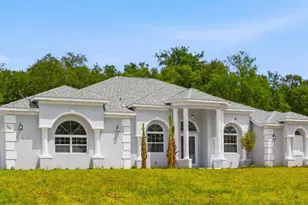
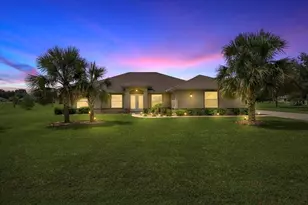
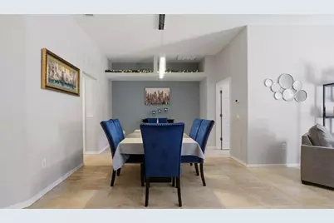
Virtually Staged. ABSOLUTELY STUNNING, IMMACULATELY MAINTAINED, LARGE HOME built Dream Custom Homes...one of the areas PREMIERE AWARD-WINNING BUILDERS! Come with a BRAND NEW ROOF before closing!! 4 Bedrooms + large office with custom built-in upgraded cabinetry for office furniture + 3 full bathrooms (one is a pool bath) + fireplace + large 3 car-garage with the driveway also being 3-cars wide for lots of extra parking + incredible outdoor lanai area with Oasis-Style Water Feature without the upkeep of a pool + nestled on a beautiful half acre lot!! This is a large and spacious home with 3,493 sq feet of living space; 4,749 total under roof!! HUGE HOME!! This home will impress you from the moment you walk in with high, grand tray ceilings and an OPEN FLOOR PLAN! The home feels light, bright, and very spacious! Fireplace + wet bar!! Formal living room + large family room + formal dining room + breakfast nook! The great room open up to the large covered rear lanai that is screened-in...this is a home built for entertaining your family and friends!! Dream Custom Homes adds incredible depth and architecture to their ceilings...for the the feeling of an elevated space!! Large ceramic tile flooring! The upgraded, island kitchen offers gorgeous high-end, upgraded cabinetry, chef's kitchen with tile counter tops, stainless steel appliances, upgrading designer lighting and plumbing fixtures! Large granite breakfast bar for extra seating! The kitchen offers lots of cabinets for extra storage space and is open to the great room! The home offers a split floor plan for the master suite! The master suite is large enjoy to have its own living/sitting room and offers access to the lanai. Dual closets with one walk-in closet! Dual sinks! Garden soaking tub + separate walk-in glass shower! The second bedroom and bathroom can be closed off with a door offering privacy for guests like a mini suite. The 3rd and 4th bedrooms are also a good size! Come see all these upgrades in this beautiful Dream Custom Home!!
Full Property Details
Full Property Details for 1815 E Allegrie Dr
General
- Price: $575,000
- HOA FEE: $11/month
- HOA FEE FREQ.: Annually
- Taxes: $4,331 (2025)
- Status: Active
- Type: Single Family
- Source: MidFloridaRegionalMLS
- MLS ID: W7889793
- Updated: 9/30/2026
- Added to Site: 9 day(s) ago
Rental Information
- Min. Lease: 6 Months
Interior
- Number of Rooms: 15
- Interior Features: Ceiling Fan(s), Eating Space In Kitchen, High Ceilings, Open Floorplan, Primary Bedroom Main Floor, Solid Surface Counters, Split Bedroom, Tray Ceiling(s), Walk-In Closet(s)
- Appliances: Dishwasher, Microwave, Range, Refrigerator
- Furnishings: Unfurnished
- Flooring: Carpet, Ceramic Tile, Luxury Vinyl
Rooms
Bathrooms
- Total Bathrooms: 3
- Full Bathrooms: 3
Bedrooms
- Total Bedrooms: 4
Other Rooms
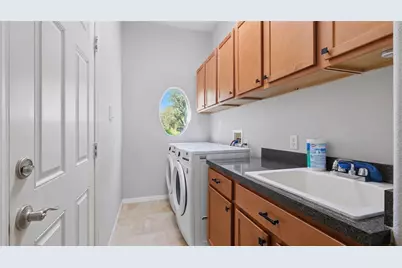
- Laundry: Inside, Laundry Room
Additional Information
- Shared Amenities: Fitness Center, Golf Course, Pool, Racquetball, Tennis Court(s)
Exterior
- Exterior Features: French Doors, Lighting, Private Entrance, Private Mailbox, Private Yard
- Deck/Patio: Covered, Enclosed, Patio, Porch, Rear Porch, Screened
- Porch/Patio/Deck: Covered, Enclosed, Patio, Porch, Rear Porch, Screened
Parking
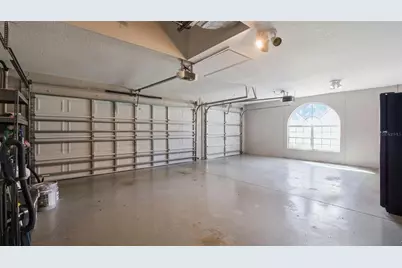
- Garage: Yes
- Attached garage: Yes
- Garage Spaces: 3
- Covered Spaces: 3
- Parking Features: Covered, Garage Door Opener, Garage Faces Side
Location
- Area: 34453 - Inverness
- County: Citrus
- Development Name: 34453 - Inverness
- Subdivision: CAMBRIDGE GREENS CITRUS HILLS
- Driving Directions: US 19 (Commercial way) turn onto Centralia Rd, left onto Citrus Way, right onto W Stage Coach Tr, left onto S Pleasant Grove Rd, left onto HWY 44 W, right onto N Croft Ave, left onto E Hampshire St, left onto E Allegrie Dr.
- Direction Faces: East
School Information
- Elementary School: Hernando Elementary
- Middle School: Inverness Middle School
- High School: Citrus High School
Community
- Community Name: 34453 - Inverness
- Community Features: Deed Restrictions, Dog Park, Fitness Center, Golf Carts OK, Golf, Pool, Racquetball, Restaurant, Tennis Court(s)
- Optional Amenities: Fitness Center, Golf Course, Pool, Racquetball, Tennis Court(s)
- Association: Yes
- Assoc. Name: Cambridge Estates
- Pet Restrictions: No restrictions on household pets
Heating & Cooling
- Cooling Type: Central Air
- Heating Type: Central, Electric
Utilities
- Sewer: Public Sewer
- Water: Public
- Utility Description: Cable Connected, Electricity Connected, Sewer Connected, Water Connected
Structural Information
- Architectural Info: Contemporary
- Architectural Style: Contemporary
- Exterior Const.: Block, Concrete, Stucco
- Roof: Shingle
- Stories/Levels: One
- Square Feet: 3,493
- Sq. Ft. Source: Public Records
- Year Built: 2006
Lot Features
- Property View: Trees/Woods
- Lot Size (Acres): 0.53
- Lot Size (Sq. Ft.): 23,049
- Lot Size: 23049
- Lot Dimensions: 280 x 65
- Frontage: Street Paved
- Street/Road Desc.: Paved
Financial Considerations
- Association Fee: $130
- Assoc Fee Freq.: Annually
- Assoc Fee Desc.: Required
- Tax Amount: $4,331.13
- Tax Year: 2025
Disclosures and Reports
- Ownership: Fee Simple
- Special Conditions: None
- Legal Description: CAMBRIDGE GREENS OF CITRUS HILLS 1ST ADD PB 14 PG 66 MAP465B LOT 29 BLK 15
- Flood Zone Info: X
- APN: 19E18S330030001500290
- Property ID: 19E18S330030001500290
- Block/Lot/Section: 15
Listed by Home Land Real Estate Inc

Get Pre-Approved Today
Schools
Schools serving 1815 E Allegrie Dr
School District:Citrus County School District
| Name | Grades | Distance |
|---|---|---|
Hernando Elementary School 2975 E Trailblazer Ln, Hernando, FL 34442 | PK-5 | 2 mi |
Citrus Virtual Instruction Program 1007 West Main Street, Inverness, FL 34450 | K-12 | 4.5 mi |
Inverness Middle School 1950 U.S. 41, Inverness, FL 34450 | 5-8 | 4.1 mi |
Citrus High School 600 West Highland Boulevard, Inverness, FL 34452 | 9-12 | 4.7 mi |
Disclaimer:
School attendance boundaries provided by ATTOM Data Solutions and are for reference only. Contact the school directly to verify enrollment eligibility.
Price & Sales History for 1815 E Allegrie Dr
Date
Details
Price
Change
Source
9/27/2026
Listed
$575,000
61.97%
MLS
8/27/2020
Sold
$355,000
—
Public Record
Disclaimer: Historical sales information is derived from public records provided by the county offices. Information is not guaranteed and should be independently verified.
Tax History
Tax History for 1815 E Allegrie Dr
Year
Property Taxes
Change
Tax Assessment
Change
2025
$4,331
4%
$321,503
-36%
2024
$4,158
2%
$503,512
-1%
2023
$4,061
9%
$508,501
55%
2021
$3,710
-4%
$328,581
-23%
2022
$3,864
4%
$427,728
46%
2021
$3,710
-10%
$292,209
7%
2019
$4,124
49%
$272,680
25%
2018
$2,761
—
$217,850
2%
2017
$2,755
-1%
$213,369
2%
2016
$2,793
-2%
$208,980
1%
2015
$2,837
1%
$207,527
3%
2014
$2,818
-5%
$200,910
-3%
2013
$2,962
—
$206,690
—
Disclaimer: Historical tax information is derived from public records provided by the county offices. Information is not guaranteed and should be independently verified.
Estimate the Cost
Estimate the Cost for 1815 E Allegrie Dr
1815 E Allegrie Drive, Inverness, FL 34453 (MLS# W7889793) is a Single Family property with 4 bedrooms and 3 full bathrooms. 1815 E Allegrie Drive is currently listed for $575,000 and was received on September 27, 2026. Want to learn more about 1815 E Allegrie Drive? Do you have questions about finding other Single Family real estate for sale in Inverness? You can browse all Inverness real estate or contact a Coldwell Banker agent to request more information.