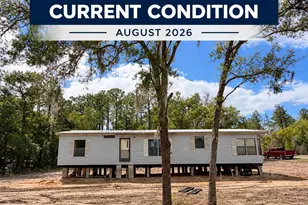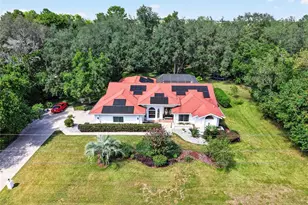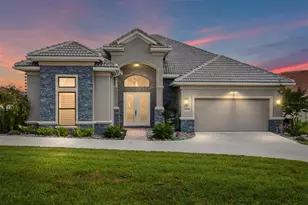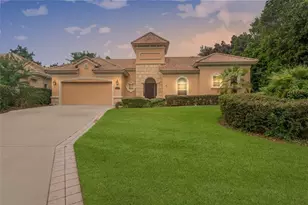
This is a carousel with tiles that activate property listing cards. Use the previous and next buttons to navigate.
1/1
$405,500
This is a carousel with tiles that activate property listing cards. Use the previous and next buttons to navigate.
1/1
Property Description
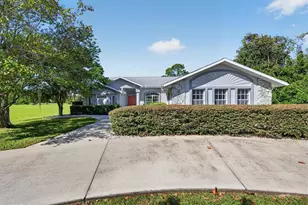
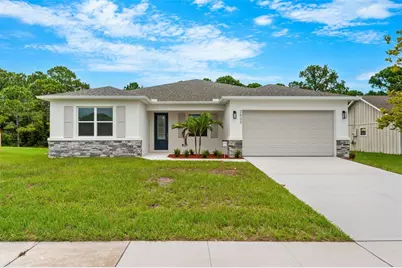
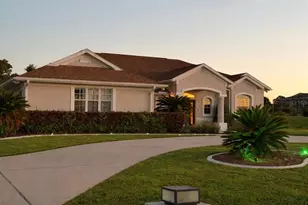
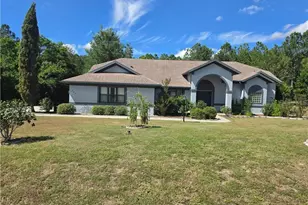
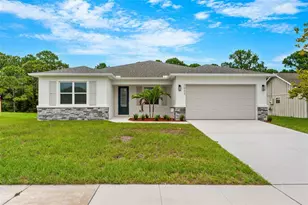
Welcome to the Metareesa Model, where thoughtful design, quality construction, and everyday comfort come together! Offering 2,149 sq. ft. under air and over 2,900 total sq. ft., this built-to-last home on city water features 3 spacious bedrooms, 2.5 baths, a flex room, and a 3-car garage with extra storage. The beautifully designed kitchen features granite countertops, 42-inch solid wood soft-close cabinetry, stainless steel appliances including a refrigerator, a walk-in pantry, and an oversized island perfect for gathering and entertaining. The open floorplan flows into an oversized living room with a tray ceiling, creating an impressive yet comfortable main living space. The spacious primary suite features its own tray ceiling and a beautifully appointed bath with double sinks, a massive tiled walk-in shower, and a generous walk-in closet. Tile flooring flows throughout the main living areas with carpet in the bedrooms for added comfort. Enjoy Florida living year-round from the covered and trussed back porch, overlooking a spacious backyard with plenty of room to create your own outdoor retreat. *Photos shown are from a previously completed Metareesa Model. Colors, finishes, and selections may vary.*
Full Property Details
Full Property Details for 1860 E St James Loop
General
- Sold For: $405,500
- HOA FEE: $11/month
- HOA FEE FREQ.: Annually
- Taxes: $315 (2025)
- Status: Closed
- Type: Single Family
- Source: MidFloridaRegionalMLS
- MLS ID: OM732075
- Added to Site: 14 day(s) ago
Rental Information
- Min. Lease: No Minimum
Interior
- Number of Rooms: 4
- Interior Features: Crown Molding, Eating Space In Kitchen, Kitchen and Family Room Combination, Living Room/Dining Room Combo, Open Floorplan, Skylight(s), Tray Ceiling(s), Walk-In Closet(s)
- Appliances: Dishwasher, Disposal, Electric Water Heater, Exhaust Fan, Freezer, Microwave, Range, Refrigerator
- Furnishings: Unfurnished
- Flooring: Carpet, Tile
Rooms
Bathrooms
- Total Bathrooms: 3
- Full Bathrooms: 2
- Half Bathrooms: 1
Bedrooms
- Total Bedrooms: 3
Other Rooms
- Laundry: Electric Dryer Hookup, Inside, Laundry Room, Washer Hookup
Additional Information
- Security/Safety: Smoke Detector(s)
Exterior
- Exterior Features: Other
Parking
- Garage: Yes
- Attached garage: Yes
- Garage Spaces: 3
- Covered Spaces: 3
- Parking Features: Garage Door Opener
Location
- Area: 34453 - Inverness
- County: Citrus
- Development Name: 34453 - Inverness
- Subdivision: 000200 - CAMBRIDGE GREENS OF CITRUS HIL
- Driving Directions: From N Florida Ave Head toward E Spooner Ln 0.4 mi Turn left onto County Rd 486 0.8 mi Turn left onto N Croft Ave 1.1 mi Turn right onto E Steven St 1.0 mi Continue onto E Hartford St 0.2 mi Turn right onto E St James Loop Destination will be on the left 0.2 mi
- Direction Faces: East
Community
- Community Name: 34453 - Inverness
- Association: Yes
- Assoc. Name: Tom Kelly- PRC Chair
Heating & Cooling
- Cooling Type: Central Air
- Heating Type: Electric, Heat Pump
Utilities
- Sewer: Aerobic Septic
- Water: Public
- Utility Description: Cable TV Available, Electricity Connected, Phone Available, Sewer Connected, Water Connected
Structural Information
- Exterior Const.: Block, Concrete, Stone
- Roof: Shingle
- Windows: Blinds
- Stories/Levels: One
- Square Feet: 2,148
- Sq. Ft. Source: Builder
- Living Area: 2,148 Sq. Ft.
- Year Built: 2026
Lot Features
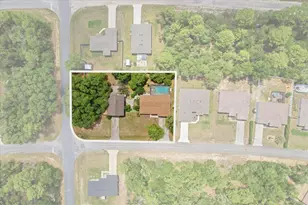
- Lot Size (Acres): 0.51
- Lot Size (Sq. Ft.): 22,215
- Lot Size: 22215
- Street/Road Desc.: Asphalt
Financial Considerations
- Association Fee: $130
- Assoc Fee Freq.: Annually
- Assoc Fee Desc.: Required
- Tax Amount: $315.51
- Tax Year: 2025
Disclosures and Reports
- Ownership: Fee Simple
- Special Conditions: None
- Legal Description: CAMBRIDGE GREENS OF CITRUS HILLS PB 13 PG 119 LOT 11 BLK 3
- Flood Zone Info: X
- APN: 2534281
- Property ID: 2534281
- Block/Lot/Section: 3
Listed and Sold by Shb Realty
Get Pre-Approved Today
Schools
Schools serving 1860 E St James Loop
School District:Citrus County School District
| Name | Grades | Distance |
|---|---|---|
Hernando Elementary School 2975 E Trailblazer Ln, Hernando, FL 34442 | PK-5 | 1.4 mi |
Citrus Virtual Instruction Program 1007 West Main Street, Inverness, FL 34450 | K-12 | 5 mi |
Inverness Middle School 1950 U.S. 41, Inverness, FL 34450 | 5-8 | 4.5 mi |
Citrus High School 600 West Highland Boulevard, Inverness, FL 34452 | 9-12 | 5.2 mi |
Disclaimer:
School attendance boundaries provided by ATTOM Data Solutions and are for reference only. Contact the school directly to verify enrollment eligibility.
Price & Sales History for 1860 E St James Loop
Date
Details
Price
Change
Source
10/21/2026
Sold
$405,500
—
MLS
Disclaimer: Historical sales information is derived from public records provided by the county offices. Information is not guaranteed and should be independently verified.
1860 E St James Loop, Inverness, FL 34453 (MLS# OM732075) is a Single Family property that was sold at $405,500 on October 21, 2026. Want to learn more about 1860 E St James Loop? Do you have questions about finding other Single Family real estate for sale in Inverness? You can browse all Inverness real estate or contact a Coldwell Banker agent to request more information.