This is a carousel with tiles that activate property listing cards. Use the previous and next buttons to navigate.
1/32
$125,000
This is a carousel with tiles that activate property listing cards. Use the previous and next buttons to navigate.
1/32
Property Description
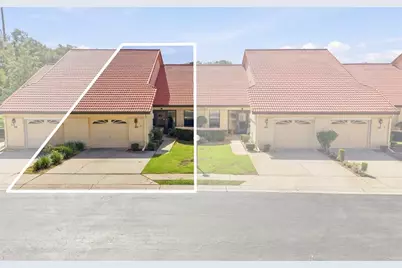
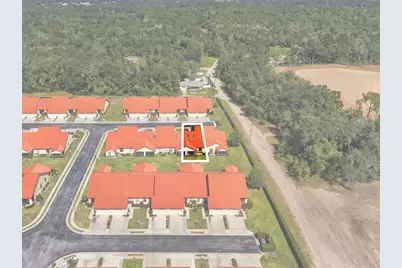
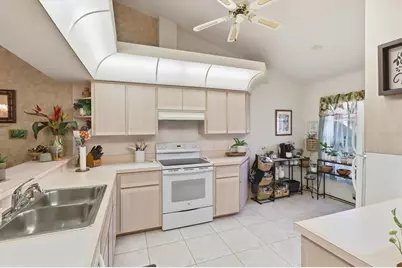
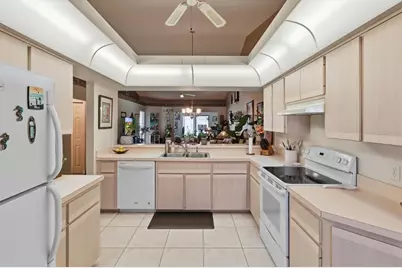
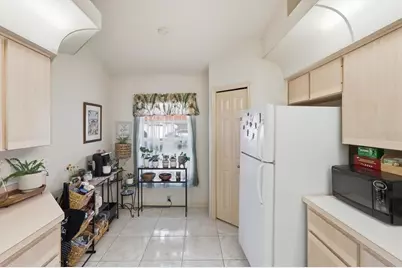
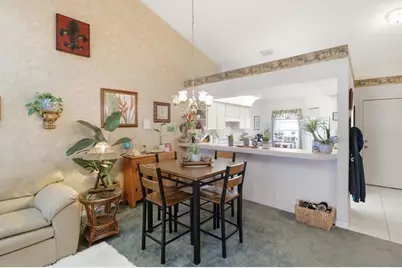
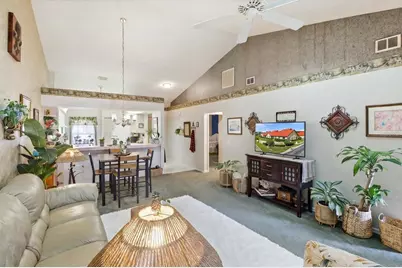
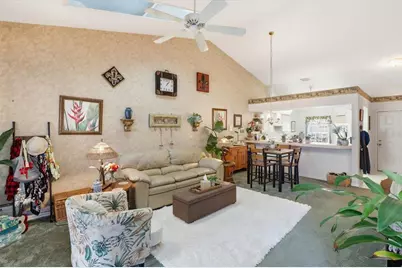
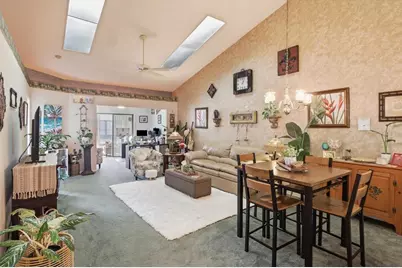
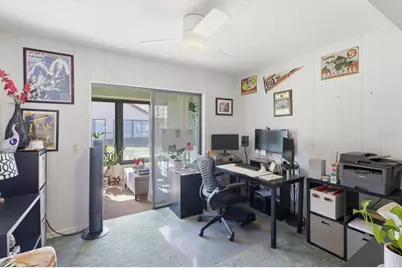
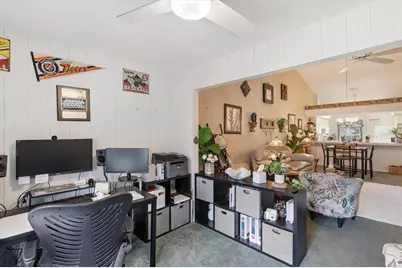
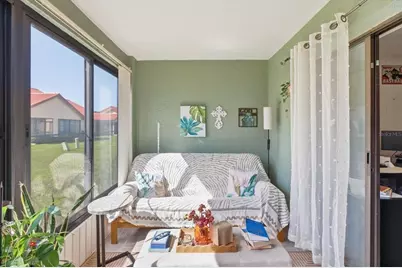
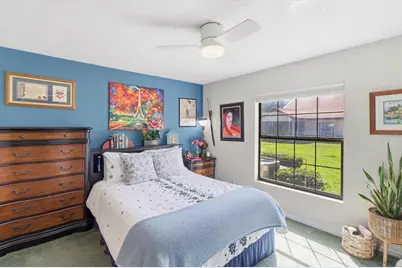
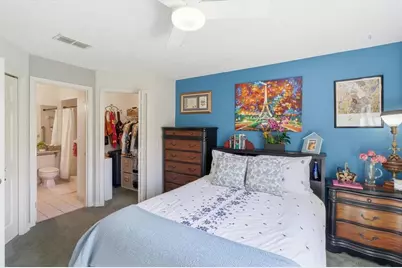
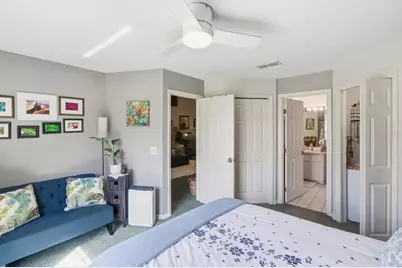
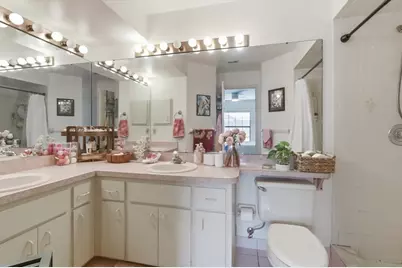
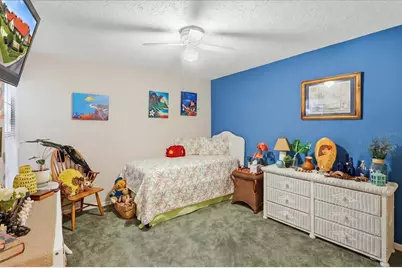
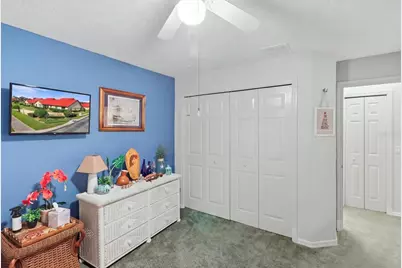
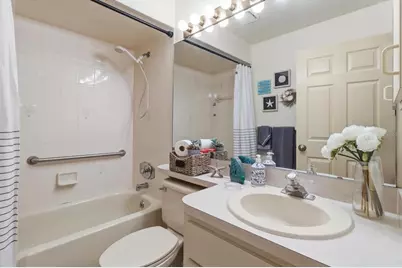
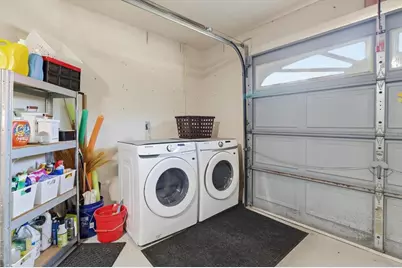
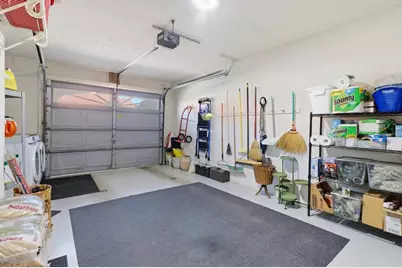
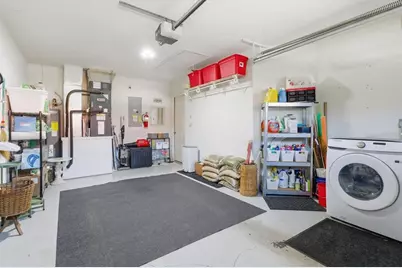
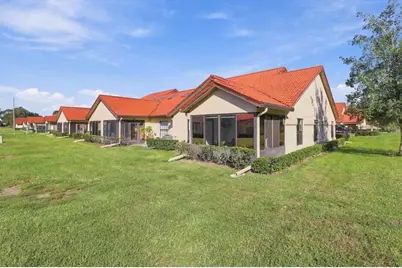
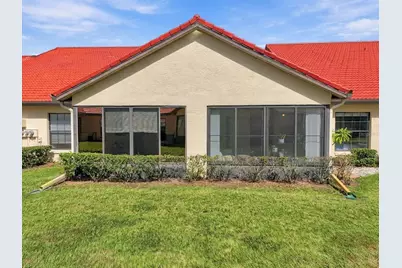
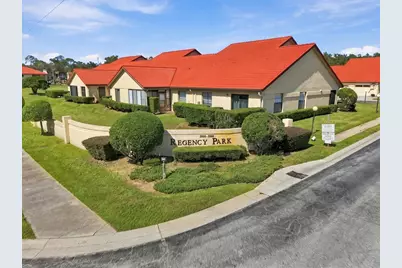
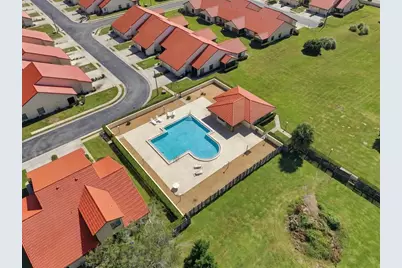
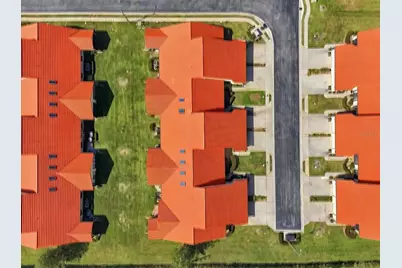
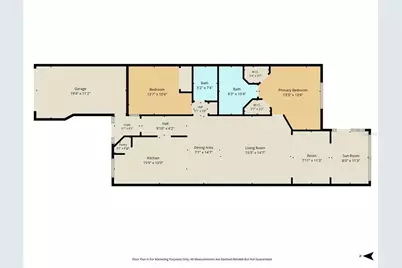
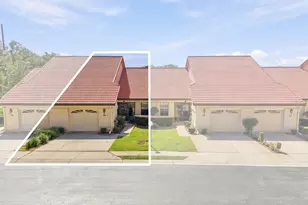
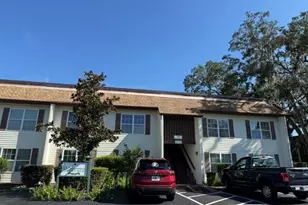
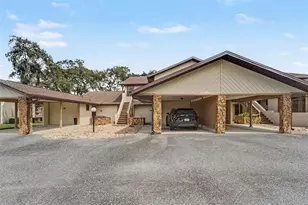
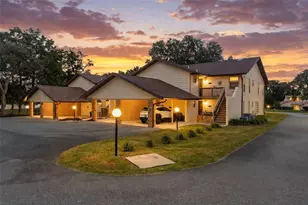
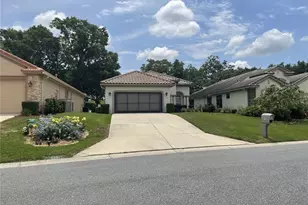
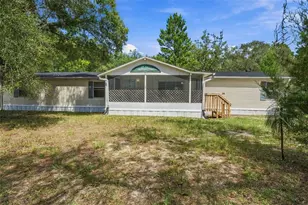
Back on the market, do to no fault of the seller. Did not even get to inspections! TURNKEY & FULLY FURNISHED in the desirable Regency Park community of Inverness! Tucked toward the end of the community, this private 2-bedroom, 2-bathroom middle-unit condo offers a peaceful setting and an easy, low-maintenance lifestyle. Perfect for a seasonal retreat, snowbird getaway, vacation home, or a comfortable place to downsize, this home is ready to enjoy from day one! The spacious living area provides plenty of room to relax and entertain, with a versatile flex space just off the living room that is currently being used as a home office. The Florida room provides additional indoor/outdoor living space. The kitchen offers a functional layout with a pantry and convenient access to the main living area, while the primary bedroom features its own private bathroom, dual sinks, and two walk-in closets. A 1-car garage provides convenient parking and additional storage, with the washer and dryer included. The tile roof was replaced in 2022. Enjoy the ease of condo living with an HOA that takes care of many of the major exterior and community expenses, including lawn mowing, irrigation, exterior painting, roof maintenance and replacement, trash, water, and sewer. Residents also enjoy a community pool, pool maintenance, shuffleboard courts, sidewalks throughout the community, a community mailbox, and underground utilities. Not located in a flood zone, this condo offers additional peace of mind while providing a convenient location near downtown Inverness, shopping, dining, Whispering Pines Park, recreation, and everything this charming community has to offer. A wonderful opportunity to enjoy the Florida lifestyle with less maintenance and more time to relax!
Full Property Details
Full Property Details for 2052 Forest Dr
General
- Price: $125,000
- HOA FEE: $525/month
- Taxes: $2,068 (2025)
- Status: Active
- Type: Condo
- Source: MidFloridaRegionalMLS
- MLS ID: OM734225
- Updated: 10/24/2026
- Added to Site: 11 day(s) ago
Rental Information
- Min. Lease: No Minimum
Interior
- Number of Rooms: 5
- Interior Features: Ceiling Fan(s), High Ceilings, Laminate Counters, Living Room/Dining Room Combo, Open Floorplan, Skylight(s), Thermostat, Vaulted Ceiling(s), Window Treatments
- Appliances: Dishwasher, Dryer, Electric Water Heater, Range, Refrigerator, Washer
- Furnishings: Furnished
- Flooring: Carpet, Tile
Rooms
Bathrooms
- Total Bathrooms: 2
- Full Bathrooms: 2
Bedrooms
- Total Bedrooms: 2
Other Rooms
- Laundry: Electric Dryer Hookup, In Garage, Washer Hookup
Additional Information
- Shared Amenities: Clubhouse, Maintenance, Pool, Shuffleboard Court
- Security/Safety: Smoke Detector(s)
Exterior
- Exterior Features: Private Mailbox, Sidewalk
- Deck/Patio: Enclosed, Front Porch, Rear Porch
- Porch/Patio/Deck: Enclosed, Front Porch, Rear Porch
Parking
- Garage: Yes
- Attached garage: Yes
- Garage Spaces: 1
- Covered Spaces: 1
- Parking Features: Driveway, Garage Door Opener
Location
- Area: 34453 - Inverness
- County: Citrus
- Development Name: 34453 - Inverness
- Subdivision: REGENCY PARK CONDO
- Driving Directions: From Independence Hwy: Turn left onto Forest Dr, Turn right to stay on Forest Dr, Turn left, Turn right, Destination will be on the right.
- Direction Faces: South
School Information
- Elementary School: Pleasant Grove Elementary School
- Middle School: Inverness Middle School
- High School: Citrus High School
Community
- Community Name: 34453 - Inverness
- Community Features: Buyer Approval Required, Clubhouse, Deed Restrictions, Pool, Sidewalks
- Optional Amenities: Clubhouse, Maintenance, Pool, Shuffleboard Court
- Association: Yes
- Assoc. Name: Mike Rath
- Assoc. Fees Include: Community Pool, Maintenance Structure, Maintenance Grounds, Maintenance Repairs, Pool Maintenance, Private Road, Recreational Facilities, Sewer, Trash, Water
- Pet Restrictions: 25lbs.
Heating & Cooling
- Cooling Type: Central Air, Zoned
- Heating Type: Central, Electric, Zoned
Utilities
- Sewer: Public Sewer
- Water: Public
- Utility Description: BB/HS Internet Available, Cable TV Available, Electricity Connected, Phone Available, Public, Sprinkler Meter, Street Lights, Underground Utilities, Water Connected
Structural Information
- Architectural Info: Mediterranean
- Architectural Style: Mediterranean
- Exterior Const.: Block, Concrete, Stucco
- Roof: Tile
- Windows: Blinds
- Stories/Levels: One
- Square Feet: 956
- Sq. Ft. Source: Public Records
- Year Built: 1993
Lot Features
- Lot Size (Acres): 0.05
- Lot Size (Sq. Ft.): 2,007
- Lot Size: 2007
- Frontage: Street Dead-End, Street Paved
- Street/Road Desc.: Paved
Financial Considerations
- Association Fee: $525
- Assoc Fee Freq.: Monthly
- Assoc Fee Desc.: Required
- Tax Amount: $2,068
- Tax Year: 2025
Disclosures and Reports
- Ownership: Fee Simple
- Special Conditions: None
- Legal Description: REGENCY PARK CONDO DECL IN OR BK 759 PG 952 BLDG J UNIT 2
- Flood Zone Info: X
- APN: 19E19S120000232J00020
- Property ID: 19E19S120000232J00020
- Block/Lot/Section: 232J0
Listed by Wave Elite Realty Llc
Get Pre-Approved Today
Schools
Schools serving 2052 Forest Dr
School District:Citrus County School District
| Name | Grades | Distance |
|---|---|---|
Citrus Virtual Instruction Program 1007 West Main Street, Inverness, FL 34450 | K-12 | 1.1 mi |
Pleasant Grove Elementary School, Inverness, FL 630 Pleasant Grove Road, Inverness, FL 34452 | PK-5 | 1.5 mi |
Inverness Middle School 1950 U.S. 41, Inverness, FL 34450 | 5-8 | 0.9 mi |
Citrus High School 600 West Highland Boulevard, Inverness, FL 34452 | 9-12 | 1.3 mi |
Disclaimer:
School attendance boundaries provided by ATTOM Data Solutions and are for reference only. Contact the school directly to verify enrollment eligibility.
Price & Sales History for 2052 Forest Dr
Date
Details
Price
Change
Source
10/20/2026
Listed
$125,000
54.32%
MLS
4/30/2004
Sold
$81,000
—
Public Record
Disclaimer: Historical sales information is derived from public records provided by the county offices. Information is not guaranteed and should be independently verified.
Tax History
Tax History for 2052 Forest Dr
Year
Property Taxes
Change
Tax Assessment
Change
2025
$2,068
6%
$119,500
—
2024
$1,946
15%
$119,500
32%
2023
$1,693
33%
$90,820
53%
2021
$1,274
-16%
$59,272
-29%
2022
$1,508
18%
$83,172
64%
2021
$1,274
145%
$50,668
6%
2018
$521
4%
$47,962
2%
2017
$502
4%
$46,976
2%
2016
$482
-5%
$46,010
-4%
2019
$509
6%
$47,800
4%
2015
$480
-5%
$46,010
—
2014
$503
-2%
$46,010
-1%
2013
$511
—
$46,580
—
Disclaimer: Historical tax information is derived from public records provided by the county offices. Information is not guaranteed and should be independently verified.
Estimate the Cost
Estimate the Cost for 2052 Forest Dr
2052 Forest Drive, Inverness, FL 34453 (MLS# OM734225) is a Condo property with 2 bedrooms and 2 full bathrooms. 2052 Forest Drive is currently listed for $125,000 and was received on October 20, 2026. Want to learn more about 2052 Forest Drive? Do you have questions about finding other Condo real estate for sale in Inverness? You can browse all Inverness real estate or contact a Coldwell Banker agent to request more information.