This is a carousel with tiles that activate property listing cards. Use the previous and next buttons to navigate.
1/36
$385,000 Just Listed
This is a carousel with tiles that activate property listing cards. Use the previous and next buttons to navigate.
1/36
Property Description
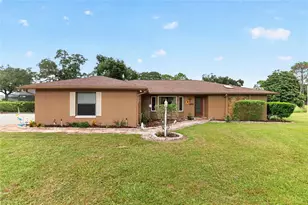
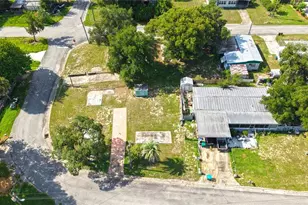
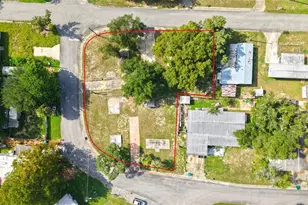
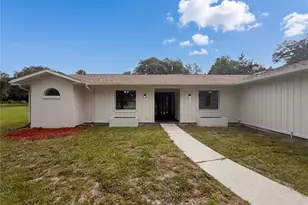
POOL HOME ON 1/2 ACRE WITH NO HOA + DETACHED WORKSHOP WITH POWER! Enjoy space inside and out with a large screened pool, 4 bedrooms, 3 bathrooms, a 2-car garage, fenced side yard and a detached powered workshop-all on approximately half an acre with NO HOA! Even better, several major updates have already been completed with a ROOF replaced in 2022, A/C in 2025 and WATER HEATER in 2026. Step inside to a bright and welcoming floor plan with tile and wood flooring throughout-no carpet! The spacious living room is filled with natural light and offers views of the pool, with sliding glass doors providing an easy connection to the screened outdoor living space. The kitchen features granite countertops, stainless steel appliances, plenty of cabinetry, a gas cooktop, a sunny eating nook and breakfast bar seating. Just off the kitchen, the dining room adds even more functionality with a built-in desk and cabinetry, plus French doors leading directly to the pool area. The large primary suite offers plenty of room to unwind along with a walk-in closet and upgraded private bath. The stylish barn door leads to the primary bathroom with dual vanities and an impressive walk-in shower with floor-to-ceiling tile, a built-in bench, glass block detail and multiple shower heads. Three additional bedrooms provide plenty of flexibility for family, guests, a home office or hobbies, while the additional bathrooms have also been updated with stylish tile and finishes. Bay windows bring in even more natural light, and wood flooring with decorative border details adds character throughout the home. Step outside and discover a huge screened lanai with a sparkling pool and patio area offering plenty of room for swimming, relaxing, dining and entertaining while enjoying Florida weather year-round. The covered outdoor area adds even more functionality with built-in cabinets, a sink and stove-perfect for preparing meals and entertaining without having to head inside. Beyond the screen enclosure, the large backyard provides even more room to enjoy the property, while the fenced side yard is an added bonus for pets. The detached workshop with power adds even more versatility to the property, offering dedicated space for tools, woodworking, hobbies, projects or additional storage. A separate shed behind the 2-car garage provides even more space for lawn equipment and outdoor gear. Located in Inverness, you'll be close to shopping, restaurants and everyday conveniences while also enjoying easy access to the outdoor recreation Citrus County is known for, including nearby lakes, trails and natural areas. With half an acre, NO HOA, a screened pool, powered workshop and major updates already completed, this home offers a combination of space and features that is hard to find. Come see everything this property has to offer and schedule your private showing today!
Full Property Details
Full Property Details for 2833 S Rose Ave
General
- Price: $385,000
- Taxes: $1,481 (2025)
- Status: Active
- Type: Single Family
- Source: MidFloridaRegionalMLS
- MLS ID: TB8536572
- Updated: 8/14/2026
- Added to Site: 1 day(s) ago
Rental Information
- Min. Lease: No Minimum
Interior
- Number of Rooms: 7
- Interior Features: Ceiling Fan(s), Open Floorplan, Primary Bedroom Main Floor, Split Bedroom, Walk-In Closet(s)
- Appliances: Built-In Oven, Cooktop, Dishwasher, Refrigerator
- Furnishings: Unfurnished
- Flooring: Ceramic Tile, Hardwood
Rooms
Bathrooms
- Total Bathrooms: 3
- Full Bathrooms: 3
Bedrooms
- Total Bedrooms: 4
Other Rooms
- Laundry: Inside, Laundry Room
Additional Information
- Pool: Yes
- Private Pool: Yes
- Pool Description: In Ground, Screen Enclosure
Exterior
- Exterior Features: French Doors, Storage
- Deck/Patio: Screened
- Porch/Patio/Deck: Screened
Parking
- Garage: Yes
- Attached garage: Yes
- Garage Spaces: 2
- Covered Spaces: 2
Location
- Area: 34450 - Inverness
- County: Citrus
- Development Name: 34450 - Inverness
- Subdivision: SEVEN LAKES PARK
- Driving Directions: From S Florida Ave/HWY 41 - Head East onto Eden Dr, Continue onto E Moccasin Slough Rd, Turn right onto S Martinis Dr, Continue onto S Rose Ave - house is on the Left
- Direction Faces: West
School Information
- Elementary School: Inverness Primary School
- Middle School: Inverness Middle School
- High School: Citrus High School
Community
- Community Name: 34450 - Inverness
Heating & Cooling
- Cooling Type: Central Air
- Heating Type: Central
Utilities
- Sewer: Septic Tank
- Water: Well
- Utility Description: Electricity Connected
Structural Information
- Exterior Const.: Wood Frame
- Roof: Shingle
- Stories/Levels: One
- Square Feet: 1,997
- Sq. Ft. Source: Public Records
- Year Built: 1986
Additional Structures
- Other Structures: Shed(s), Workshop
Lot Features
- Lot Size (Acres): 0.5
- Lot Size (Sq. Ft.): 21,765
- Lot Size: 21765
- Lot Dimensions: 112 x 194
- Street/Road Desc.: Paved
Financial Considerations
- Tax Amount: $1,481.34
- Tax Year: 2025
Disclosures and Reports
- Ownership: Fee Simple
- Special Conditions: None
- Legal Description: SEVEN LAKES PARK LOT 4 BLK B PB 3 PG 37
- Flood Zone Info: X
- APN: 20E19S240010000B00040
- Property ID: 20E19S240010000B00040
- Block/Lot/Section: B
Listed by Keller Williams Suburban Tampa
Get Pre-Approved Today
Schools
Schools serving 2833 S Rose Ave
School District:Citrus County School District
| Name | Grades | Distance |
|---|---|---|
Inverness Primary School 206 South Line Avenue, Inverness, FL 34452 | PK-5 | 4.4 mi |
Citrus Virtual Instruction Program 1007 West Main Street, Inverness, FL 34450 | K-12 | 4.8 mi |
Inverness Middle School 1950 U.S. 41, Inverness, FL 34450 | 5-8 | 5 mi |
Citrus High School 600 West Highland Boulevard, Inverness, FL 34452 | 9-12 | 4.6 mi |
Disclaimer:
School attendance boundaries provided by ATTOM Data Solutions and are for reference only. Contact the school directly to verify enrollment eligibility.
Price & Sales History for 2833 S Rose Ave
Date
Details
Price
Change
Source
8/14/2026
Listed
$385,000
226.27%
MLS
4/03/2016
Sold
$118,000
—
Public Record
Disclaimer: Historical sales information is derived from public records provided by the county offices. Information is not guaranteed and should be independently verified.
Tax History
Tax History for 2833 S Rose Ave
Year
Property Taxes
Change
Tax Assessment
Change
2025
$1,481
7%
$263,627
-3%
2024
$1,388
3%
$272,379
6%
2023
$1,346
6%
$256,389
49%
2021
$1,272
-4%
$171,520
-16%
2022
$1,325
4%
$205,115
30%
2021
$1,272
11%
$157,497
42%
2019
$1,147
3%
$110,886
2%
2018
$1,117
—
$108,818
2%
2017
$1,116
16%
$106,580
13%
2016
$963
-1%
$94,319
1%
2015
$972
-2%
$93,663
1%
2014
$987
-11%
$92,920
-6%
2013
$1,104
—
$98,710
—
Disclaimer: Historical tax information is derived from public records provided by the county offices. Information is not guaranteed and should be independently verified.
Estimate the Cost
Estimate the Cost for 2833 S Rose Ave
2833 S Rose Avenue, Inverness, FL 34450 (MLS# TB8536572) is a Single Family property with 4 bedrooms and 3 full bathrooms. 2833 S Rose Avenue is currently listed for $385,000 and was received on August 14, 2026. Want to learn more about 2833 S Rose Avenue? Do you have questions about finding other Single Family real estate for sale in Inverness? You can browse all Inverness real estate or contact a Coldwell Banker agent to request more information.