This is a carousel with tiles that activate property listing cards. Use the previous and next buttons to navigate.
1/38
$250,000 Just Listed
This is a carousel with tiles that activate property listing cards. Use the previous and next buttons to navigate.
1/38
Property Description
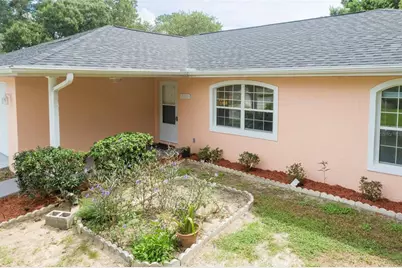
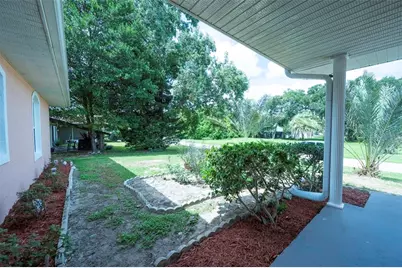
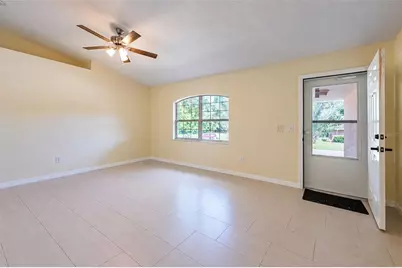
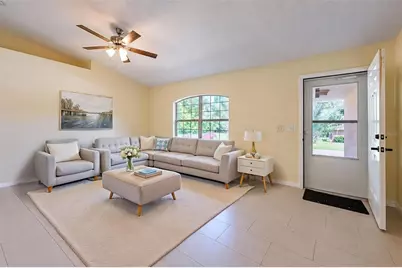
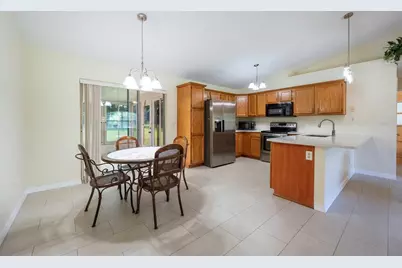
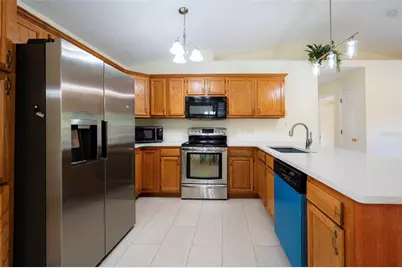
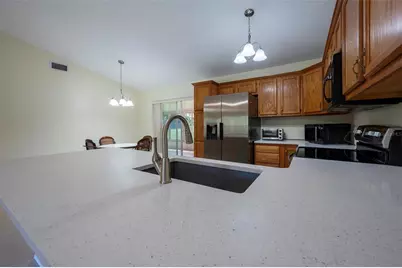
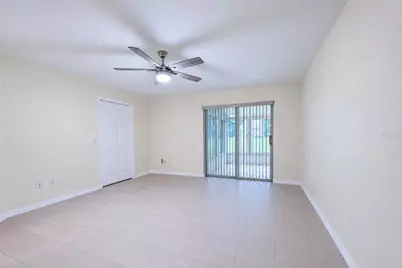
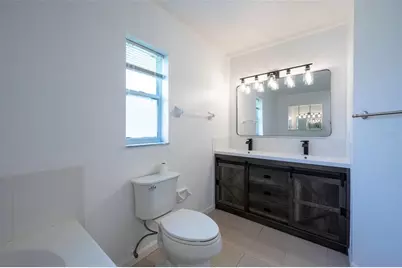
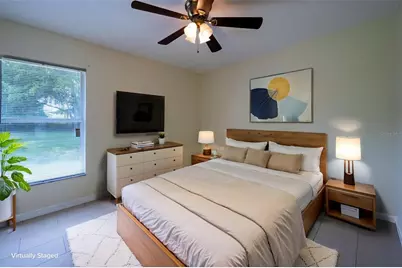
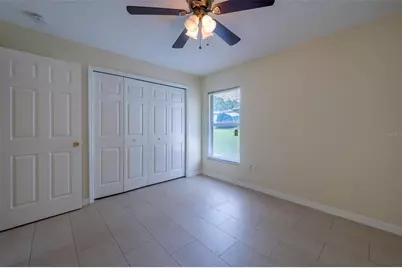
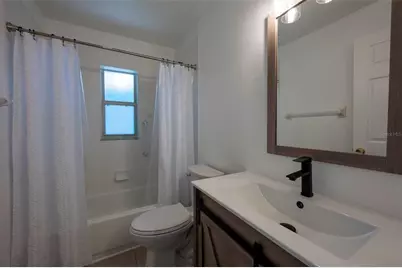
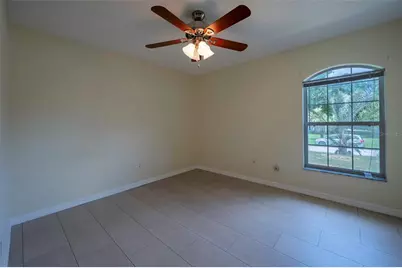
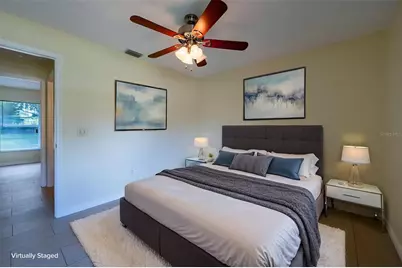
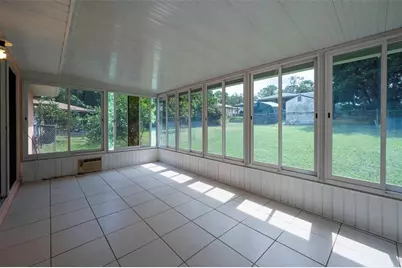
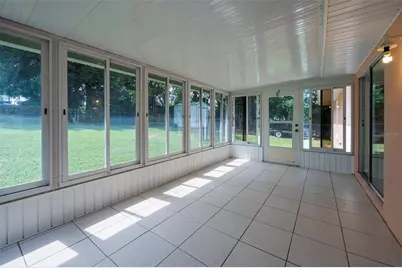
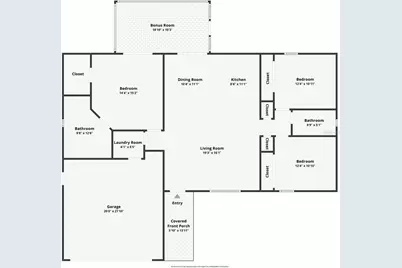
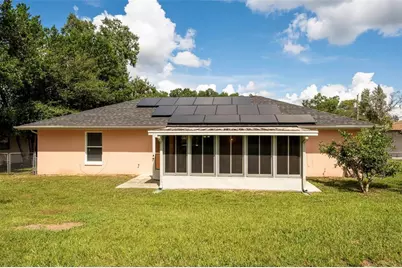
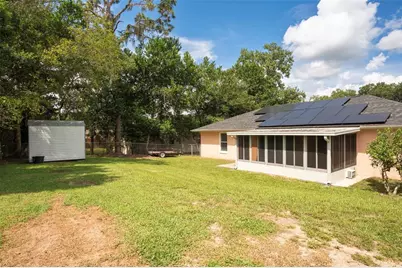
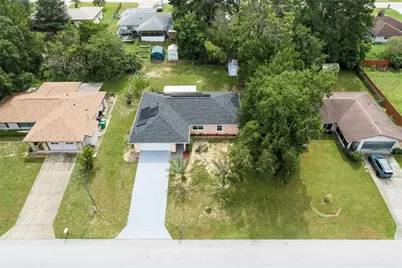
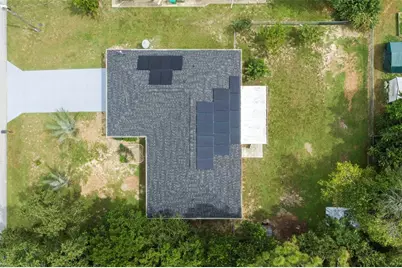
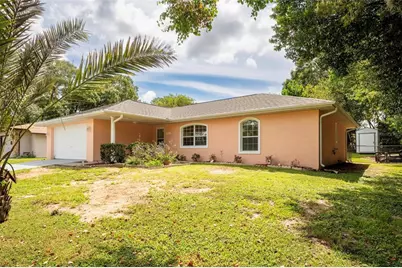
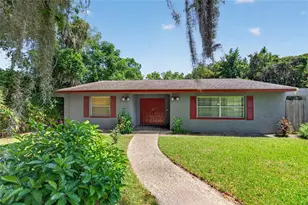
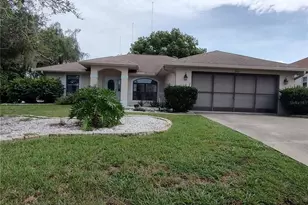
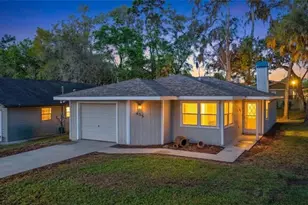
Virtually Staged. FRESH. UPDATED. MOVE-IN READY! SOLAR! Welcome to 503 Nola St in Inverness, where the big-ticket improvements are already done! This 3-bedroom, 2-bath home has been FRESHLY PAINTED INSIDE AND OUT, features NEW FLOORING and NEW COUNTERTOPS, and is ready for you to move right in. Inside, the OPEN FLOOR PLAN and VAULTED CEILINGS give the main living areas a bright, spacious feel. The kitchen opens to the living and dining areas, making it easy to stay connected whether you're relaxing or entertaining. The PRIMARY SUITE includes a garden tub and separate shower, while the additional bedrooms provide plenty of flexibility for friends, guests, an office, or hobbies. Step outside to the ENCLOSED LANAI and FENCED BACKYARD-a great combination for relaxing, entertaining, pets, gardening, or enjoying your own outdoor space. And the improvements keep coming: NEW ROOF - 2025, ROOF-MOUNTED SOLAR - 2025, and A/C CHANGE-OUT - 2021. The SOLAR SYSTEM WILL BE PAID OFF AT CLOSING, and a WHOLE-HOUSE WATER SOFTENER is included. With the major updates already completed, this is the kind of home where you can move in, unpack, and start enjoying it. 503 Nola St is fresh, updated, and ready for its next owner-come take a look!
Full Property Details
Full Property Details for 503 Nola St
General
- Price: $250,000
- Taxes: $3,763 (2025)
- Status: Active
- Type: Single Family
- Source: MidFloridaRegionalMLS
- MLS ID: TB8551892
- Updated: 9/24/2026
- Added to Site: 2 day(s) ago
Rental Information
- Min. Lease: No Minimum
Interior
- Number of Rooms: 3
- Interior Features: Cathedral Ceiling(s), Ceiling Fan(s), Eating Space In Kitchen, High Ceilings, Kitchen and Family Room Combination, Open Floorplan, Primary Bedroom Main Floor, Solid Surface Counters, Solid Wood Cabinets, Split Bedroom, Stone Counters, Thermostat, Walk-In Closet(s), Window Treatments
- Appliances: Dishwasher, Dryer, Electric Water Heater, Microwave, Range, Refrigerator, Washer
- Furnishings: Unfurnished
- Flooring: Luxury Vinyl, Tile
Rooms
Bathrooms
- Total Bathrooms: 2
- Full Bathrooms: 2
Bedrooms
- Total Bedrooms: 3
Other Rooms
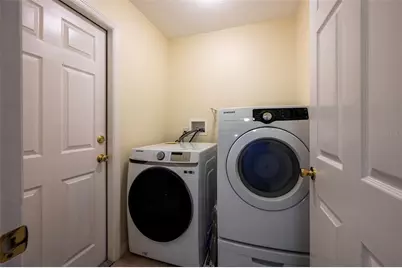
- Laundry: Inside, Laundry Room
Exterior
- Exterior Features: Lighting, Private Yard, Sliding Doors
- Deck/Patio: Covered, Enclosed, Rear Porch, Screened
- Porch/Patio/Deck: Covered, Enclosed, Rear Porch, Screened
Parking
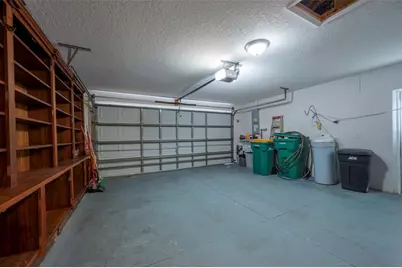
- Garage: Yes
- Attached garage: Yes
- Garage Spaces: 2
- Covered Spaces: 2
Location
- Area: 34452 - Inverness
- County: Citrus
- Development Name: 34452 - Inverness
- Subdivision: INVERNESS HIGHLANDS SOUTH
- Driving Directions: From Hwy 44w, right onto S. Montgomery Ave, Left onto W Highland Blvd, Right onto S Apopka Ave, left onto Wright st, right onto Highland Ave, left onto Nola St.
- Direction Faces: North
School Information
- Elementary School: Inverness Primary School
- Middle School: Inverness Middle School
- High School: Citrus High School
Community
- Community Name: 34452 - Inverness
Heating & Cooling
- Cooling Type: Central Air
- Heating Type: Central
Utilities
- Sewer: Septic Tank
- Water: Public
- Utility Description: Cable TV Available, Electricity Connected, Phone Available, Sewer Connected, Street Lights, Water Connected
Structural Information
- Architectural Info: Contemporary
- Architectural Style: Contemporary
- Exterior Const.: Block, Stucco
- Roof: Shingle
- Stories/Levels: One
- Square Feet: 1,301
- Sq. Ft. Source: Public Records
- Year Built: 2001
Lot Features
- Lot Size (Acres): 0.22
- Lot Size (Sq. Ft.): 9,600
- Lot Size: 9600
- Lot Dimensions: 80 x 120
- Street/Road Desc.: Asphalt
Financial Considerations
- Tax Amount: $3,763.98
- Tax Year: 2025
Disclosures and Reports
- Ownership: Fee Simple
- Special Conditions: None
- Legal Description: INVERNESS HGLDS SOUTH PB 3 PG 51 LOTS 8 & 9 BLK 210
- Flood Zone Info: X
- APN: 20E19S210020021000080
- Property ID: 20E19S210020021000080
- Block/Lot/Section: 210
Listed by Re/Max Marketing Specialists

Get Pre-Approved Today
Schools
Schools serving 503 Nola St
School District:Citrus County School District
| Name | Grades | Distance |
|---|---|---|
Inverness Primary School 206 South Line Avenue, Inverness, FL 34452 | PK-5 | 0.9 mi |
Citrus Virtual Instruction Program 1007 West Main Street, Inverness, FL 34450 | K-12 | 1.3 mi |
Inverness Middle School 1950 U.S. 41, Inverness, FL 34450 | 5-8 | 1.9 mi |
Citrus High School 600 West Highland Boulevard, Inverness, FL 34452 | 9-12 | 1.1 mi |
Disclaimer:
School attendance boundaries provided by ATTOM Data Solutions and are for reference only. Contact the school directly to verify enrollment eligibility.
Price & Sales History for 503 Nola St
Date
Details
Price
Change
Source
9/24/2026
Listed
$250,000
278.79%
MLS
3/18/2011
Sold
$66,000
—
Public Record
Disclaimer: Historical sales information is derived from public records provided by the county offices. Information is not guaranteed and should be independently verified.
Tax History
Tax History for 503 Nola St
Year
Property Taxes
Change
Tax Assessment
Change
2025
$3,764
6%
$176,474
-3%
2024
$3,549
7%
$181,277
5%
2023
$3,303
31%
$172,186
47%
2021
$2,515
-12%
$116,997
-18%
2022
$2,860
14%
$142,952
32%
2021
$2,515
18%
$108,230
2%
2018
$2,126
-3%
$105,702
8%
2019
$2,187
18%
$98,290
22%
2017
$1,848
1%
$80,855
1%
2016
$1,826
10%
$79,921
11%
2015
$1,656
5%
$72,225
10%
2014
$1,571
11%
$65,710
10%
2013
$1,413
—
$59,690
—
Disclaimer: Historical tax information is derived from public records provided by the county offices. Information is not guaranteed and should be independently verified.
Estimate the Cost
Estimate the Cost for 503 Nola St
503 Nola Street, Inverness, FL 34452 (MLS# TB8551892) is a Single Family property with 3 bedrooms and 2 full bathrooms. 503 Nola Street is currently listed for $250,000 and was received on September 24, 2026. Want to learn more about 503 Nola Street? Do you have questions about finding other Single Family real estate for sale in Inverness? You can browse all Inverness real estate or contact a Coldwell Banker agent to request more information.