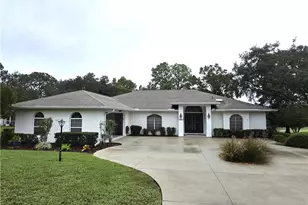
This is a carousel with tiles that activate property listing cards. Use the previous and next buttons to navigate.
1/69
$325,000
This is a carousel with tiles that activate property listing cards. Use the previous and next buttons to navigate.
1/69
Property Description
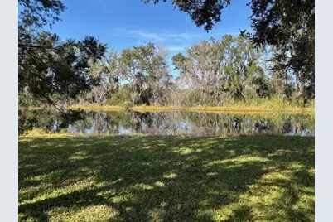
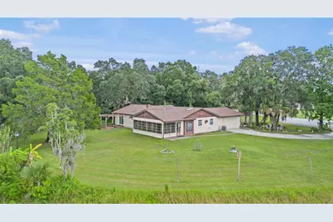
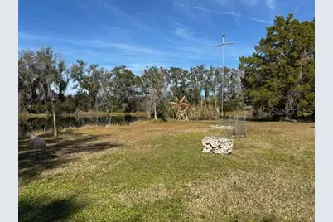
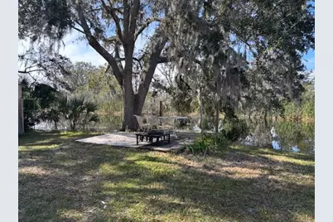
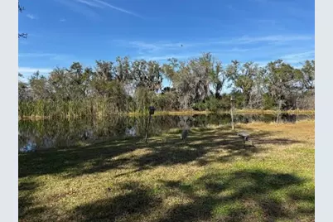
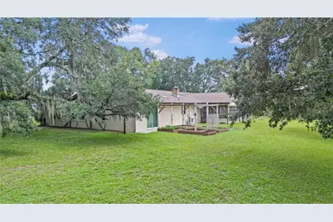
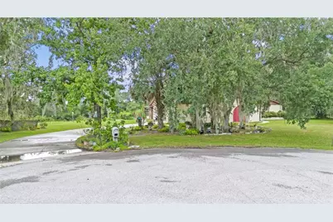
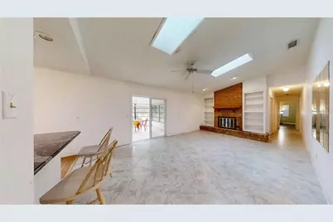
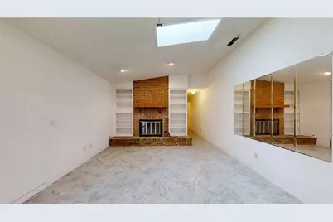
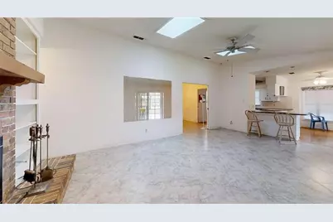
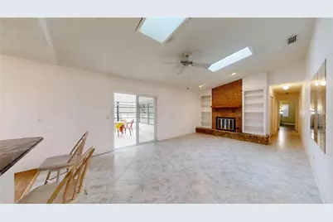
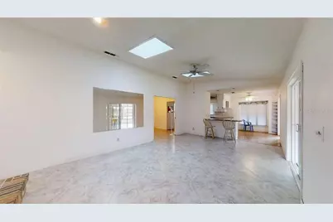
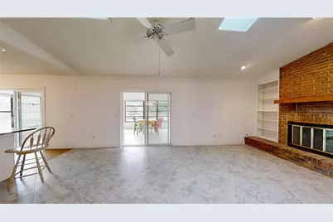
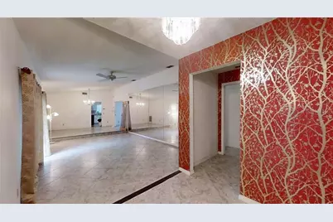
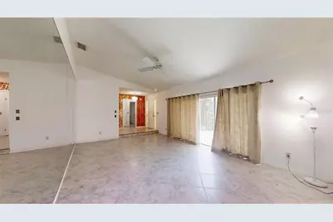
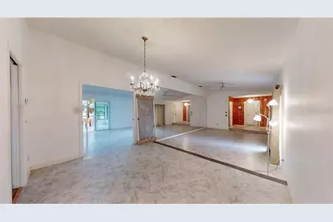
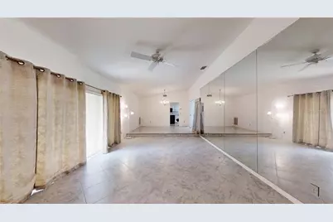
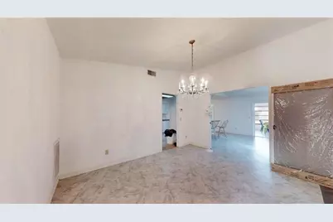
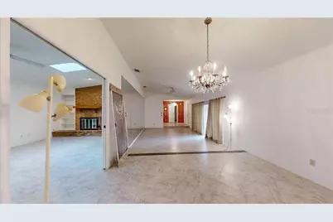
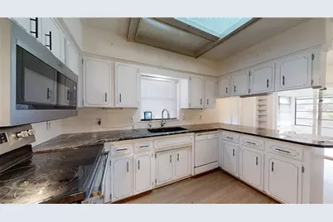
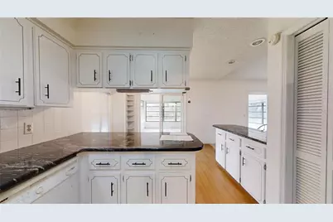
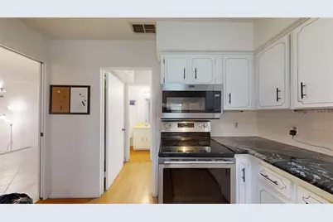
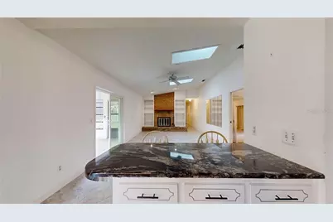
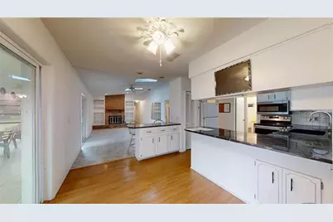
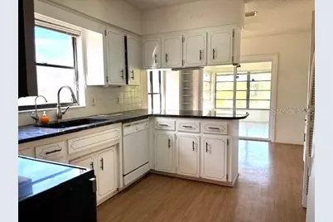
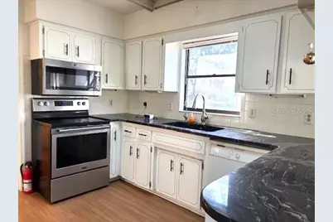
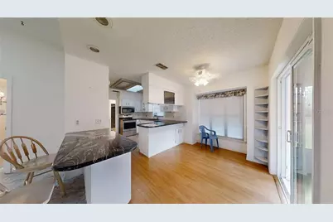
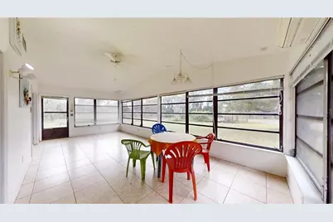
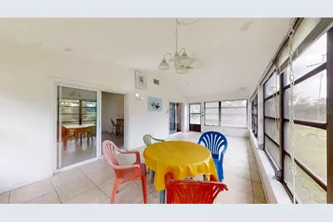
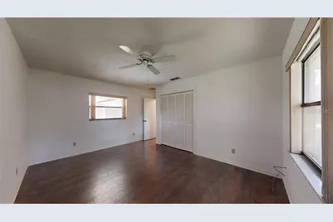
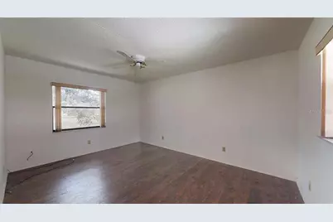
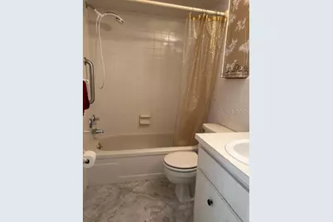
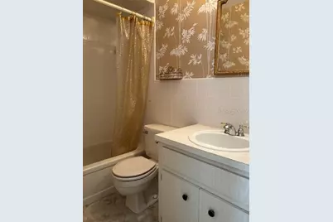
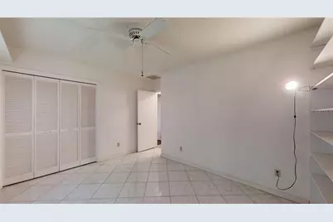
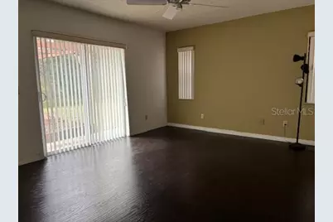
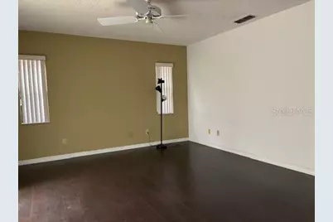
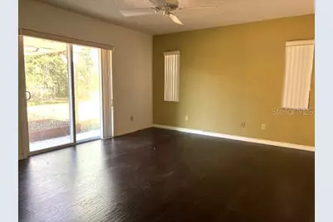
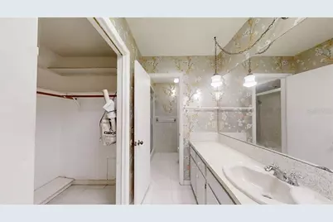
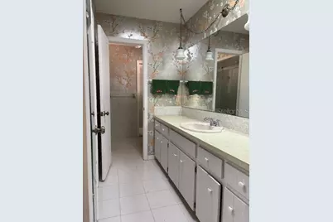
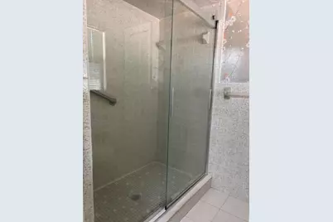
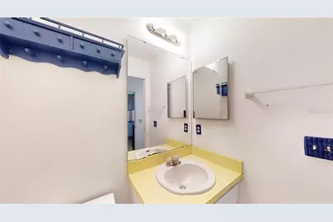
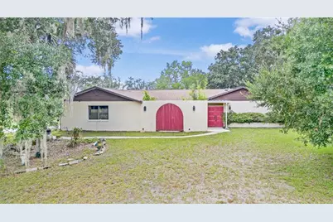
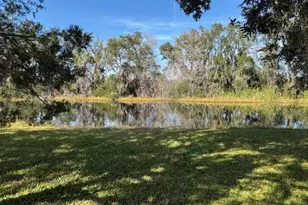
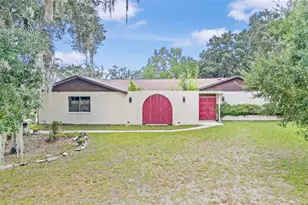
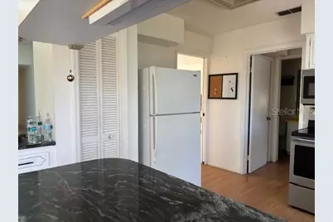
Waterfront Retreat in Archwood Estates Over 300 feet of waterfront on a peaceful spring-fed canal Full acre lot a cul-de-sac No HOA fees kayaking, fishing, wildlife watching, and enjoying nature 3 bedrooms | 2.5 bathrooms Bright, open kitchen featuring: Stainless steel appliances Abundant cabinetry Breakfast bar eat-in nook Formal dining area for entertaining Large sunken living room with views of the enclosed courtyard Spacious family room with a wood-burning fireplace Tile flooring throughout for easy maintenance Sliding doors overlooking the water 12' x 25' Florida room with windows lining the back wall and beautiful water views Florida room has its own independent HVAC system for year-round comfort 2-car garage 12 x 24 shed with electric Roof - 2024, Water Heater - 2022, Central HVAC - 2011 The home needs some TLC and is ready for someone to bring their vision and make it their own. Whether you're casting a line, paddling through calm waters, watching wildlife from the dock, or enjoying your morning coffee overlooking the canal, this property offers a rare opportunity to create your own waterfront retreat. Owner motivated - bring your offers!
Full Property Details
Full Property Details for 53 N Archwood Dr
General
- Price: $325,000
- Taxes: $4,215 (2025)
- Status: Active
- Type: Single Family
- Source: MidFloridaRegionalMLS
- MLS ID: CC854766
- Updated: 10/8/2026
- Added to Site: 154 day(s) ago
Interior
- Interior Features: Cathedral Ceiling(s), Solid Surface Counters, Eating Space In Kitchen, Open Floorplan, Skylight(s), Walk-In Closet(s)
- Fireplace(s): Wood Burning
- Appliances: Dishwasher, Microwave Hood, Range, Refrigerator, Water Purifier Owned
- Flooring: Tile, Engineered Hardwood
Rooms
Bathrooms
- Total Bathrooms: 3
- Full Bathrooms: 2
- Half Bathrooms: 1
Bedrooms
- Total Bedrooms: 3
Other Rooms
- Laundry: Sink, Inside
Exterior
- Exterior Features: Courtyard, Sliding Doors
Parking
- Garage: Yes
- Attached garage: Yes
- Garage Spaces: 2
- Covered Spaces: 2
- Parking Features: Boat, Driveway, RV Parking, Garage Door Opener
Location
- County: Citrus
- Driving Directions: Gospel Island Road, (L) Archwood, go to end and see home in cul de sac at very end on right.
School Information
- Elementary School: Inverness Primary School
- Middle School: Inverness Middle School
- High School: Citrus High School
Heating & Cooling
- Cooling Type: Central Air
- Heating Type: Electric
Utilities
- Sewer: Septic Tank
- Water: Well
- Utility Description: BB/HS Internet Available
Structural Information
- Architectural Info: Ranch
- Architectural Style: Ranch
- Exterior Const.: Block, Stucco
- Roof: Shingle
- Windows: Blinds
- Drive-In Doors: Double Entry, Sliding Doors
- Square Feet: 2,398
- Sq. Ft. Source: Public Records
- Year Built: 1981
Additional Structures
- Other Structures: Utility
Lot Features
- Lot Size (Acres): 1.02
- Lot Size (Sq. Ft.): 44,315
- Lot Size: 1.0173
- Lot Dimensions: 320 x 209
- Street/Road Desc.: Paved
Water Features
- Water Front: Yes
- Water Extras: Yes
- Water Front Desc.: Freshwater Canal
Green Features
- Energy Efficient: Roof
Financial Considerations
- Price Per Acre: $318,627
- Tax Amount: $4,215.92
- Tax Year: 2025
Disclosures and Reports
- Legal Description: ARCHWOOD ESTS UNREC SUB LOT 12 DESC AS: COM AT SE COR OF N 1/2 OF S 1/2 OF SE 1/4 OF SEC 4-19-20 TH N 0DEG 02M 10S E AL E LN OF SD SEC 4 82.26 FT TO INTERSECTION OF N R/W LN OF ST RD 470 AND E LN OF LT 3 TH S 89DEG 48M 30S W AL SD R/W LN 1021.47 FT T H N 0DEG 11M 30S W 150 FT TO P C OF A CURVE CONCAVED SW'LY HAVING A CENTRAL ANGLE OF 16DEG AND A RADIUS OF 340 FT TH NW'LY AL ARC OF SD CURVE 94.94 FT TO P T OF SD CURVE TH N 16DEG 11M 30S W 105 FT TO P C OF A CURVE CONCAVED NE'LY HAVING A CENTRAL A N GLE OF 14DEG AND A RADIUS OF 325 FT TH NW'LY AL ARC OF SD CURVE 79.41 FT TO P T OF SD CURVE TH N
- Flood Zone Info: AE, X
- APN: 2230151
- Property ID: 2230151
Listed by Remax Realty One

Get Pre-Approved Today
Schools
Schools serving 53 N Archwood Dr
School District:Citrus County School District
| Name | Grades | Distance |
|---|---|---|
Inverness Primary School 206 South Line Avenue, Inverness, FL 34452 | PK-5 | 2.7 mi |
Citrus Virtual Instruction Program 1007 West Main Street, Inverness, FL 34450 | K-12 | 2.9 mi |
Inverness Middle School 1950 U.S. 41, Inverness, FL 34450 | 5-8 | 2.4 mi |
Citrus High School 600 West Highland Boulevard, Inverness, FL 34452 | 9-12 | 2.8 mi |
Disclaimer:
School attendance boundaries provided by ATTOM Data Solutions and are for reference only. Contact the school directly to verify enrollment eligibility.
Price & Sales History for 53 N Archwood Dr
Date
Details
Price
Change
Source
5/11/2026
Listed
$325,000
162.1%
MLS
6/12/2013
Sold
$124,000
—
Public Record
Disclaimer: Historical sales information is derived from public records provided by the county offices. Information is not guaranteed and should be independently verified.
Tax History
Tax History for 53 N Archwood Dr
Year
Property Taxes
Change
Tax Assessment
Change
2024
$1,610
—
$267,292
-6%
2024
$1,610
3%
$283,589
-10%
2023
$1,566
11%
$316,623
71%
2021
$1,409
-4%
$184,810
-30%
2022
$1,467
4%
$263,486
30%
2021
$1,409
12%
$203,186
73%
2018
$1,255
-2%
$117,445
-2%
2019
$1,284
3%
$119,676
4%
2017
$1,246
-1%
$115,029
2%
2016
$1,257
-1%
$112,663
1%
2015
$1,272
-19%
$111,880
-12%
2014
$1,575
24%
$127,440
12%
2013
$1,266
—
$113,591
—
Disclaimer: Historical tax information is derived from public records provided by the county offices. Information is not guaranteed and should be independently verified.
Estimate the Cost
Estimate the Cost for 53 N Archwood Dr
53 N Archwood Drive, Inverness, FL 34450 (MLS# CC854766) is a Single Family property with 3 bedrooms, 2 full bathrooms and 1 partial bathroom. 53 N Archwood Drive is currently listed for $325,000 and was received on May 11, 2026. Want to learn more about 53 N Archwood Drive? Do you have questions about finding other Single Family real estate for sale in Inverness? You can browse all Inverness real estate or contact a Coldwell Banker agent to request more information.