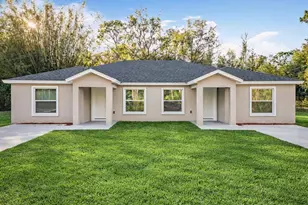
This is a carousel with tiles that activate property listing cards. Use the previous and next buttons to navigate.
1/1
$421,000
This is a carousel with tiles that activate property listing cards. Use the previous and next buttons to navigate.
1/1
Property Description
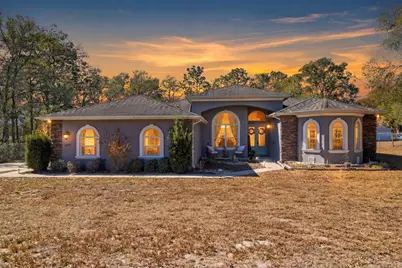
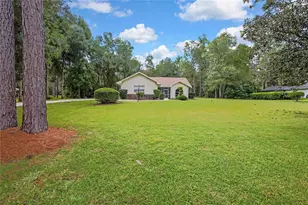
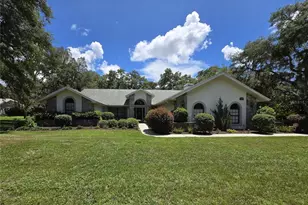
Experience exceptional living in this spacious Inverness home, designed for comfort, productivity and entertaining. Set on a fenced quiet 1/2 acre parcel this home gives you the perfect balance of sophistication and serenity. From the moment you arrive, you will appreciate the home's architectual presence and inviting entry. High ceilings, crown molding, large windows offering loads of natural light with an open concept plan creating an atmosphere ideal for both work from home lifestyle and refined relaxation. The oversized primary bedroom suite features a flexible sitting area, perfect for working from home, creating a nursery or enjoying a personal fitness space, plus spacious dual walk in closets and a large spa like bath with a jetted tub, dual sinks and walk in shower. The kitchen island boasts an additional sink for prep as well wooden cabinetry and solid surface counters. Large family/recreation room showcases more built in shelving and is open to the kitchen and informal dining area. Tile and luxury vinyl plank flooring are throughout the home. Spend the afternoon and evening enjoying your deck, BBQ, jump in the pool all in the privacy of your spacious backyard. Hurricane shutters and a whole house generator too! Seller offering a home warranty with acceptable offer. Don't delay call today.
Full Property Details
Full Property Details for 5580 S Kline Terrace
General
- Sold For: $421,000
- Taxes: $3,500 (2025)
- Status: Closed
- Type: Single Family
- Source: MidFloridaRegionalMLS
- MLS ID: TB8481086
- Added to Site: 165 day(s) ago
Rental Information
- Min. Lease: No Minimum
Interior
- Number of Rooms: 7
- Interior Features: Ceiling Fan(s), High Ceilings, Kitchen and Family Room Combination, Living Room/Dining Room Combo, Open Floorplan, Primary Bedroom Main Floor, Solid Wood Cabinets, Walk-In Closet(s)
- Appliances: Built-In Oven, Cooktop, Dishwasher, Disposal, Dryer, Electric Water Heater, Microwave, Range Hood, Refrigerator, Washer
- Furnishings: Unfurnished
- Flooring: Ceramic Tile, Luxury Vinyl
Rooms
Bathrooms
- Total Bathrooms: 3
- Full Bathrooms: 2
- Half Bathrooms: 1
Bedrooms
- Total Bedrooms: 3
Other Rooms
- Laundry: Inside
Additional Information
- Pool: Yes
- Private Pool: Yes
- Pool Description: In Ground
- Security/Safety: Security System
Exterior
- Exterior Features: Hurricane Shutters, Rain Gutters, Sliding Doors
- Deck/Patio: Deck, Front Porch
- Porch/Patio/Deck: Deck, Front Porch
Parking
- Garage: Yes
- Attached garage: Yes
- Garage Spaces: 2
- Covered Spaces: 2
- Parking Features: Garage Faces Side
Location
- Area: 34452 - Inverness
- County: Citrus
- Development Name: 34452 - Inverness
- Subdivision: INVERNESS HIGHLANDS WESY
- Driving Directions: From 200 South, 41 South, to R on S. Apopka to the end turn right on Anna Jo, turn left on Kline, home on right
- Direction Faces: East
School Information
- Elementary School: Pleasant Grove Elementary School
- Middle School: Inverness Middle School
- High School: Citrus High School
Community
- Community Name: 34452 - Inverness
Heating & Cooling
- Cooling Type: Central Air
- Heating Type: Heat Pump
Utilities
- Sewer: Septic Tank
- Water: Well
- Utility Description: BB/HS Internet Available, Cable Connected, Electricity Connected, Water Connected
Structural Information
- Architectural Info: Ranch
- Architectural Style: Ranch
- Exterior Const.: Block, Concrete
- Roof: Shingle
- Windows: Blinds, Drapes
- Stories/Levels: One
- Square Feet: 2,609
- Sq. Ft. Source: Public Records
- Living Area: 2,609 Sq. Ft.
- Year Built: 2008
Lot Features
- Lot Size (Acres): 0.54
- Lot Size (Sq. Ft.): 23,375
- Lot Size: 23375
- Lot Dimensions: 125 x 187
- Street/Road Desc.: Paved
- Fencing (Description): Chain Link
Financial Considerations
- Tax Amount: $3,500
- Tax Year: 2025
Disclosures and Reports
- Ownership: Fee Simple
- Special Conditions: None
- Legal Description: REPLAT OF INVERNESS HGLDS WEST 1ST ADD S1/2 OF LOT 13 BLK 42 4 A DESCR IN O R BK 483 PG 596
- Flood Zone Info: X
- APN: 1831491
- Property ID: 1831491
- Block/Lot/Section: 42
Listed by Era American Suncoast Realty
Sold by Stellar Non-Member Office

Get Pre-Approved Today
Schools
Schools serving 5580 S Kline Terrace
School District:Citrus County School District
| Name | Grades | Distance |
|---|---|---|
Pleasant Grove Elementary School, Inverness, FL 630 Pleasant Grove Road, Inverness, FL 34452 | PK-5 | 3.1 mi |
Citrus Virtual Instruction Program 1007 West Main Street, Inverness, FL 34450 | K-12 | 3.8 mi |
Inverness Middle School 1950 U.S. 41, Inverness, FL 34450 | 5-8 | 4.6 mi |
Citrus High School 600 West Highland Boulevard, Inverness, FL 34452 | 9-12 | 3.6 mi |
Disclaimer:
School attendance boundaries provided by ATTOM Data Solutions and are for reference only. Contact the school directly to verify enrollment eligibility.
Price & Sales History for 5580 S Kline Terrace
Date
Details
Price
Change
Source
7/01/2026
Sold
$421,000
-1.86%
MLS
4/28/2026
Price Reduced
$429,000
-4.45%
MLS
2/27/2026
Listed
$449,000
—
MLS
Disclaimer: Historical sales information is derived from public records provided by the county offices. Information is not guaranteed and should be independently verified.
5580 S Kline Terrace, Inverness, FL 34452 (MLS# TB8481086) is a Single Family property that was sold at $421,000 on July 01, 2026. Want to learn more about 5580 S Kline Terrace? Do you have questions about finding other Single Family real estate for sale in Inverness? You can browse all Inverness real estate or contact a Coldwell Banker agent to request more information.