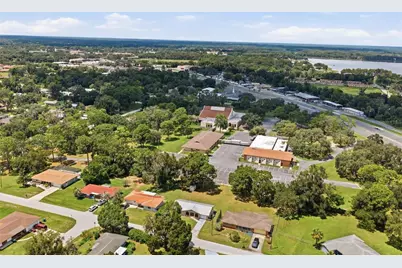
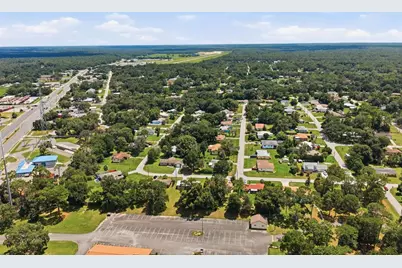
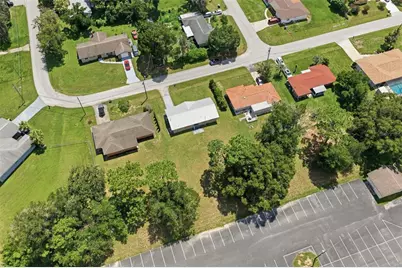
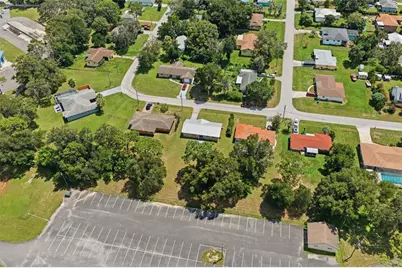
This is a carousel with tiles that activate property listing cards. Use the previous and next buttons to navigate.
1/43
$200,000 Just Listed
This is a carousel with tiles that activate property listing cards. Use the previous and next buttons to navigate.
1/43
Property Description
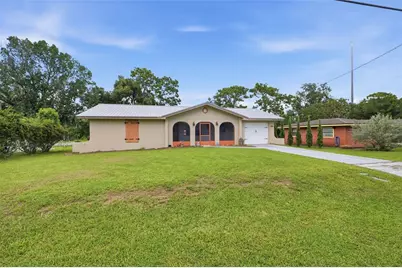
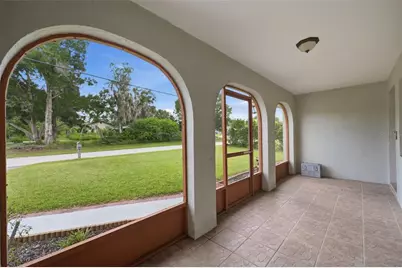
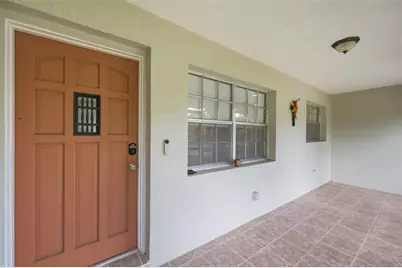
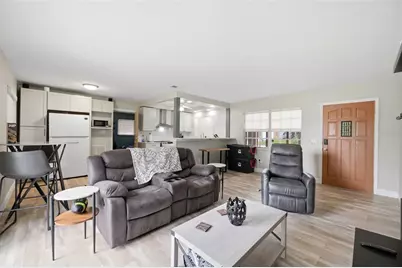
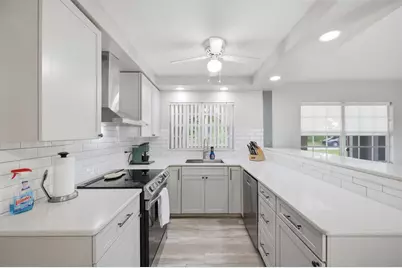
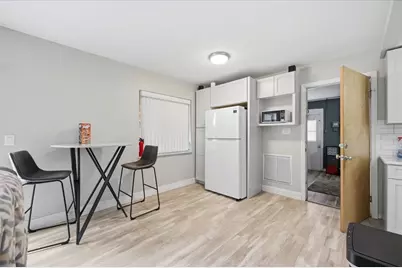
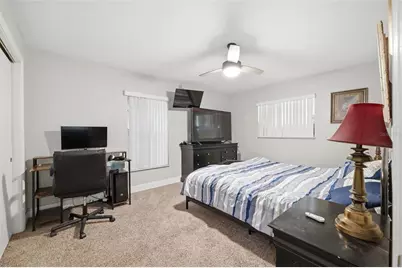
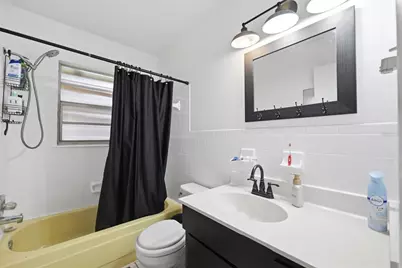
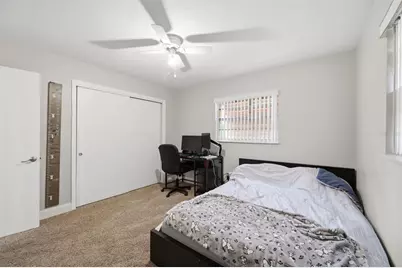
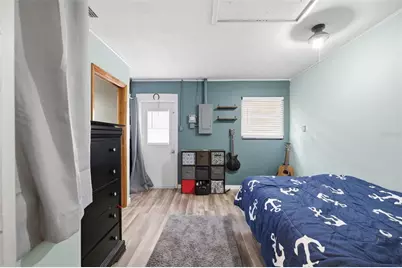
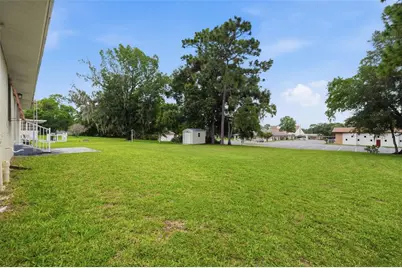
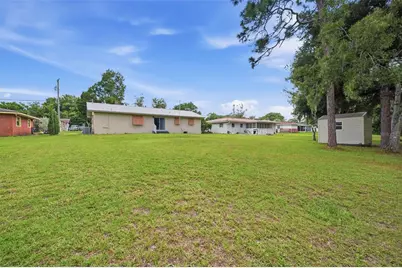
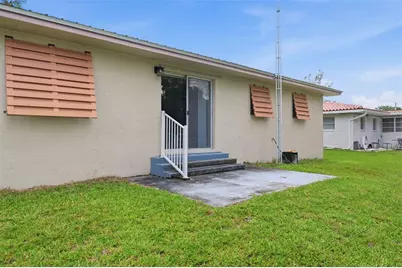
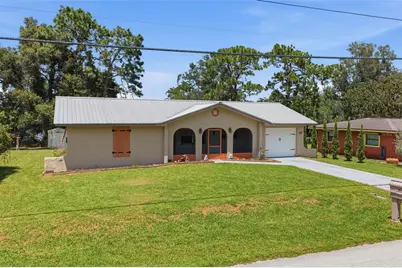
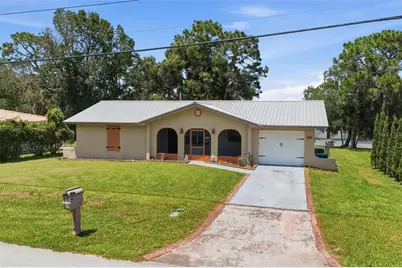
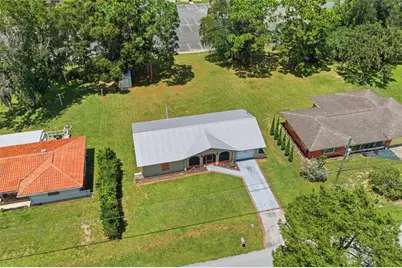
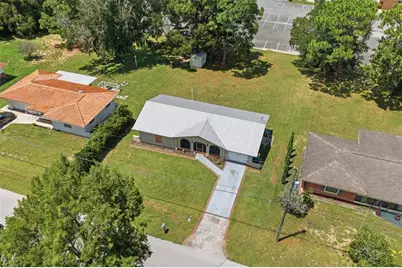
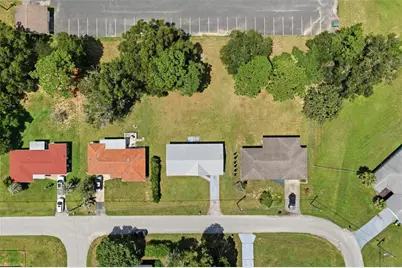
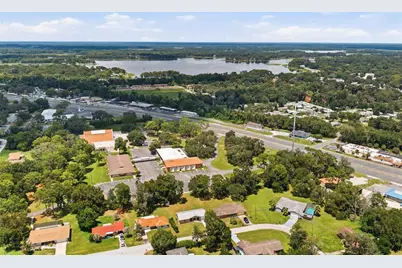
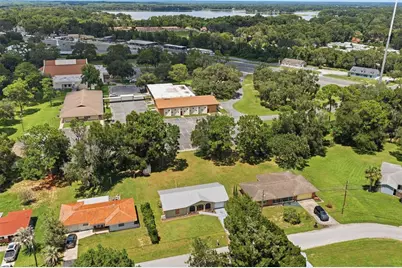
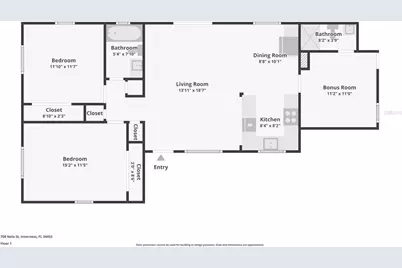
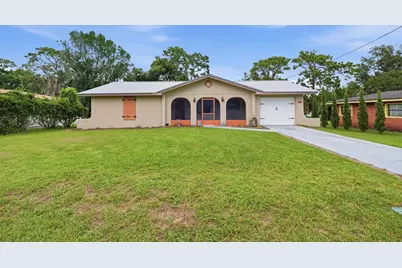
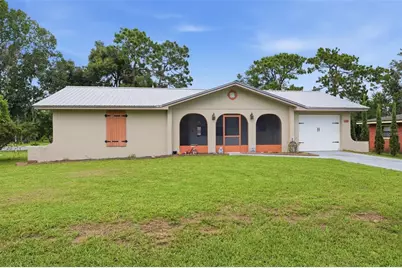
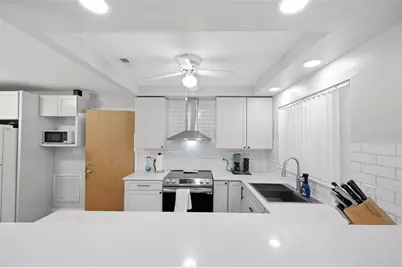
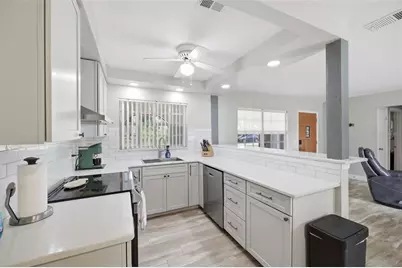
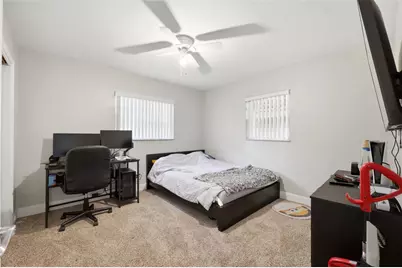
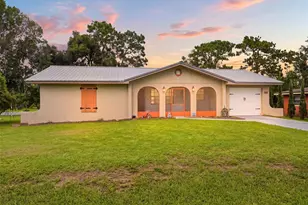
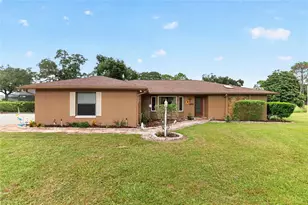
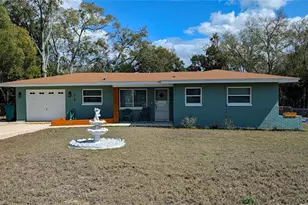
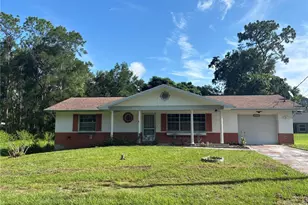
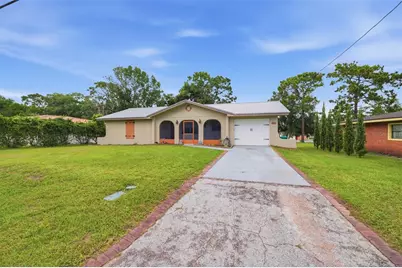
Thoughtfully updated and redesigned for modern living, this inviting home offers 2 bedrooms, 1 bathroom, plus an additional room that has been converted into a third bedroom with its own private bathroom, all on a 0.27-acre lot. A classic ranch-style exterior, complemented by a covered and screened front porch finished with neutral-tone tile flooring, creates a welcoming first impression and a comfortable place to relax before stepping inside. Inside, the bright, open living area features luxury vinyl flooring that extends throughout the main living spaces and double sliding glass doors leading to the backyard, creating a seamless connection between indoor and outdoor living. At the heart of the home, the beautifully remodeled kitchen showcases updated white shaker cabinetry, quartz countertops, a subway tile backsplash, stainless steel appliances, a tray ceiling, and a generous breakfast bar that provides generous workspace and seating for casual dining or entertaining. Adjacent to the kitchen, the dining area continues the same flooring and overlooks the backyard through a large window that fills the space with natural light. The primary bedroom offers comfortable carpeting, a built-in closet, and well-placed windows, while the second bedroom features matching carpeting, a built-in closet, and abundant natural light. Positioned between the two bedrooms, the bathroom includes a single vanity, floor-to-ceiling decorative white tile surrounding the bathing area, and a tub/shower combination. The thoughtfully converted third bedroom (not included in living sq ft) is situated on the opposite side of the home and features luxury vinyl flooring, direct access to the yard, and a private bathroom complete with a single vanity and a walk-in shower. The adjacent laundry area adds everyday convenience while maximizing the home's functional layout. Outside, the spacious backyard provides plenty of room to enjoy the outdoors and includes a detached storage shed for tools, equipment, or additional storage needs. Conveniently located near shopping, dining, schools, medical facilities, and downtown Inverness, this home also offers easy access to Liberty Park, the Withlacoochee State Trail, and lakes, where boating, fishing, hiking, and year-round outdoor recreation await.
Full Property Details
Full Property Details for 708 Nola St
General
- Price: $200,000
- Taxes: $696 (2025)
- Status: Active
- Type: Single Family
- Source: MidFloridaRegionalMLS
- MLS ID: W7888457
- Updated: 8/14/2026
- Added to Site: 2 day(s) ago
Rental Information
- Min. Lease: No Minimum
Interior
- Number of Rooms: 3
- Interior Features: Ceiling Fan(s), Eating Space In Kitchen, Living Room/Dining Room Combo, Open Floorplan, Solid Surface Counters, Vaulted Ceiling(s)
- Appliances: Dishwasher, Dryer, Electric Water Heater, Microwave, Range, Refrigerator, Washer
- Furnishings: Negotiable
- Flooring: Carpet, Luxury Vinyl
Rooms
Bathrooms
- Total Bathrooms: 2
- Full Bathrooms: 2
Bedrooms
- Total Bedrooms: 2
Other Rooms
- Laundry: Other
Additional Information
- Security/Safety: Smoke Detector(s)
Exterior
- Exterior Features: Storage
- Deck/Patio: Front Porch, Screened
- Porch/Patio/Deck: Front Porch, Screened
Parking
- Parking Features: None
Location
- Area: 34452 - Inverness
- County: Citrus
- Development Name: 34452 - Inverness
- Subdivision: INVERNESS HIGHLANDS SOUTH
- Driving Directions: From US-41, go E on E Highland Blvd, then L on N Apopka Ave, R on Hudson St, and L on Nola St. Continue to 708 Nola St. The property will be on the R side.
- Direction Faces: South
School Information
- Elementary School: Inverness Primary School
- Middle School: Inverness Middle School
- High School: Citrus High School
Community
- Community Name: 34452 - Inverness
- Pet Restrictions: Buyer/Buyers Agent to verify any pet restrictions.
Heating & Cooling
- Cooling Type: Central Air
- Heating Type: Central
Utilities
- Sewer: Septic Tank
- Water: Public
- Utility Description: BB/HS Internet Available, Cable TV Available, Electricity Available, Phone Available, Water Available
Structural Information
- Architectural Info: Ranch
- Architectural Style: Ranch
- Exterior Const.: Block, Concrete, Stucco
- Roof: Metal, Shingle
- Stories/Levels: One
- Square Feet: 953
- Sq. Ft. Source: Public Records
- Year Built: 1975
Additional Structures
- Other Structures: Shed(s)
Lot Features
- Lot Size (Acres): 0.27
- Lot Size (Sq. Ft.): 11,755
- Lot Size: 11755
- Frontage: Street Paved
- Street/Road Desc.: Paved
Financial Considerations
- Tax Amount: $696
- Tax Year: 2025
Disclosures and Reports
- Ownership: Fee Simple
- Special Conditions: None
- Legal Description: INVERNESS HGLDS SOUTH LOTS 85 & 86 BLK 202 DESC IN OR BK 243 PG 620
- Flood Zone Info: X
- APN: 20E19S210020020200850
- Property ID: 20E19S210020020200850
- Block/Lot/Section: 202
Listed by Re/Max Marketing Specialists

Get Pre-Approved Today
Schools
Schools serving 708 Nola St
School District:Citrus County School District
| Name | Grades | Distance |
|---|---|---|
Inverness Primary School 206 South Line Avenue, Inverness, FL 34452 | PK-5 | 1.1 mi |
Citrus Virtual Instruction Program 1007 West Main Street, Inverness, FL 34450 | K-12 | 1.5 mi |
Inverness Middle School 1950 U.S. 41, Inverness, FL 34450 | 5-8 | 2 mi |
Citrus High School 600 West Highland Boulevard, Inverness, FL 34452 | 9-12 | 1.2 mi |
Disclaimer:
School attendance boundaries provided by ATTOM Data Solutions and are for reference only. Contact the school directly to verify enrollment eligibility.
Price & Sales History for 708 Nola St
Date
Details
Price
Change
Source
8/13/2026
Listed
$200,000
73.91%
MLS
11/13/2020
Sold
$115,000
—
Public Record
Disclaimer: Historical sales information is derived from public records provided by the county offices. Information is not guaranteed and should be independently verified.
Tax History
Tax History for 708 Nola St
Year
Property Taxes
Change
Tax Assessment
Change
2025
$696
3%
$129,385
-3%
2024
$677
—
$134,029
4%
2023
$674
6%
$129,320
50%
2021
$635
-2%
$86,256
-21%
2022
$650
2%
$108,590
45%
2021
$635
161%
$74,950
106%
2019
$243
5%
$36,387
2%
2018
$232
7%
$35,709
2%
2017
$217
8%
$34,975
2%
2016
$201
3%
$34,256
1%
2015
$195
-1%
$34,018
1%
2014
$197
7%
$33,748
1%
2013
$184
—
$33,250
—
Disclaimer: Historical tax information is derived from public records provided by the county offices. Information is not guaranteed and should be independently verified.
Estimate the Cost
Estimate the Cost for 708 Nola St
708 Nola Street, Inverness, FL 34452 (MLS# W7888457) is a Single Family property with 2 bedrooms and 2 full bathrooms. 708 Nola Street is currently listed for $200,000 and was received on August 13, 2026. Want to learn more about 708 Nola Street? Do you have questions about finding other Single Family real estate for sale in Inverness? You can browse all Inverness real estate or contact a Coldwell Banker agent to request more information.