This is a carousel with tiles that activate property listing cards. Use the previous and next buttons to navigate.
1/1
$445,000
This is a carousel with tiles that activate property listing cards. Use the previous and next buttons to navigate.
1/1
Property Description
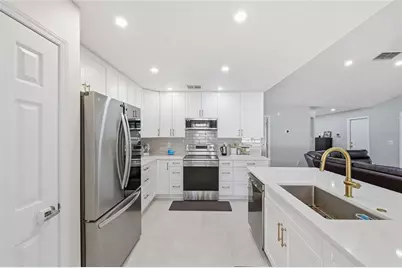
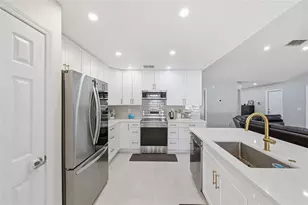
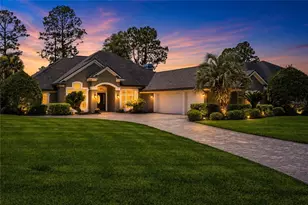
Reimagined with extensive upgrades completed within the last two years, this move-in-ready home delivers the perfect blend of modern style, comfort, and functionality. From the moment you step inside, you'll notice the attention to detail and elevated finishes throughout. The open-concept layout is anchored by a show-stopping kitchen designed for both daily living and entertaining, featuring quartz countertops, soft-close cabinetry, a designer brick ceramic backsplash, upgraded lighting, tile flooring, and an oversized island with integrated sink--creating a seamless space to gather and connect. The spacious primary suite offers a true retreat with vaulted ceilings and premium thick-mil plank hardwood flooring, while the fully updated en-suite bath showcases a freestanding soaking tub, anti-fog LED mirror, and sleek soft-close cabinetry, delivering a spa-like experience at home. Major system and smart upgrades add long-term value and peace of mind, including a new water heater (2026), whole-home water filtration system (2022), smart thermostat, the roof was replaced in 2020. Step outside to a fully fenced backyard with double-gate access, offering flexibility for entertaining, pets, or additional storage. With high-end upgrades, modern systems, and true move-in-ready condition, this home stands out as a rare opportunity for buyers seeking quality, convenience, and style all without the wait or cost of renovations. Preferred lender offering 1% of loan amount towards buyers closing cost or points buy down
Full Property Details
Full Property Details for 10251 Trevor Creek Dr W
General
- Sold For: $445,000
- HOA FEE: $25/month
- HOA FEE FREQ.: Annually
- Taxes: $5,478 (2025)
- Status: Closed
- Type: Single Family
- Source: MidFloridaRegionalMLS
- MLS ID: OM723908
- Added to Site: 95 day(s) ago
Rental Information
- Min. Lease: 1-2 Years
Interior
- Number of Rooms: 3
- Interior Features: Ceiling Fan(s), High Ceilings, Open Floorplan, Primary Bedroom Main Floor, Thermostat, Vaulted Ceiling(s)
- Fireplace: Yes
- Fireplace(s): Living Room
- Appliances: Dishwasher, Microwave, Range, Refrigerator
- Furnishings: Unfurnished
- Flooring: Carpet, Engineered Hardwood, Tile
Rooms
Bathrooms
- Total Bathrooms: 2
- Full Bathrooms: 2
Bedrooms
- Total Bedrooms: 4
Other Rooms
- Laundry: Inside, Laundry Room
Exterior
- Exterior Features: Private Yard
Parking
- Garage: Yes
- Attached garage: Yes
- Garage Spaces: 2
- Covered Spaces: 2
Location
- Area: 32257 - Jacksonville
- County: Duval
- Development Name: 32257 - Jacksonville
- Subdivision: DERRIS CREEK UNIT ONE
- Driving Directions: San Jose Blvd, , Head toward Williamsburg Park Blvd, Use the left 2 lanes to turn left onto Old St Augustine Rd Turn left onto Hood Rd, Turn left onto Ilah Rd, Turn right onto Ilah Rd, Turn left onto Derris Creek Rd Turn left onto Trevor Creek Dr S, Destination will be on the right
- Direction Faces: West
Community
- Community Name: 32257 - Jacksonville
- Association: Yes
- Assoc. Name: Derris creek
Heating & Cooling
- Cooling Type: Central Air
- Heating Type: Central, Electric
Utilities
- Sewer: Public Sewer
- Water: Public
- Utility Description: Cable Connected, Electricity Connected
Structural Information
- Exterior Const.: Brick, Cement Siding
- Roof: Shingle
- Stories/Levels: One
- Square Feet: 1,910
- Sq. Ft. Source: Public Records
- Living Area: 1,910 Sq. Ft.
- Year Built: 2001
Lot Features
- Lot Size (Acres): 0.26
- Lot Size (Sq. Ft.): 11,287
- Lot Size: 11287
- Street/Road Desc.: Asphalt
Financial Considerations
- Association Fee: $300
- Assoc Fee Freq.: Annually
- Assoc Fee Desc.: Required
- Tax Amount: $5,478
- Tax Year: 2025
Disclosures and Reports
- Ownership: Fee Simple
- Special Conditions: None
- Legal Description: 54-30 33-3S-27E .26 DERRIS CREEK UNIT 1 LOT 42
- Flood Zone Info: X
- APN: 1490441715
- Property ID: 1490441715
- Block/Lot/Section: 1
Listed by United Real Estate Gallary
Sold by Stellar Non-Member Office

Get Pre-Approved Today
Schools
Schools serving 10251 Trevor Creek Dr W
School District:Duval County School District
| Name | Grades | Distance |
|---|---|---|
Mandarin Oaks Elementary School 10600 Hornets Nest Road, Jacksonville, FL 32257 | PK-5 | 0.8 mi |
Mandarin Middle School 5100 Hood Road, Jacksonville, FL 32257 | 6-8 | 0.5 mi |
Atlantic Coast High School 9735 R G Skinner Parkway, Jacksonville, FL 32256 | 9-12 | 5.5 mi |
Disclaimer:
School attendance boundaries provided by ATTOM Data Solutions and are for reference only. Contact the school directly to verify enrollment eligibility.
Price & Sales History for 10251 Trevor Creek Dr W
Date
Details
Price
Change
Source
8/14/2026
Sold
$445,000
-5.32%
MLS
5/24/2026
Price Reduced
$470,000
-5.62%
MLS
5/19/2026
Listed
$498,000
—
MLS
Disclaimer: Historical sales information is derived from public records provided by the county offices. Information is not guaranteed and should be independently verified.
10251 Trevor Creek Drive W, Jacksonville, FL 32257 (MLS# OM723908) is a Single Family property that was sold at $445,000 on August 14, 2026. Want to learn more about 10251 Trevor Creek Drive W? Do you have questions about finding other Single Family real estate for sale in Jacksonville? You can browse all Jacksonville real estate or contact a Coldwell Banker agent to request more information.