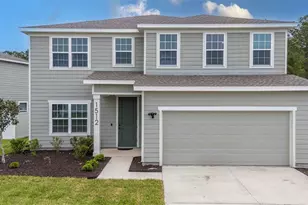

This is a carousel with tiles that activate property listing cards. Use the previous and next buttons to navigate.
1/38
$399,900
This is a carousel with tiles that activate property listing cards. Use the previous and next buttons to navigate.
1/38
Property Description
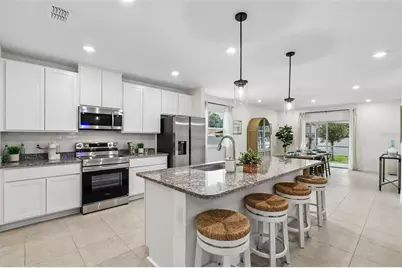
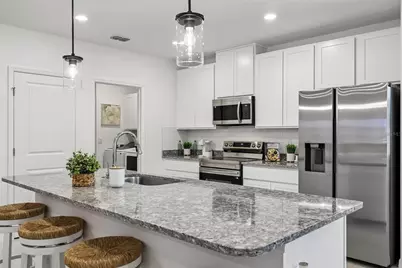
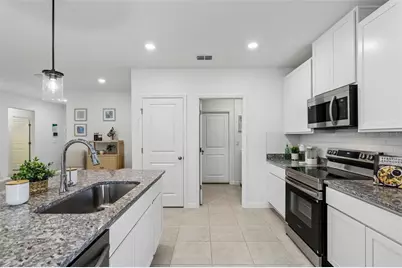
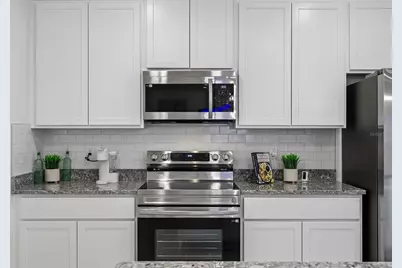
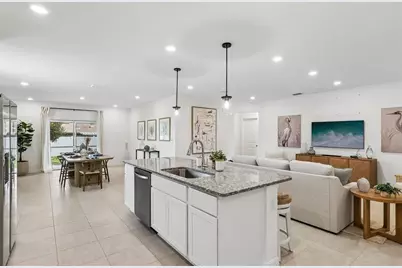
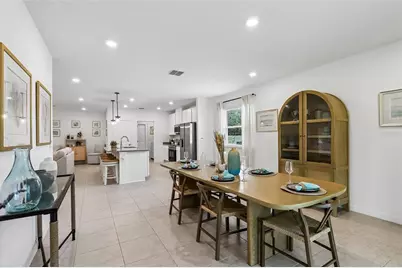
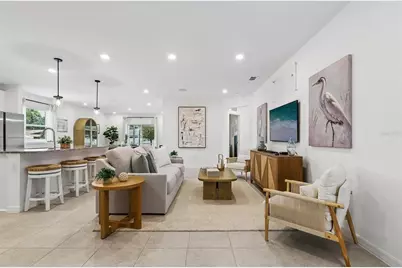
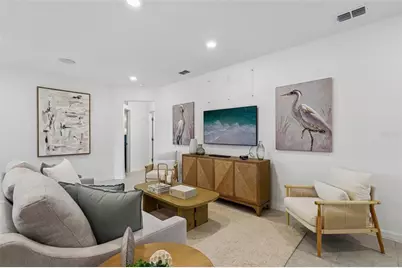
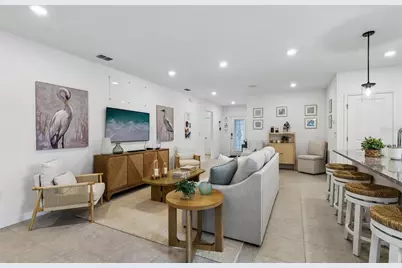
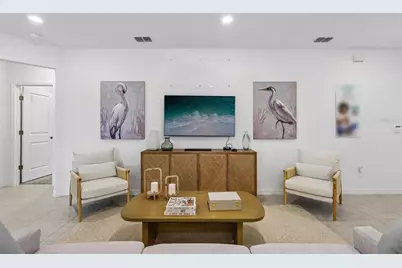
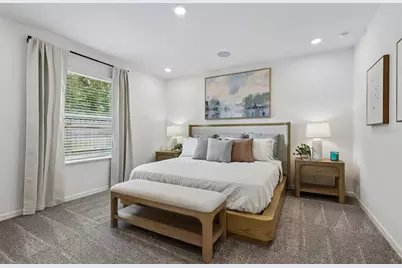
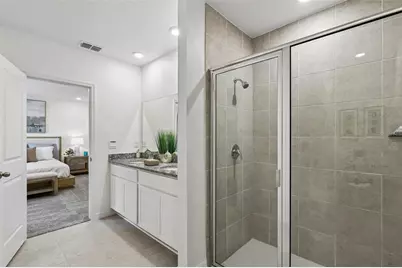
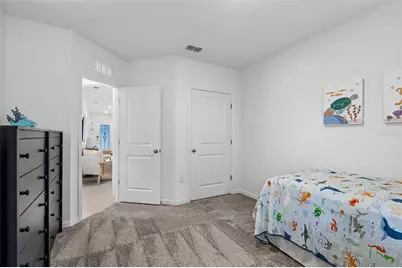
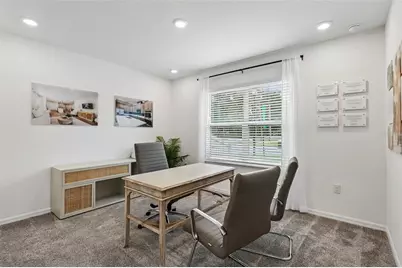
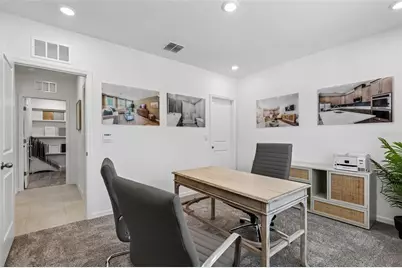
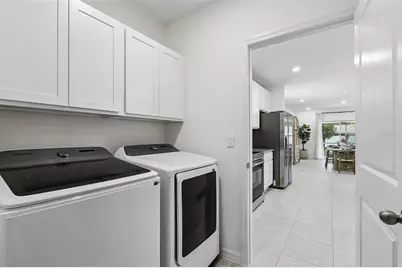
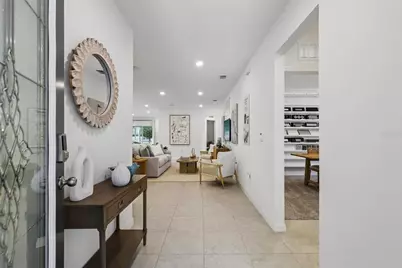
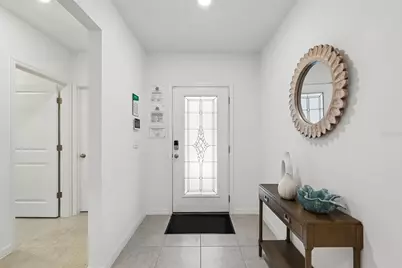
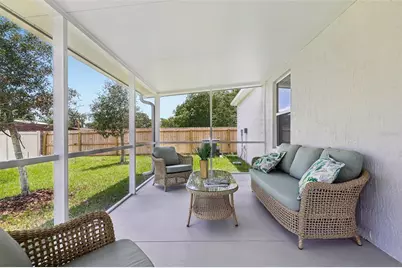
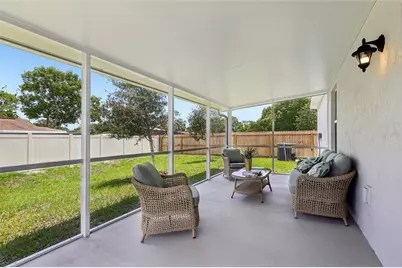
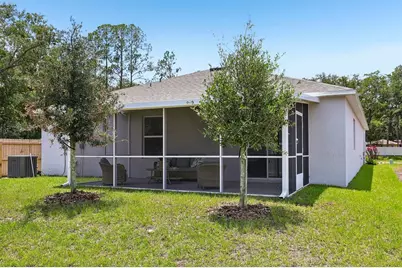
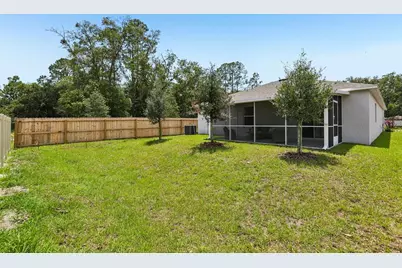
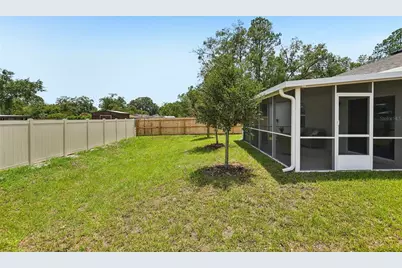
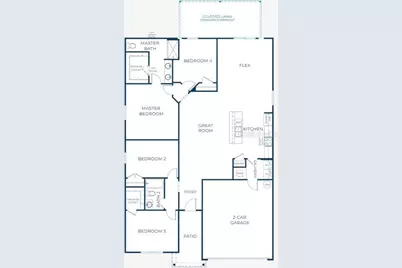
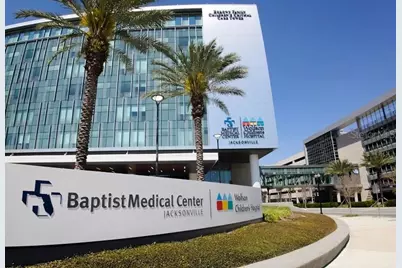
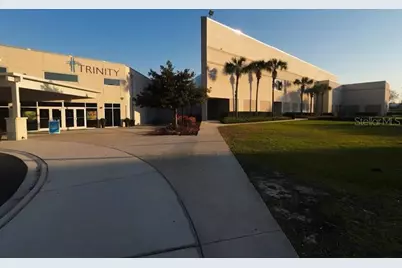
MODEL home offering a sale / leaseback opportunity. Located in the new Cassie Oaks community, with just 24 homesites on a charming cul-de-sac street, this move-in ready Maple showcases an impressive collection of sleek upgrades, quality construction, and modern finishes throughout. Built with durable block construction, the community has no CDD fees, a low $95 monthly HOA, and rear privacy fencing throughout. Step inside the Maple floor plan through the striking 6 foot 8 inch glass front door into a bright, open concept layout where the great room, enhanced with additional LED lighting, flows seamlessly into the kitchen. Granite countertops, white soft-close cabinetry, a subway tile backsplash, and a full suite of stainless steel appliances, including an ESTAR refrigerator and dishwasher, create a space that is both beautiful and functional. Just beyond, a spacious flex room provides endless possibilities as a home office, fitness room, media room, or formal dining area. Situated at the rear of the home, the primary suite features a generous walk in closet and an elegant bath with dual granite vanities, white cabinetry, and an oversized tiled shower with a glass enclosure. Three secondary bedrooms are thoughtfully positioned on the same side of the home, including one with its own walk in closet. A convenient walk through laundry room, complete with a washer and dryer, provides direct access to the two car garage. A large screened patio extends the living space outdoors, creating an inviting setting to relax or entertain. This home is fully enclosed with privacy fencing for even greater seclusion. Additional highlights include blinds throughout, a Ring Video Doorbell, Smart Thermostat, Keyless Entry Smart Door Lock, and durable three tab shingles for added value. Cassie Oaks is located 20 minutes/14 miles from NAS JAX, 15 minutes/8-9 miles from Ascension St. Vincent's Riverside, Wolfson's Children's Hospital, and Baptist Medical Center-Jacksonville. And just 1 mile from Trinity College of Jacksonville. Full builder warranty.
Full Property Details
Full Property Details for 1083 Welda Ln
General
- Price: $399,900
- HOA FEE: $95/month
- Taxes: (2025)
- Status: Active
- Type: Single Family
- Source: MidFloridaRegionalMLS
- MLS ID: O6418133
- Updated: 6/18/2026
- Added to Site: 59 day(s) ago
Rental Information
- Min. Lease: 7 Months
Interior
- Number of Rooms: 8
- Interior Features: Eating Space In Kitchen, Living Room/Dining Room Combo, Open Floorplan, Primary Bedroom Main Floor, Smart Home, Solid Surface Counters, Thermostat, Walk-In Closet(s)
- Appliances: Dishwasher, Disposal, Dryer, Electric Water Heater, Microwave, Range, Refrigerator, Washer
- Furnishings: Unfurnished
- Flooring: Carpet, Ceramic Tile
Rooms
Bathrooms
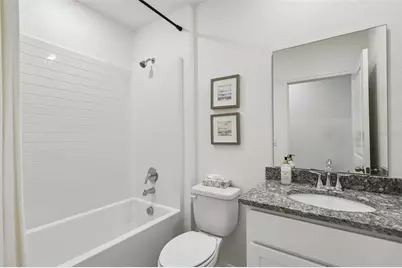
- Total Bathrooms: 2
- Full Bathrooms: 2
Bedrooms
- Total Bedrooms: 4
Other Rooms
- Laundry: Electric Dryer Hookup, Laundry Room, Washer Hookup
Additional Information
- Security/Safety: Security System, Smoke Detector(s)
Exterior
- Exterior Features: Sliding Doors
- Deck/Patio: Covered, Patio, Screened
- Porch/Patio/Deck: Covered, Patio, Screened
Parking
- Garage: Yes
- Attached garage: Yes
- Garage Spaces: 2
- Covered Spaces: 2
- Parking Features: Driveway, Garage Door Opener
Location
- Area: 32221 - Jacksonville
- County: Duval
- Development Name: 32221 - Jacksonville
- Subdivision: CASSIE OAKS
- Driving Directions: From I-10, take Exit 355 and turn left onto Hammond Blvd. Turn left onto Rockland Dr, continue to Perkins Pl and turn right. Turn right onto Cassie Dr, then right onto Welda Ln. Continue to 1083 Welda Ln, and the home will be on your right.
- Direction Faces: West
Community
- Community Name: 32221 - Jacksonville
- Association: Yes
- Assoc. Name: C/O Maronda Homes
Heating & Cooling
- Cooling Type: Central Air
- Heating Type: Central, Electric
Utilities
- Sewer: Public Sewer
- Water: Public
- Utility Description: Cable TV Available
Structural Information
- Architectural Info: Florida
- Architectural Style: Florida
- Builder: Maronda Homes
- Exterior Const.: Block, Stucco
- Roof: Shingle
- Windows: Blinds, Insulated Windows
- Stories/Levels: One
- Square Feet: 1,876
- Sq. Ft. Source: Builder
- Year Built: 2026
Lot Features
- Lot Size (Acres): 0.14
- Lot Size (Sq. Ft.): 6,250
- Lot Size: 6250
- Street/Road Desc.: Paved
Financial Considerations
- Association Fee: $95
- Assoc Fee Freq.: Monthly
- Assoc Fee Desc.: Required
- Tax Year: 2025
Disclosures and Reports
- Ownership: Fee Simple
- Special Conditions: None
- Legal Description: CASSIE OAKS TRACK A SEC 27 TWP 2S RGE 25E PLAT BOOK 86 PAGE 154 LOTS 1-24 (1083 Welda Ln lot 24)
- Flood Zone Info: X
- APN: 87280010
- Property ID: 87280010
Listed by New Home Star Florida Llc
Get Pre-Approved Today
Schools
Schools serving 1083 Welda Ln
School District:Duval County School District
| Name | Grades | Distance |
|---|---|---|
Crystal Springs Elementary School 1200 Hammond Boulevard, Jacksonville, FL 32221 | PK-5 | 0.6 mi |
Edward H. White High School 1700 Old Middleburg Road North, Jacksonville, FL 32210 | 9-12 | 1.5 mi |
Disclaimer:
School attendance boundaries provided by ATTOM Data Solutions and are for reference only. Contact the school directly to verify enrollment eligibility.
Price & Sales History for 1083 Welda Ln
Date
Details
Price
Change
Source
6/18/2026
Listed
$399,900
—
MLS
Disclaimer: Historical sales information is derived from public records provided by the county offices. Information is not guaranteed and should be independently verified.

Estimate the Cost
Estimate the Cost for 1083 Welda Ln
1083 Welda Lane, Jacksonville, FL 32221 (MLS# O6418133) is a Single Family property with 4 bedrooms and 2 full bathrooms. 1083 Welda Lane is currently listed for $399,900 and was received on June 18, 2026. Want to learn more about 1083 Welda Lane? Do you have questions about finding other Single Family real estate for sale in Jacksonville? You can browse all Jacksonville real estate or contact a Coldwell Banker agent to request more information.