Full Property Details for 11245 Castlemain Cir N
General
- Sold For: $325,500
- HOA FEE: $198/month
- Taxes: $6,052 (2025)
- Status: Closed
- Type: Townhouse
- Source: MidFloridaRegionalMLS
- MLS ID: FC317290
- Added to Site: 195 day(s) ago
Rental Information
Interior
- Number of Rooms: 6
- Interior Features: PrimaryBedroom Upstairs, Walk-In Closet(s)
- Fireplace: Yes
- Fireplace(s): Living Room
- Appliances: Dishwasher, Disposal, Dryer, Electric Water Heater, Ice Maker, Microwave, Range, Refrigerator, Washer
- Furnishings: Unfurnished
- Flooring: Carpet, Tile
Rooms
- Total Bathrooms: 3
- Full Bathrooms: 2
- Half Bathrooms: 1
Exterior
- Exterior Features: Rain Gutters, Sidewalk
- Deck/Patio: Rear Porch, Screened
- Porch/Patio/Deck: Rear Porch, Screened
Parking
- Garage: Yes
- Attached garage: Yes
- Garage Spaces: 2
- Covered Spaces: 2
Location
- Area: 32256 - Jacksonville
- County: Duval
- Development Name: 32256 - Jacksonville
- Subdivision: OXFORD CHASE
- Driving Directions: Gate Parkway to Downshire Way to Castlemain Circle N.
- Direction Faces: Southeast
Community
- Community Name: 32256 - Jacksonville
- Community Features: Clubhouse, Fitness Center, Pool
- Association: Yes
- Assoc. Name: Oxford Chase
- Assoc. Fees Include: Community Pool, Pest Control
- Management Type: Full Time
- Mgmt. Company: Full Time
Heating & Cooling
- Cooling Type: Central Air
- Heating Type: Central, Electric
Utilities
- Sewer: Public Sewer
- Water: None
- Utility Description: Cable Connected, Electricity Connected, Public, Street Lights, Water Connected
Structural Information
- Architectural Info: Traditional
- Architectural Style: Traditional
- Exterior Const.: Brick, Wood Frame (FSC Certified), Wood Siding
- Roof: Shingle
- Stories/Levels: Two
- Square Feet: 1,846
- Sq. Ft. Source: Public Records
- Living Area: 1,846 Sq. Ft.
- Year Built: 2004
Lot Features
- Lot Size (Acres): 0.08
- Lot Size (Sq. Ft.): 3,428
- Lot Size: 3428
- Street/Road Desc.: Asphalt
Financial Considerations
- Association Fee: $198
- Assoc Fee Freq.: Monthly
- Assoc Fee Desc.: Required
- Tax Amount: $6,052
- Tax Year: 2025
Disclosures and Reports
- Ownership: Fee Simple
- Special Conditions: None
- Legal Description: 56-45 18-3S-28E .08 OXFORD CHASE LOT 1C
- Flood Zone Info: X
- APN: 1677416075
- Property ID: 1677416075
- Block/Lot/Section: -167741
Listed and Sold by Lpt Realty, Llc





![[Address not provided], Jacksonville, FL 32258 - Photo 1](https://m1.cbhomes.com/p/646/G5116852/495Bf7F30A9e4c0/s23cc.webp)


![[Address not provided], Orange Park, FL 32065 - Photo 1](https://m.cbhomes.com/p/646/O6445456/FE3430ed557b435/s23cc.webp)
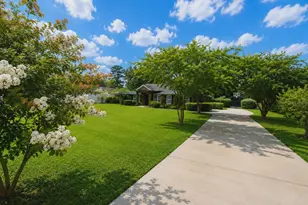

![[Address not provided], Jacksonville, FL 32256 - Photo 1](https://m1.cbhomes.com/p/647/G5115074/40DD41286b144F9/s23cc.webp)
![[Address not provided], Jacksonville, FL 32256 - Photo 1](https://m1.cbhomes.com/p/647/G5114606/af5F8aB3894049A/s23cc.webp)
![[Address not provided], Jacksonville, FL 32256 - Photo 1](https://m.cbhomes.com/p/647/G5114911/B42e8242d9eC49F/s23cc.webp)
![[Address not provided], Jacksonville, FL 32256 - Photo 1](https://m.cbhomes.com/p/647/G5114115/3673517fc40D45d/s23cc.webp)