This is a carousel with tiles that activate property listing cards. Use the previous and next buttons to navigate.
1/2
$149,900 Just Listed
This is a carousel with tiles that activate property listing cards. Use the previous and next buttons to navigate.
1/2
Property Description
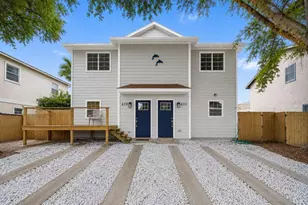
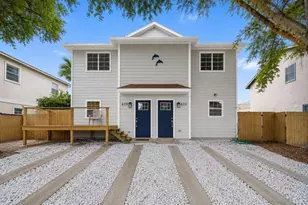
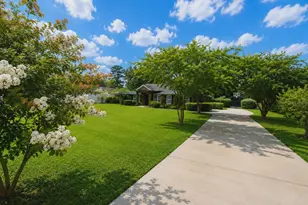
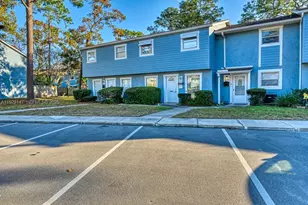
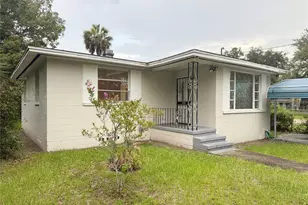
Mobile home with Garage Fenced close to everything!
Full Property Details
Full Property Details for 2153 Sunrise Dr
General
- Price: $149,900
- Taxes: $1,592 (2025)
- Status: Active
- Type: Mobile Home
- Source: MidFloridaRegionalMLS
- MLS ID: OM727333
- Updated: 7/2/2026
- Added to Site: 5 day(s) ago
Rental Information
- Min. Lease: No Minimum
Interior
- Number of Rooms: 6
- Interior Features: Living Room/Dining Room Combo
- Appliances: Range, Refrigerator
- Furnishings: Unfurnished
- Flooring: Carpet, Vinyl
Rooms
Bathrooms
- Total Bathrooms: 2
- Full Bathrooms: 2
Bedrooms
- Total Bedrooms: 3
Other Rooms
- Laundry: Inside, Laundry Closet
Exterior
- Exterior Features: Private Yard
Parking
- Garage: Yes
- Garage Spaces: 2
- Covered Spaces: 2
Location
- Area: 32246 - Jacksonville
- County: Duval
- Development Name: 32246 - Jacksonville
- Subdivision: ARLINGTON GREEN
- Driving Directions: From FL 10, Arlington Expressway, TR onto Leon Rd, TL onto Brookview Dr S TR onto Sunrise Dr to property on left
- Direction Faces: North
Community
- Community Name: 32246 - Jacksonville
Heating & Cooling
- Cooling Type: Central Air
- Heating Type: Electric
Utilities
- Sewer: Septic Tank
- Water: Private
- Utility Description: Electricity Connected
Structural Information
- Exterior Const.: Metal Siding
- Roof: Shingle
- Stories/Levels: One
- Square Feet: 784
- Sq. Ft. Source: Public Records
- Year Built: 1988
Manufactured Home
- Mobile Home Type: Single Wide
Lot Features
- Lot Size (Acres): 0.29
- Lot Size (Sq. Ft.): 12,466
- Lot Size: 12466
- Lot Dimensions: 75 x 163
- Street/Road Desc.: Paved
Financial Considerations
- Tax Amount: $1,592.02
- Tax Year: 2025
Disclosures and Reports
- Ownership: Fee Simple
- Special Conditions: None
- Legal Description: 28-59 19-2S-28E ARLINGTON GREEN UNIT 2 LOT 12
- Flood Zone Info: AE
- APN: 1649490000
- Property ID: 1649490000
- Block/Lot/Section: 1
Listed by Pegasus Realty & Assoc Inc
Get Pre-Approved Today
Schools
Schools serving 2153 Sunrise Dr
School District:Duval County School District
| Name | Grades | Distance |
|---|---|---|
Brookview Elementary School 10450 Theresa Drive, Jacksonville, FL 32246 | K-5 | 0.7 mi |
Englewood High School 4412 Barnes Road South, Jacksonville, FL 32207 | 9-12 | 5.1 mi |
Disclaimer:
School attendance boundaries provided by ATTOM Data Solutions and are for reference only. Contact the school directly to verify enrollment eligibility.
Price & Sales History for 2153 Sunrise Dr
Date
Details
Price
Change
Source
7/02/2026
Listed
$149,900
499.6%
MLS
8/07/2000
Sold
$25,000
—
Public Record
Disclaimer: Historical sales information is derived from public records provided by the county offices. Information is not guaranteed and should be independently verified.
Tax History
Tax History for 2153 Sunrise Dr
Year
Property Taxes
Change
Tax Assessment
Change
2025
$1,592
26%
$57,685
-44%
2024
$1,261
—
$102,646
20%
2024
$1,261
8%
$85,247
11%
2023
$1,164
33%
$76,711
58%
2021
$873
-8%
$48,678
-18%
2022
$950
9%
$59,123
41%
2021
$873
17%
$42,002
42%
2019
$745
5%
$29,603
-5%
2018
$712
10%
$31,205
28%
2017
$646
3%
$24,466
6%
2016
$630
-3%
$23,134
-2%
2015
$647
-2%
$23,612
-2%
2014
$659
-3%
$24,008
1%
2013
$682
—
$23,675
—
Disclaimer: Historical tax information is derived from public records provided by the county offices. Information is not guaranteed and should be independently verified.
Estimate the Cost
Estimate the Cost for 2153 Sunrise Dr
2153 Sunrise Drive, Jacksonville, FL 32246 (MLS# OM727333) is a Mobile Home property with 3 bedrooms and 2 full bathrooms. 2153 Sunrise Drive is currently listed for $149,900 and was received on July 02, 2026. Want to learn more about 2153 Sunrise Drive? Do you have questions about finding other Mobile Home real estate for sale in Jacksonville? You can browse all Jacksonville real estate or contact a Coldwell Banker agent to request more information.