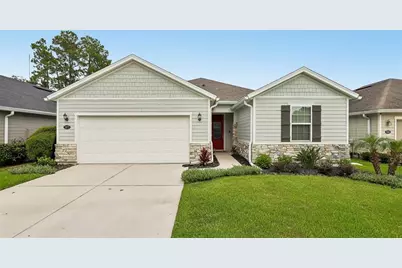
This is a carousel with tiles that activate property listing cards. Use the previous and next buttons to navigate.
1/1
$415,000
This is a carousel with tiles that activate property listing cards. Use the previous and next buttons to navigate.
1/1
Property Description
Step inside, you'll find 9-foot ceilings, an open-concept floor plan, and abundant natural light that creates a bright and welcoming atmosphere plus over $40k in upgrades! Tile flooring flows throughout the main living areas, with comfortable carpeting in the bedrooms. The kitchen includes 42inch cabinets, large prep island and granite with a eat-in kitchen and a separate dining area. The owners retreat is super spacious and has a large walk-in closet! The bathrooms are appointed with elegant granite countertops, blending style with functionality. Step outside to enjoy the fully fenced backyard and screened lanai, perfect for relaxing, entertaining, or enjoying Florida's beautiful weather year round. This thoughtfully upgraded home offers the perfect combination of comfort, convenience, and value. Ideally located with convenient access to major highways, you're just minutes from downtown, the beaches, shopping, dining, and everyday conveniences. Schedule your private showing today. tep inside, you'll find 9-foot ceilings, an open-concept floor plan, and abundant natural light that creates a bright and welcoming atmosphere plus over $40k in upgrades! Tile flooring flows throughout the main living areas, with comfortable carpeting in the bedrooms. The kitchen includes 42inch cabinets, large prep island and granite with a eat-in kitchen and a separate dining area. The owners retreat is super spacious and has a large walk-in closet! The bathrooms are appointed with elegant granite countertops, blending style with functionality. Step outside to enjoy the fully fenced backyard and screened lanai, perfect for relaxing, entertaining, or enjoying Florida's beautiful weather year round. This thoughtfully upgraded home offers the perfect combination of comfort, convenience, and value. Ideally located with convenient access to major highways, you're just minutes from downtown, the beaches, shopping, dining, and everyday conveniences. Coming from Butler Blvd take exit onto Belfort Rd, turn right onto Belfort Rd. Turn left onto Hawks Hill Lane. The destination is on your right.
Full Property Details
Full Property Details for 3077 Hawks Hl Ln
General
- Sold For: $415,000
- HOA FEE: $42/month
- HOA FEE FREQ.: Quarterly
- Taxes: $6,010 (2025)
- Status: Closed
- Type: Single Family
- Source: MidFloridaRegionalMLS
- MLS ID: FC320670
- Added to Site: 61 day(s) ago
Rental Information
- Min. Lease: 8-12 Months
Interior
- Number of Rooms: 9
- Interior Features: Eating Space In Kitchen, Kitchen and Family Room Combination, Open Floorplan, Primary Bedroom Main Floor, Window Treatments
- Appliances: Dishwasher, Disposal, Dryer, Electric Water Heater, Microwave, Range, Refrigerator, Washer
- Furnishings: Unfurnished
- Flooring: Carpet, Ceramic Tile
Rooms
Bathrooms
- Total Bathrooms: 2
- Full Bathrooms: 2
Bedrooms
- Total Bedrooms: 3
Other Rooms
- Laundry: Electric Dryer Hookup, Inside, Washer Hookup
Exterior
- Exterior Features: Dog Run, Private Yard
- Deck/Patio: Rear Porch, Screened
- Porch/Patio/Deck: Rear Porch, Screened
Parking
- Garage: Yes
- Attached garage: Yes
- Garage Spaces: 2
- Covered Spaces: 2
Location
- Area: 32216 - Jacksonville
- County: Duval
- Development Name: 32216 - Jacksonville
- Subdivision: SUMMERLYN
- Driving Directions: Coming from Butler Blvd take exit onto Belfort Rd, turn right onto Belfort Rd. Turn left onto Hawks Hill Lane. The destination is on your right.
- Direction Faces: Southwest
Community
- Community Name: 32216 - Jacksonville
- Association: Yes
- Assoc. Name: summerlyn
Heating & Cooling
- Cooling Type: Central Air
- Heating Type: Central
Utilities
- Sewer: Public Sewer
- Water: Public
- Utility Description: Electricity Connected, Sewer Connected, Water Connected
Structural Information
- Exterior Const.: HardiPlank Type
- Roof: Shingle
- Stories/Levels: One
- Square Feet: 1,950
- Sq. Ft. Source: Public Records
- Living Area: 1,950 Sq. Ft.
- Year Built: 2019
Lot Features
- Lot Size (Acres): 0.13
- Lot Size (Sq. Ft.): 5,500
- Lot Size: 5500
- Street/Road Desc.: Asphalt
Financial Considerations
- Association Fee: $125
- Assoc Fee Freq.: Quarterly
- Assoc Fee Desc.: Required
- Tax Amount: $6,010.75
- Tax Year: 2025
Disclosures and Reports
- Ownership: Fee Simple
- Special Conditions: None
- Legal Description: 71-132 56-3S-27E SUMMERLYN LOT 42
- Flood Zone Info: X
- APN: 1554901480
- Property ID: 1554901480
- Block/Lot/Section: 1554901
Listed by Coldwell Banker Vanguard Realty
Sold by Stellar Non-Member Office
Get Pre-Approved Today
Schools
Schools serving 3077 Hawks Hl Ln
School District:Duval County School District
| Name | Grades | Distance |
|---|---|---|
Greenfield Elementary School 6343 Knights Lane North, Jacksonville, FL 32216 | PK-5 | 1.5 mi |
Southside Middle School, Jacksonville, FL 2948 Knights Lane East, Jacksonville, FL 32216 | 6-8 | 1.4 mi |
Englewood High School 4412 Barnes Road South, Jacksonville, FL 32207 | 9-12 | 2.4 mi |
Disclaimer:
School attendance boundaries provided by ATTOM Data Solutions and are for reference only. Contact the school directly to verify enrollment eligibility.
Price & Sales History for 3077 Hawks Hl Ln
Date
Details
Price
Change
Source
10/30/2026
Sold
$415,000
-0.84%
MLS
9/25/2026
Price Reduced
$418,500
-0.12%
MLS
9/09/2026
Listed
$419,000
—
MLS
Disclaimer: Historical sales information is derived from public records provided by the county offices. Information is not guaranteed and should be independently verified.
3077 Hawks Hill Lane, Jacksonville, FL 32216 (MLS# FC320670) is a Single Family property that was sold at $415,000 on October 30, 2026. Want to learn more about 3077 Hawks Hill Lane? Do you have questions about finding other Single Family real estate for sale in Jacksonville? You can browse all Jacksonville real estate or contact a Coldwell Banker agent to request more information.