This is a carousel with tiles that activate property listing cards. Use the previous and next buttons to navigate.
1/35
$220,000
This is a carousel with tiles that activate property listing cards. Use the previous and next buttons to navigate.
1/35
Property Description
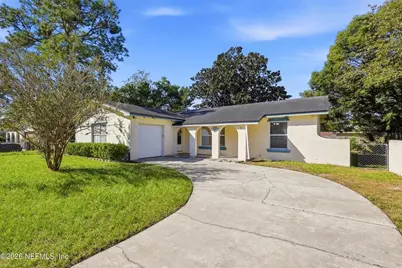
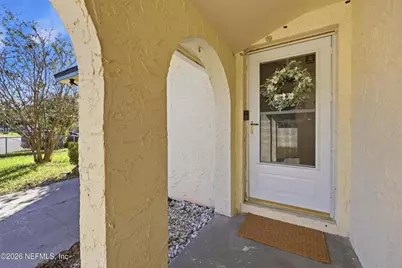
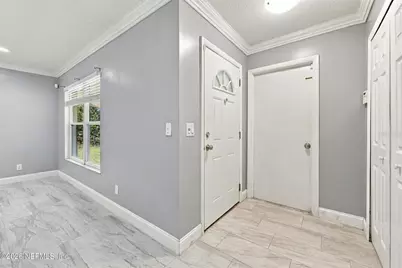
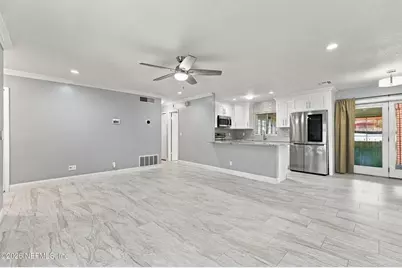
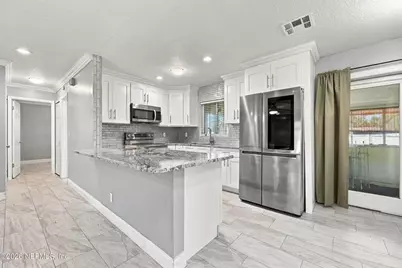
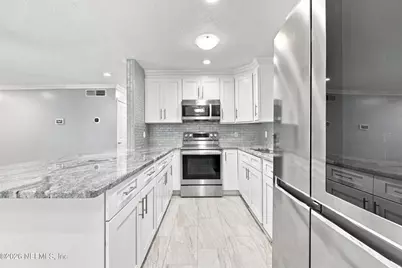
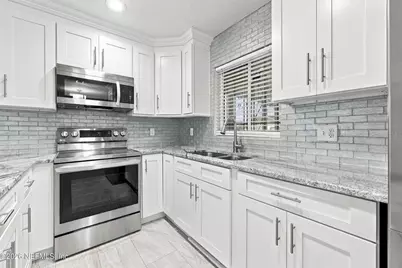
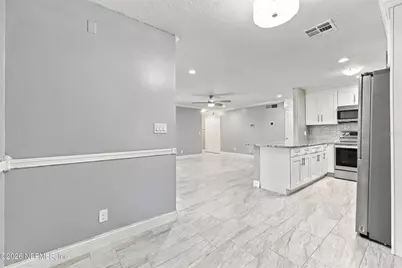
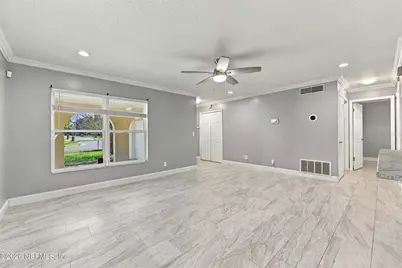
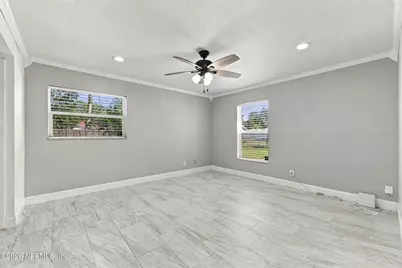
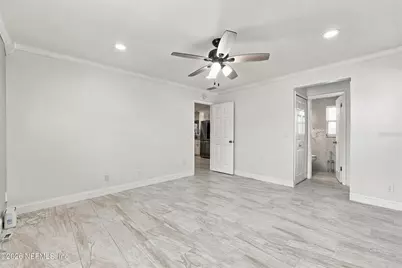
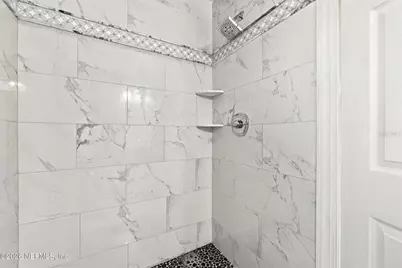
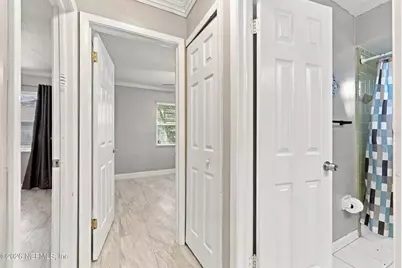
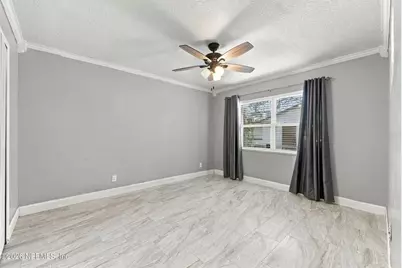
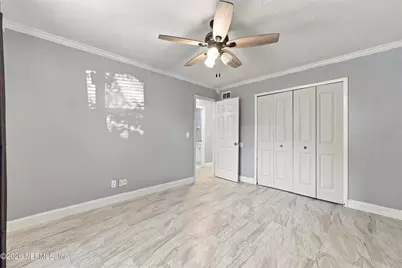
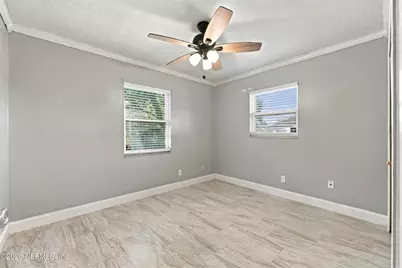
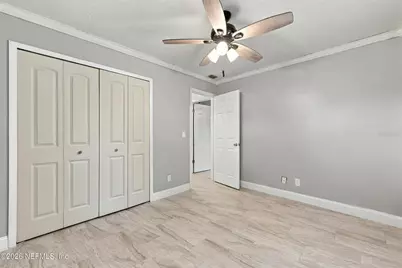
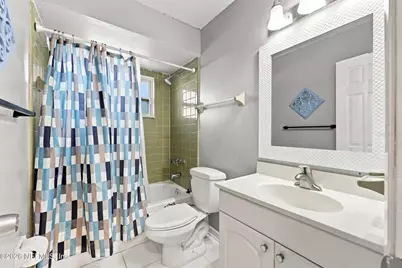
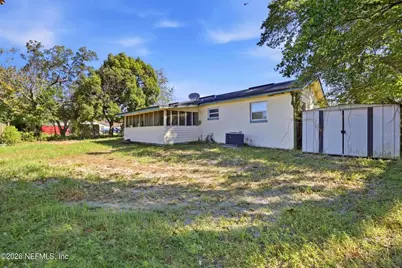
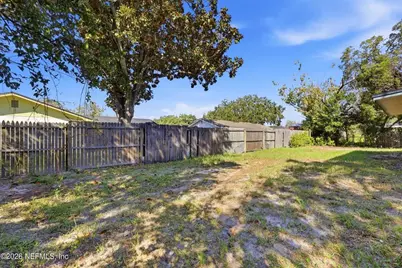
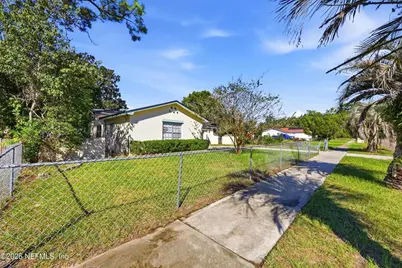
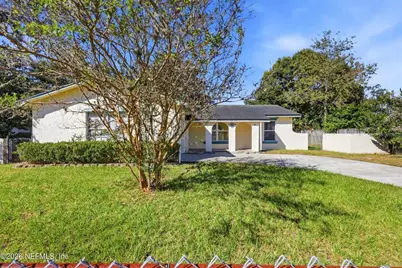
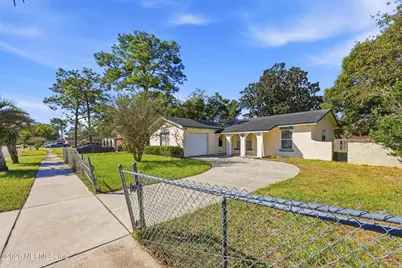
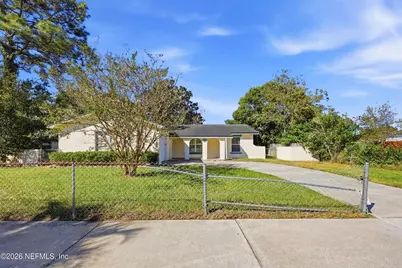
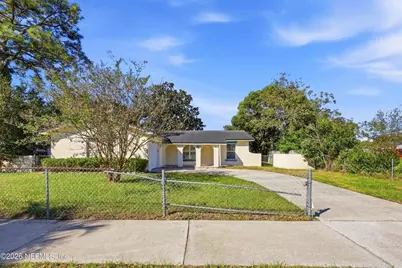
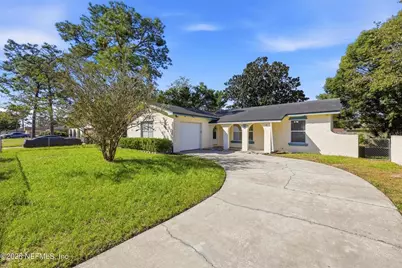
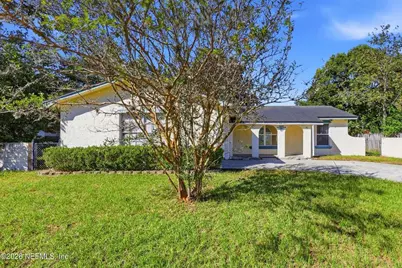
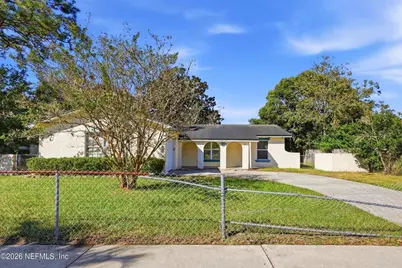
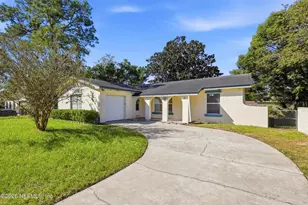
This home features a separate dining area, tile flooring, and a screened-in back porch for added enjoyment. The kitchen and primary bathroom have been updated, while newer energy-efficient windows, updated plumbing, electrical, and HVAC add to the home's appeal. Stucco exterior walls and an attached one-car garage enhance the curb appeal, and the fully fenced backyard provides space to relax, entertain, or enjoy outdoor activities. Conveniently located near shopping, dining, and everyday essentials, this home offers comfort and accessibility in a convenient Jacksonville location.
Full Property Details
Full Property Details for 6054 Toyota Dr
General
- Price: $220,000
- Taxes: $2,438 (2025)
- Status: Active
- Type: Single Family
- Source: MidFloridaRegionalMLS
- MLS ID: O6453514
- Updated: 10/29/2026
- Added to Site: 12 day(s) ago
Interior
- Number of Rooms: 8
- Interior Features: Ceiling Fan(s), Eating Space In Kitchen, Open Floorplan, Other
- Appliances: Built-In Oven, Cooktop, Disposal, Electric Water Heater, Microwave, Refrigerator
- Furnishings: Unfurnished
- Flooring: Tile
Rooms
Bathrooms
- Total Bathrooms: 2
- Full Bathrooms: 2
Bedrooms
- Total Bedrooms: 3
Other Rooms
- Laundry: Other
Exterior
- Exterior Features: Private Yard, Storage
- Deck/Patio: Rear Porch, Screened
- Porch/Patio/Deck: Rear Porch, Screened
Parking
- Garage: Yes
- Attached garage: Yes
- Garage Spaces: 1
- Covered Spaces: 1
- Parking Features: Driveway
Location
- Area: 32244 - Jacksonville
- County: Duval
- Development Name: 32244 - Jacksonville
- Subdivision: ENGLISH ESTATES
- Driving Directions: From I-295, take Exit 12 for Blanding Boulevard (FL-21). Head north on Blanding Boulevard toward Jacksonville and follow the signs for your destination area. Follow your GPS for the final turns to 6054 Toyota Drive.
- Direction Faces: South
School Information
- Elementary School: Jacksonville Heights
- High School: Westside High School
Community
- Community Name: 32244 - Jacksonville
Heating & Cooling
- Cooling Type: Central Air
- Heating Type: Central, Heat Pump
Utilities
- Sewer: Public Sewer
- Water: Public
- Utility Description: Cable TV Available, Electricity Connected, Sewer Connected, Water Connected
Structural Information
- Exterior Const.: Concrete, Other, Stucco
- Roof: Shingle
- Stories/Levels: One
- Square Feet: 1,264
- Sq. Ft. Source: Public Records
- Year Built: 1975
Additional Structures
- Other Structures: Shed(s)
Lot Features
- Lot Size (Acres): 0.18
- Lot Size (Sq. Ft.): 7,780
- Lot Size: 7780
- Street/Road Desc.: Asphalt
- Fencing (Description): Chain Link, Wood
Financial Considerations
- Tax Amount: $2,438
- Tax Year: 2025
Disclosures and Reports
- Ownership: Fee Simple
- Special Conditions: None
- Legal Description: 35-43 15-3S-25E ENGLISH ESTATES UNIT TWO LOT 11 BLK 39
- Flood Zone Info: X
- APN: 151920522
- Property ID: 151920522
- Block/Lot/Section: 39
Listed by Dogwood Realty
Get Pre-Approved Today
Schools
Schools serving 6054 Toyota Dr
School District:Duval County School District
| Name | Grades | Distance |
|---|---|---|
Jacksonville Heights Elementary School 7750 South Tempest Street, Jacksonville, FL 32244 | K-5 | 0.5 mi |
Westside High School 5530 Firestone Road, Jacksonville, FL 32244 | 9-12 | 1.2 mi |
Disclaimer:
School attendance boundaries provided by ATTOM Data Solutions and are for reference only. Contact the school directly to verify enrollment eligibility.
Price & Sales History for 6054 Toyota Dr
Date
Details
Price
Change
Source
10/28/2026
Listed
$220,000
21.08%
MLS
12/31/2020
Sold
$181,700
—
Public Record
Disclaimer: Historical sales information is derived from public records provided by the county offices. Information is not guaranteed and should be independently verified.
Tax History
Tax History for 6054 Toyota Dr
Year
Property Taxes
Change
Tax Assessment
Change
2025
$2,438
10%
$208,461
33%
2024
$2,208
—
$157,296
3%
2024
$2,208
3%
$152,863
3%
2023
$2,140
11%
$148,411
6%
2021
$1,930
-1%
$139,893
-3%
2022
$1,951
1%
$144,089
26%
2021
$1,930
167%
$114,532
89%
2019
$724
—
$60,737
2%
2018
$723
—
$59,605
2%
2017
$722
—
$58,380
2%
2016
$725
-1%
$57,180
1%
2015
$732
-1%
$56,783
1%
2014
$736
1%
$56,333
1%
2013
$732
—
$55,501
—
Disclaimer: Historical tax information is derived from public records provided by the county offices. Information is not guaranteed and should be independently verified.
Estimate the Cost
Estimate the Cost for 6054 Toyota Dr
6054 Toyota Drive, Jacksonville, FL 32244 (MLS# O6453514) is a Single Family property with 3 bedrooms and 2 full bathrooms. 6054 Toyota Drive is currently listed for $220,000 and was received on October 28, 2026. Want to learn more about 6054 Toyota Drive? Do you have questions about finding other Single Family real estate for sale in Jacksonville? You can browse all Jacksonville real estate or contact a Coldwell Banker agent to request more information.
