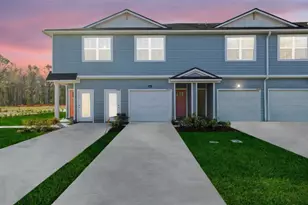
Full Property Details for MLS# G5116349
General
- Sold For: $207,000
- HOA FEE: $150/month
- Taxes: (2025)
- Status: Closed
- Type: Townhouse
- Source: MidFloridaRegionalMLS
- MLS ID: G5116349
- Added to Site: 53 day(s) ago
Rental Information
Interior
- Number of Rooms: 6
- Interior Features: Open Floorplan, PrimaryBedroom Upstairs
- Appliances: Dishwasher, Disposal, Exhaust Fan, Range
- Furnishings: Unfurnished
- Flooring: Carpet, Ceramic Tile
Rooms
- Total Bathrooms: 3
- Full Bathrooms: 2
- Half Bathrooms: 1
Additional Information
- Shared Amenities: Fence Restrictions
Exterior
- Exterior Features: Sidewalk
Parking
- Garage: Yes
- Attached garage: Yes
- Garage Spaces: 1
- Covered Spaces: 1
- Parking Features: Driveway
Location
- Area: 32210 - Jacksonville
- County: Duval
- Development Name: 32210 - Jacksonville
- Subdivision: WESTVIEW MANOR
- Driving Directions: From FL-228 E/Normandy Blvd Turn right onto POW-MIA Memorial Pkwy Turn left onto FL-134 E Turn right onto Arrow Ln
- Direction Faces: North
Community
- Community Name: 32210 - Jacksonville
- Community Features: Community Mailbox, Deed Restrictions, Sidewalks
- Optional Amenities: Fence Restrictions
- Association: Yes
- Assoc. Name: Priority Community Management
- Assoc. Fees Include: None
- Pet Restrictions: Call HOA
Heating & Cooling
- Cooling Type: Central Air
- Heating Type: Central, Electric
Utilities
- Sewer: Public Sewer
- Water: Public
- Utility Description: Cable TV Available, Electricity Connected, Street Lights, Underground Utilities, Water Connected
Structural Information
- Builder: Dream Finders Homes
- Approx Compl Date: 2026-08-30T04:00:00.000Z
- Exterior Const.: Cement Siding, Wood Frame, Wood Siding
- Roof: Shingle
- Stories/Levels: Two
- Square Feet: 1,395
- Sq. Ft. Source: Builder
- Living Area: 1,395 Sq. Ft.
- Year Built: 2026
Lot Features
- Lot Size (Acres): 0.05
- Lot Size (Sq. Ft.): 1,890
- Lot Size: 1890
- Lot Dimensions: 20 x 90
- Street/Road Desc.: Asphalt
Financial Considerations
- Association Fee: $150
- Assoc Fee Freq.: Monthly
- Assoc Fee Desc.: Required
- Tax Year: 2025
Disclosures and Reports
- Ownership: Fee Simple
- Special Conditions: None
- Legal Description: 85-21 18-3S-25E 103RD RESIDENTIAL LOT 6
- Flood Zone Info: x
- APN: 154050165
- Property ID: 154050165
Listed by Olympus Executive Realty Inc
Sold by Stellar Non-Member Office

![[Address not provided], Jacksonville, FL 32210 - Photo 1](https://m1.cbhomes.com/p/647/G5116349/83C6B214cb604eC/pds23tp.webp)


![[Address not provided], Jacksonville, FL 32222 - Photo 1](https://m1.cbhomes.com/p/646/G5115005/17027de0C0d5496/s23cc.webp)

![[Address not provided], Jacksonville, FL 32222 - Photo 1](https://m.cbhomes.com/p/646/G5116495/b05d147C4f5C430/s23cc.webp)



![[Address not provided], Orange Park, FL 32065 - Photo 1](https://m.cbhomes.com/p/646/O6445456/FE3430ed557b435/s23cc.webp)
![[Address not provided], Jacksonville, FL 32222 - Photo 1](https://m.cbhomes.com/p/647/G5109858/e9Ac98da85434F9/s23cc.webp)
![[Address not provided], Jacksonville, FL 32222 - Photo 1](https://m1.cbhomes.com/p/647/G5115006/912B437936d94c8/s23cc.webp)
![[Address not provided], Jacksonville, FL 32222 - Photo 1](https://m.cbhomes.com/p/647/G5116748/08E88FF5914F485/s23cc.webp)
![[Address not provided], Jacksonville, FL 32222 - Photo 1](https://m.cbhomes.com/p/647/G5115004/BB52Dd0D7f0e4f9/s23cc.webp)