This is a carousel with tiles that activate property listing cards. Use the previous and next buttons to navigate.
1/22
$190,000 Just Listed
This is a carousel with tiles that activate property listing cards. Use the previous and next buttons to navigate.
1/22
Property Description
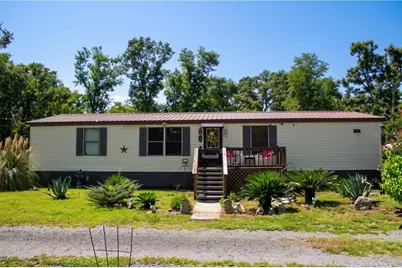
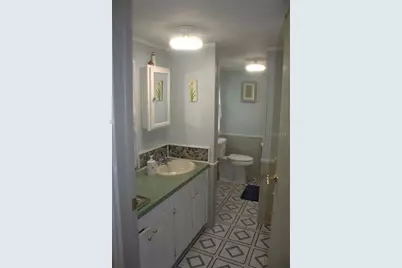
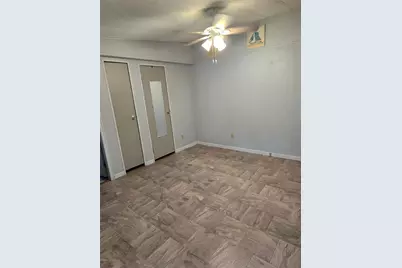
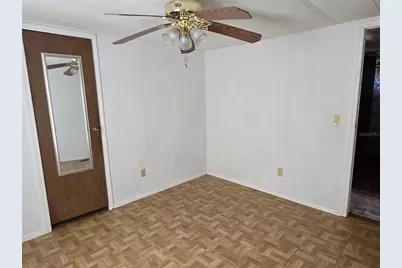
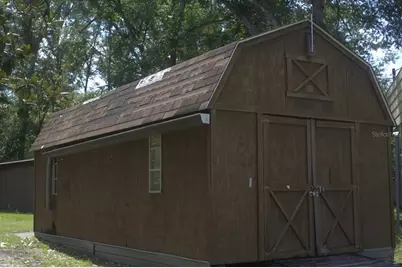
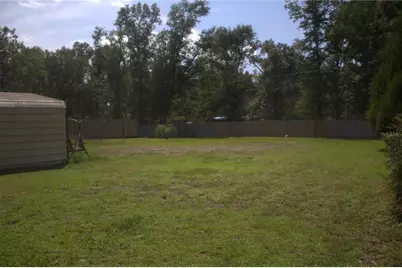
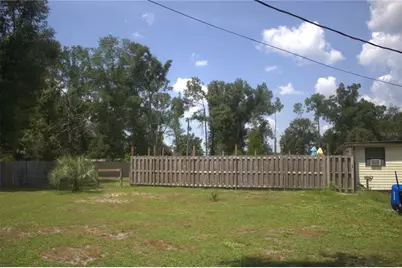
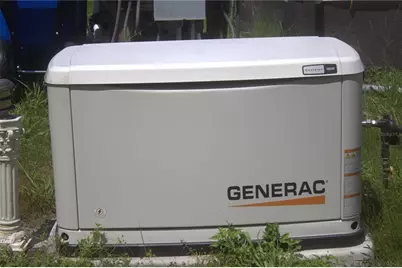
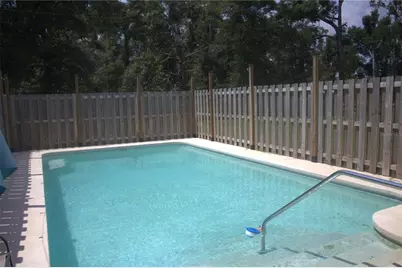
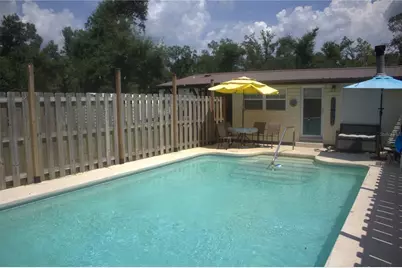
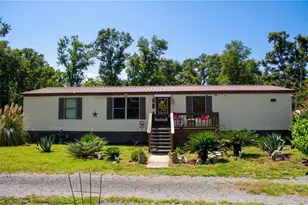
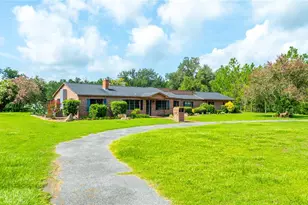
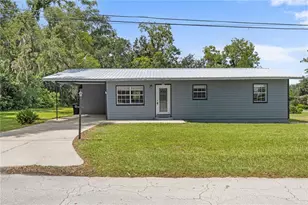
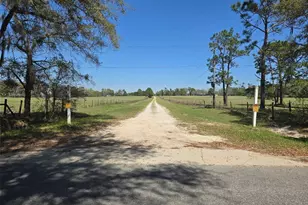
Welcome to peaceful country living in Jasper! This charming property offers plenty of space, privacy, and outdoor amenities while being conveniently located near the Suwannee River State Park and Gibson County Park. The home features two covered carports, with one conveniently located on each side of the house, providing ample covered parking and storage options. Enjoy the convenience of an 11' x 16' outdoor storage building plus an additional 11' x 26' storage building-perfect for equipment, hobbies, workshop space, or recreational gear. Step outside and enjoy your own in-ground pool, ideal for relaxing or entertaining family and friends. An 18kW whole-house generator provides added peace of mind. The home also offers a versatile bonus room with a window unit that could serve as a home office, guest space, hobby room, or extra bedroom. With its quiet country setting and abundance of useful features, this property offers a wonderful opportunity to enjoy the best of North Florida living while staying close to outdoor recreation and the natural beauty of the Suwannee River.
Full Property Details
Full Property Details for 5791 SW 62 Ct
General
- Price: $190,000
- Taxes: $339 (2025)
- Status: Active
- Type: Mobile Home
- Source: MidFloridaRegionalMLS
- MLS ID: O6435951
- Updated: 8/25/2026
- Added to Site: 3 day(s) ago
Rental Information
- Min. Lease: No Minimum
Interior
- Number of Rooms: 10
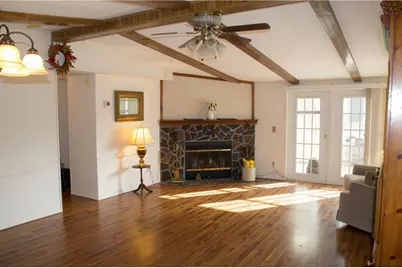
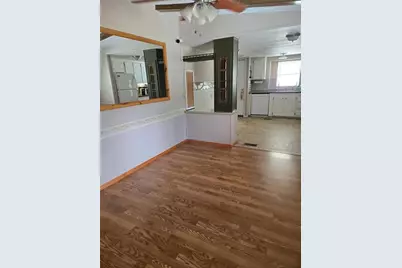
- Interior Features: Ceiling Fan(s), Living Room/Dining Room Combo, Primary Bedroom Main Floor, Split Bedroom, Walk-In Closet(s)
- Fireplace: Yes
- Fireplace(s): Living Room, Wood Burning
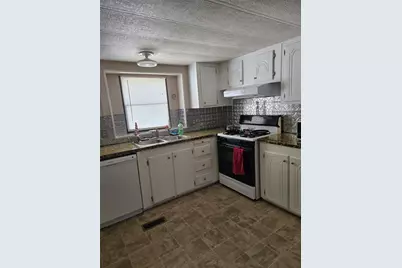
- Appliances: Convection Oven, Dishwasher, Dryer, Microwave, Range, Refrigerator, Washer
- Furnishings: Unfurnished
- Flooring: Parquet, Vinyl, Hardwood
Rooms
Bathrooms
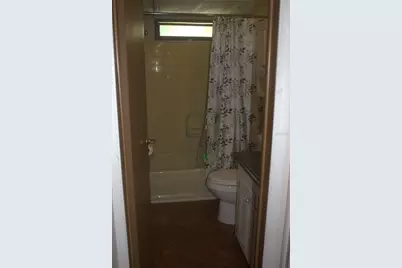
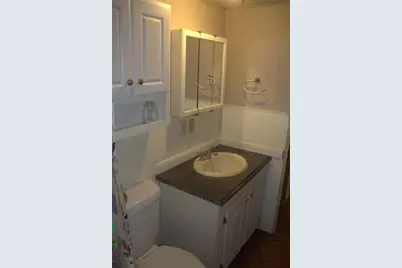
- Total Bathrooms: 2
- Full Bathrooms: 2
Bedrooms
- Total Bedrooms: 3
Other Rooms
- Laundry: Laundry Room
Additional Information
- Pool: Yes
- Private Pool: Yes
- Pool Description: Child Safety Fence, In Ground
Exterior
- Exterior Features: Private Mailbox, Private Yard, Storage
- Deck/Patio: Enclosed, Front Porch, Rear Porch, Side Porch
- Porch/Patio/Deck: Enclosed, Front Porch, Rear Porch, Side Porch
Parking
- Carports: Yes
- Carport: 2
- Carport Spaces: 2
- Covered Spaces: 2
- Parking Features: Boat, Circular Driveway, Covered
Location
- Area: 32052 - Jasper
- County: Hamilton
- Development Name: 32052 - Jasper
- Subdivision: HAMILTON COUNTY
- Driving Directions: Driving North on I75, take exit 460. Turn left onto SR6 toward Madison. Turn left onto 751. Drive about 0.5 miles and turn right onto 57th St. 62nd Ct will be about 0.25 miles on your right. House will be 2nd on your left.
- Direction Faces: West
Community
- Community Name: 32052 - Jasper
Heating & Cooling
- Cooling Type: Central Air, Wall/Window Unit(s)
- Heating Type: Central, Wall Units / Window Unit
Utilities
- Sewer: Septic Tank
- Water: Well
- Utility Description: Electricity Connected, Propane
Structural Information
- Exterior Const.: Vinyl Siding
- Roof: Metal
- Windows: Blinds
- Stories/Levels: One
- Square Feet: 1,626
- Sq. Ft. Source: Public Records
- Year Built: 1986
Manufactured Home
- Mobile Home Type: Double Wide
Additional Structures
- Other Structures: Other, Shed(s), Storage
Lot Features
- Lot Size (Acres): 0.86
- Lot Size (Sq. Ft.): 37,462
- Lot Size: 37462
- Frontage: Deeded Easement
- Street/Road Desc.: Dirt, Limerock
- Fencing (Description): Fenced, Wood
Financial Considerations
- Tax Amount: $339
- Tax Year: 2025
Disclosures and Reports
- Ownership: Fee Simple
- Special Conditions: None
- Legal Description: 22 1N 12E 420' X 180' IN NW/4 OF SE/4 DESC IN ORB 542-34 ORB 728-389 ORB 728-399 ORB 731-104 ORB 769-256
- Flood Zone Info: X500
- APN: 3564240
- Property ID: 3564240
- Block/Lot/Section: 2
Listed by Shawfield Realty Group

Get Pre-Approved Today
Schools
Schools serving 5791 SW 62 Ct
School District:Hamilton County School District
| Name | Grades | Distance |
|---|---|---|
North Hamilton Elementary School 5686 U.S. 129, Jasper, FL 32052 | PK-6 | 10.4 mi |
Hamilton Virtual Instruction Program (District Provided) 5683 U.S. 129, Jasper, FL 32052 | K-6 | 10.4 mi |
Hamilton Virtual Franchise 5683 U.S. 129, Jasper, FL 32052 | 6-12 | 10.4 mi |
Hamilton County High School 5683 U.S. 129, Jasper, FL 32052 | 7-12 | 10.4 mi |
Hamilton Virtual Instruction Program 5683 U.S. 129, Jasper, FL 32052 | K-12 | 10.4 mi |
Disclaimer:
School attendance boundaries provided by ATTOM Data Solutions and are for reference only. Contact the school directly to verify enrollment eligibility.
Price & Sales History for 5791 SW 62 Ct
Date
Details
Price
Change
Source
8/25/2026
Listed
$190,000
—
MLS
Disclaimer: Historical sales information is derived from public records provided by the county offices. Information is not guaranteed and should be independently verified.
Tax History
Tax History for 5791 SW 62 Ct
Year
Property Taxes
Change
Tax Assessment
Change
2025
$339
-3%
$48,510
3%
2024
$350
6%
$47,143
3%
2023
$330
6%
$45,770
3%
2022
$311
5%
$44,437
3%
2021
$297
2%
$43,143
1%
2020
$290
5%
$42,547
2%
2019
$276
7%
$41,590
2%
2017
$258
—
$40,815
2%
2017
$258
1%
$39,976
1%
2016
$256
-3%
$39,661
-1%
2015
$264
—
$39,864
—
2014
$265
-59%
$39,864
12%
2013
$654
—
$35,514
—
Disclaimer: Historical tax information is derived from public records provided by the county offices. Information is not guaranteed and should be independently verified.
Estimate the Cost
Estimate the Cost for 5791 SW 62 Ct
5791 SW 62nd Court, Jasper, FL 32052 (MLS# O6435951) is a Mobile Home property with 3 bedrooms and 2 full bathrooms. 5791 SW 62nd Court is currently listed for $190,000 and was received on August 25, 2026. Want to learn more about 5791 SW 62nd Court? Do you have questions about finding other Mobile Home real estate for sale in Jasper? You can browse all Jasper real estate or contact a Coldwell Banker agent to request more information.