This is a carousel with tiles that activate property listing cards. Use the previous and next buttons to navigate.
1/30
$249,900 Just Listed
This is a carousel with tiles that activate property listing cards. Use the previous and next buttons to navigate.
1/30
Property Description
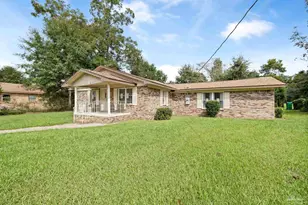
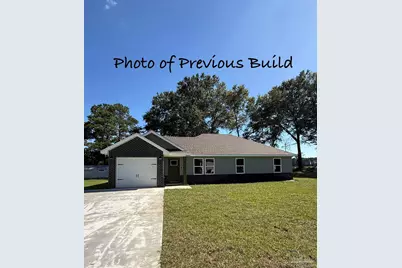
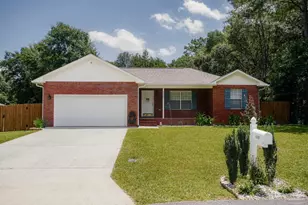
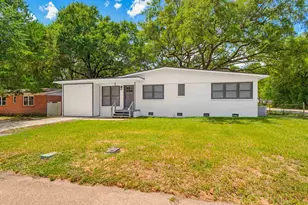
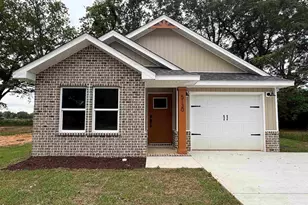
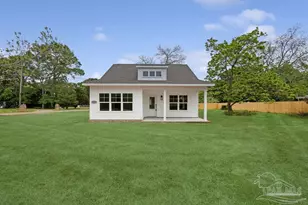
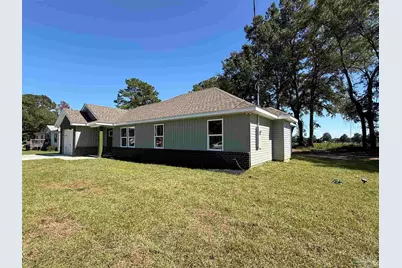
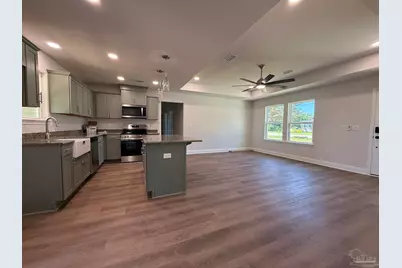
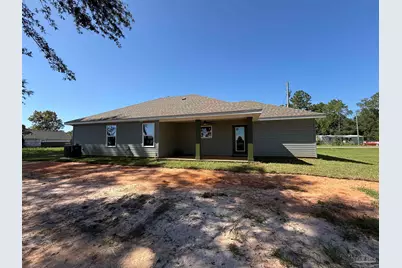
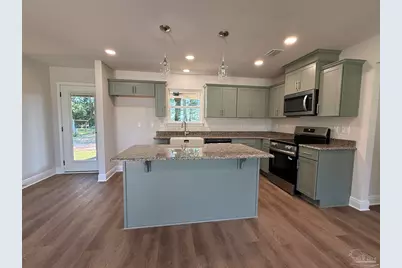
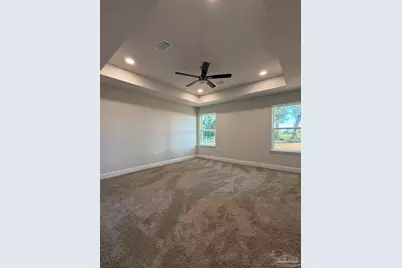
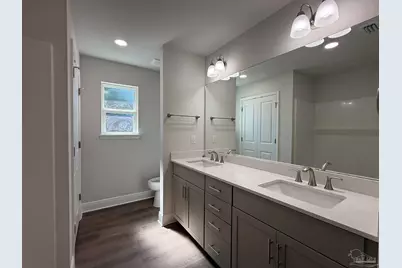
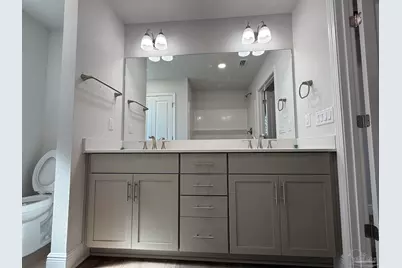
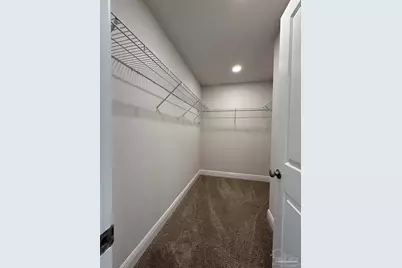
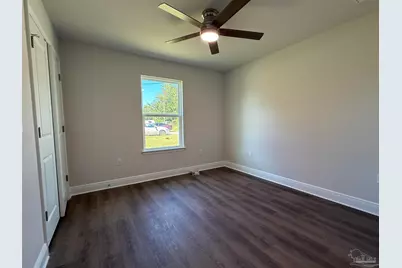
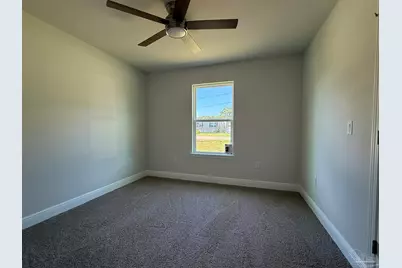
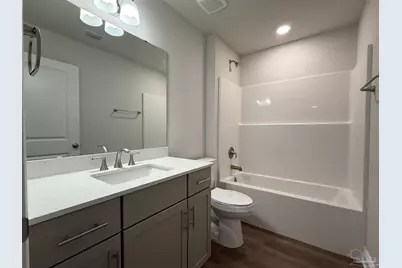
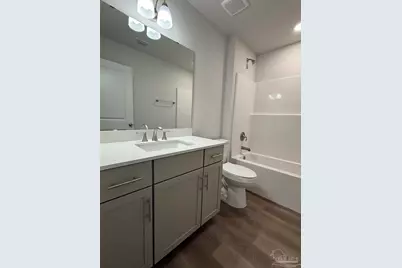
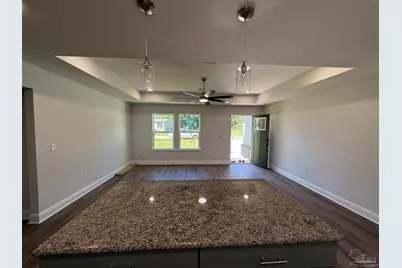
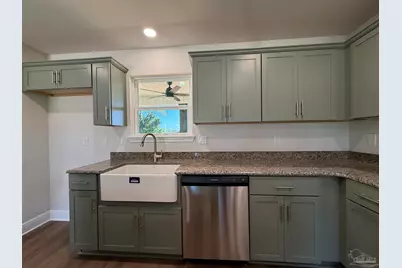
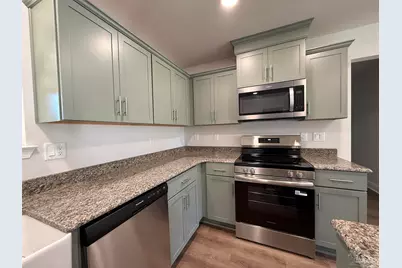
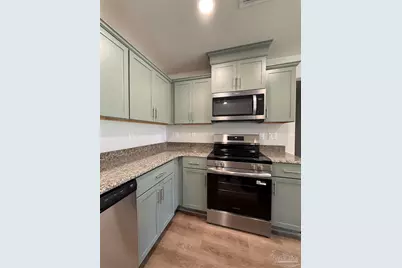
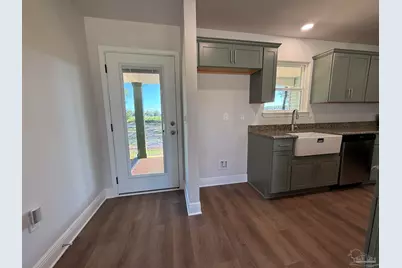
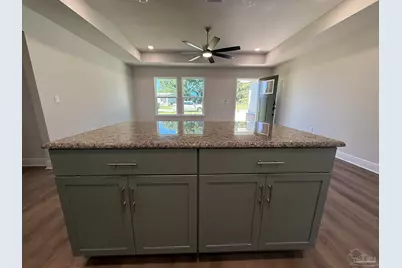
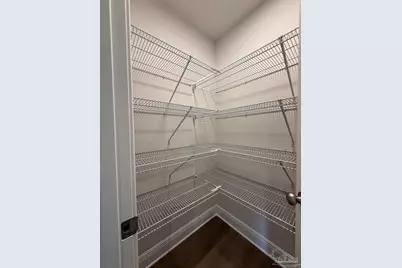
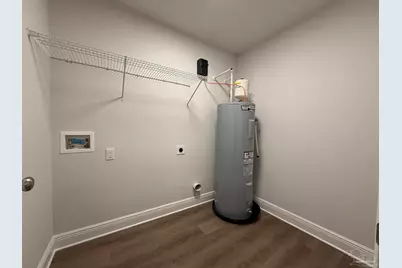
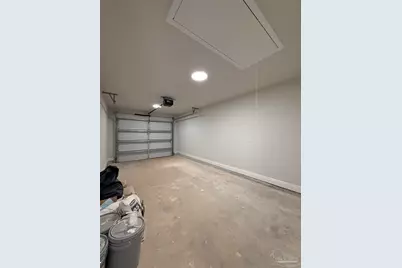
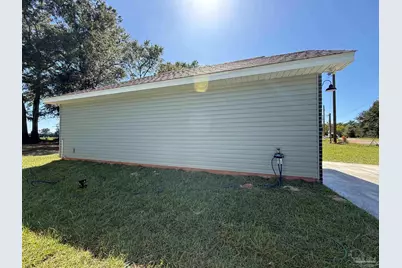
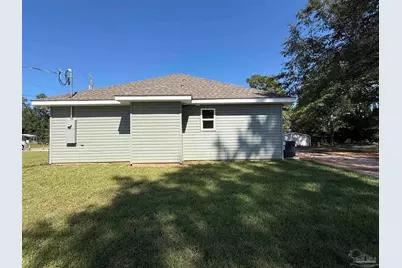
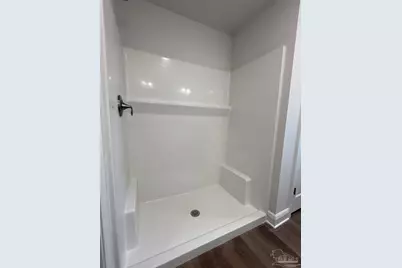
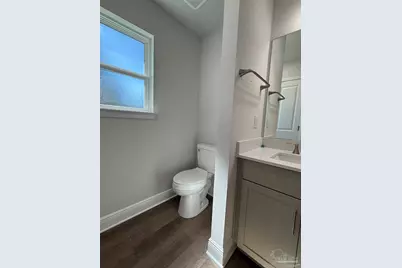
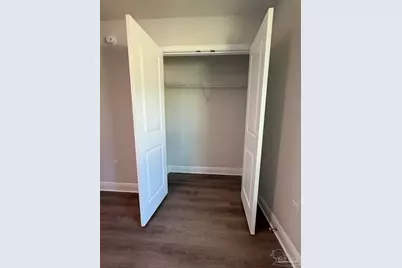
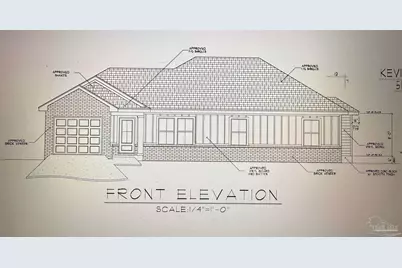
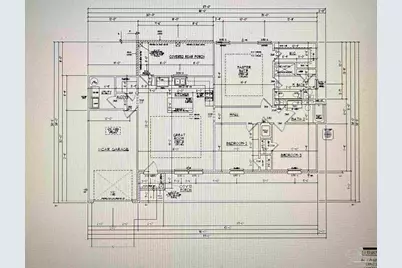
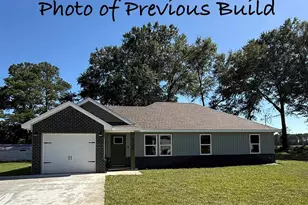
The New Construction of the Carabelle Plan is a well designed 1,306 sq ft of living space on .24+/- of an acre lot with a single car garage and covered rear patio. This 3 bedroom 2 bath plan offers all bedrooms on one side of the home. Amazing opportunity to live in the Town of Jay City Limits where you can be close to Baptist Hospital, Jay Medical Center, Specialty Doctors, Multiple Pharmacy options, Dollar General Market, Grocery Store, Family Dollar, Schools and Sporting Events, and Selection of Restaurants and Small Business Shopping- All while being nestled in the surroundings of Rural areas of beauty from sprawling farm land and timber properties. You are a short, scenic drive to Blackwater State Forest with Equestrian facilities, Bear Lake and Camping Sites, or relaxing river trips in the Nature that God Created! The beautiful backyard views from this particular lot is ready for your firepit, playground equipment, raised garden, or for enjoying the coming up and down of the sun! This Open Entertainment concept with box trey ceilings in Livingroom overlooks the kitchen designed with Island allowing everyone to be in the conversation! Access the single french door to the 18' wide covered rear porch ready for your anytime BBQ's! Storage was not left out with the Pantry, Laundry room space, and in the Single Car Garage. Main bedroom suite with heightened boxed trey ceiling, 10' walk in closet and personal access to the private bathroom with double sinks, shower, and double door linen closet. The two additional spacious 11'4" deep bedrooms each have ample closets. Hall Bath is convenient for everyday living and guest access when enjoying fellowship. Some Photos may be of similar completed homes, different floor plans, upgrade features chosen in prior builds, and are for illustrative purposes only and may not be this actual build. Buyer Color Selection options are based on stage of build- Additional Lots available!
Full Property Details
Full Property Details for 5142 Blackmon Dr
General
- Price: $249,900
- Status: Active
- Type: Single Family
- Source: Pensacola
- MLS ID: 689505
- Updated: 9/25/2026
- Added to Site: 2 day(s) ago
Interior
- Interior Features: Baseboards, Ceiling Fan(s)
- Appliances: Electric Water Heater, Built In Microwave, Dishwasher
- Flooring: Carpet
Rooms
Bathrooms
- Total Bathrooms: 2
- Full Bathrooms: 2
Bedrooms
- Total Bedrooms: 3
- Primary Bedroom: 15.8 x 14.8, First Level, 233.84 Sq. Ft.
- Bedroom 1: 11.4 x 11.2, First Level, 127.68 Sq. Ft.
- Bedroom 2: 11.4 x 10.1, First Level, 115.14 Sq. Ft.
Other Rooms
- Kitchen: Not Updated, Granite Counters, Pantry, 18 x 8.1, First Level, 145.8 Sq. Ft.
- Dining Room: Kitchen/Dining Combo
- Laundry: Inside, W/D Hookups, Laundry Room
Additional Information
- Security/Safety: Smoke Detector(s)
Exterior
- Deck/Patio: Covered, Covered Porch
Parking
- Garage: Yes
- Garage Spaces: 1
- Total Spaces: 1
- Parking Features: Garage, Front Entrance
Location
- County: Santa Rosa
- Subdivision: Jay Rosa Estates
- Driving Directions: NORTH ON HIGHWAY 89 (ALABAMA STREET) TO RIGHT ON FLORIDA AVENUE AT JAY HOSPITAL, TO RIGHT ON BLACKMON DRIVE, PROPERTY ON THE LEFT AFTER THE CURVE.
School Information
- Elementary School: Jay
- Middle School: JAY
- High School: Jay
Heating & Cooling
- Cooling Type: Heat Pump, Ceiling Fan(s)
- Heating Type: Heat Pump
Utilities
- Sewer: Public Sewer
- Water: Public
Structural Information
- Architectural Style: Craftsman
- Construction: Brick, Frame
- Roof: Shingle
- Stories/Levels: 1
- Square Feet: 1,306
- Year Built: 2026
- Property Condition: Under Construction
Lot Features
- Lot Size (Acres): 0.248
- Lot Dimensions: 70 x 129 x 101 x 120
- Street/Road Desc.: Paved
- Road Maintenance: Public Maintained Road
- Lot Features: Central Access
- Zoning: Res Single
Financial Considerations
- Price Per Sq. Ft.: $191.35
Disclosures and Reports
- Property ID: 415N29197000A000190
Listed by Acreage and Homes
Get Pre-Approved Today
Schools
Schools serving 5142 Blackmon Dr
School District:Santa Rosa County School District
| Name | Grades | Distance |
|---|---|---|
Jay Elementary School 13833 South Alabama Street, Jay, FL 32565 | PK-6 | 0.7 mi |
Jay High School 3741 School Street, Jay, FL 32565 | 7-12 | 0.7 mi |
Disclaimer:
School attendance boundaries provided by ATTOM Data Solutions and are for reference only. Contact the school directly to verify enrollment eligibility.
Price & Sales History for 5142 Blackmon Dr
Date
Details
Price
Change
Source
9/25/2026
Listed
$249,900
—
MLS
Disclaimer: Historical sales information is derived from public records provided by the county offices. Information is not guaranteed and should be independently verified.

Tax History
Tax History for 5142 Blackmon Dr
Year
Property Taxes
Change
Tax Assessment
Change
2024
$219
—
$14,000
—
Disclaimer: Historical tax information is derived from public records provided by the county offices. Information is not guaranteed and should be independently verified.
Estimate the Cost
Estimate the Cost for 5142 Blackmon Dr
5142 Blackmon Dr, Jay, FL 32565 (MLS# 689505) is a Single Family property with 3 bedrooms and 2 full bathrooms. 5142 Blackmon Dr is currently listed for $249,900 and was received on September 25, 2026. Want to learn more about 5142 Blackmon Dr? Do you have questions about finding other Single Family real estate for sale in Jay? You can browse all Jay real estate or contact a Coldwell Banker agent to request more information.