This is a carousel with tiles that activate property listing cards. Use the previous and next buttons to navigate.
1/32
$480,000
This is a carousel with tiles that activate property listing cards. Use the previous and next buttons to navigate.
1/32
Property Description
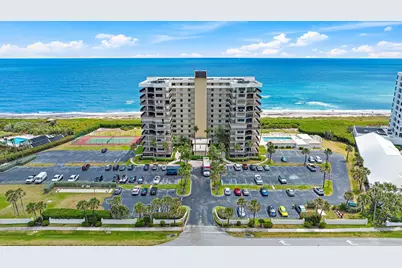
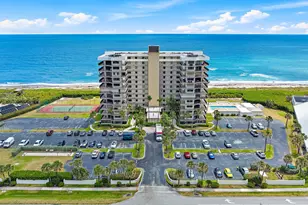
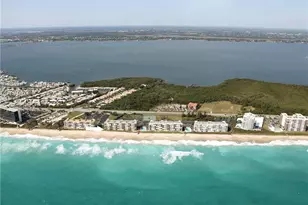
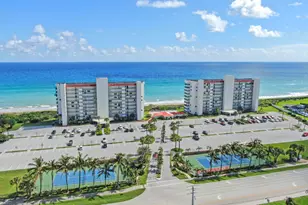
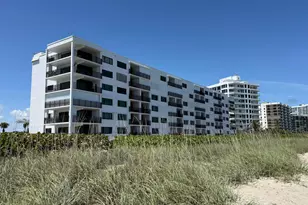
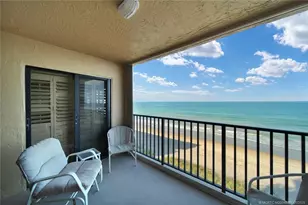
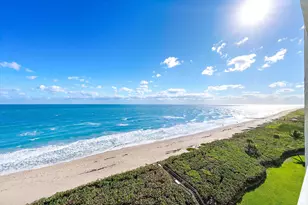
Best value on Hutchinson Island - Rare Penthouse Opportunity with Spectacular Water Views. Enjoy luxury coastal living from this exceptional corner penthouse showcasing sweeping 180-degree views of the Intracoastal Waterway and the Atlantic Ocean. This nicely updated, fully furnished 3-bedroom, 2-bath residence offers 1,372 square feet of light-filled living space, with stunning water vistas from every room. The expansive wraparound balcony is ideal for taking in vibrant sunsets and ocean breezes. Full-impact windows, along with a new A/C and hot water heater (2024), provide comfort, efficiency, and peace of mind. A private storage unit conveniently located just outside the front door adds everyday practicality.
Full Property Details
Full Property Details for 10044 S Ocean Dr #1201
General
- Price: $480,000
- HOA FEE: $939/month
- Taxes: $8,103 (2025)
- Status: Under Contract
- Type: Condo
- Source: Regional
- MLS ID: R11162444
- Updated: 4/28/2026
- Added to Site: 105 day(s) ago
Interior
- Interior Features: Dual Sinks, Split Bedrooms, Storage, Separate Shower, Walk-In Closet(s)
- Appliances: Dryer, Dishwasher, Electric Range, Electric Water Heater, Refrigerator, Water Heater, Washer
- Furnishings: Partially
- Flooring: Ceramic Tile
Rooms
Bathrooms
- Total Bathrooms: 2
- Full Bathrooms: 2
- Main Floor Baths: 2
Bedrooms
- Total Bedrooms: 3
- Bedrooms Main: 3
Other Rooms
- Laundry: Washer Hookup, Inside
Additional Information
- Shared Amenities: Beach Rights, Clubhouse, Pool, Storage, Tennis Court(s), Elevator(s)
- Pool: Yes
- Pool Description: Association
Exterior
- Exterior Features: Balcony, Outdoor Living Area
- Porch/Patio/Deck: Balcony
Parking
- Parking Features: Open
Location
- County: St Lucie
- Subdivision: SEA WINDS CONDOMINIUM
- Direction Faces: West
School Information
- Elementary School: Savanna Ridge
- Middle School: Northport K-8
- High School: Port St. Lucie
Community
- Community Name: 7015
- Association: Yes
- Assoc. Fees Include: Common Areas, Cable TV, Insurance, Maintenance Grounds, Recreation Facilities, Trash, Water
- Pets Allowed: Yes
Heating & Cooling
- Central air: Yes
- Air Conditioning: Yes
- Cooling Type: Central Air, Electric
- Heating Type: Central, Electric
Utilities
- Sewer: Public Sewer
- Water: Public
- Cable Available: Yes
- Utility Description: Cable Available, Sewer Available, Water Available
Structural Information
- Structure Type: Multi Family
- Construction: Concrete
- Entry Location: Entry Level Living Area Y
- Stories/Levels: 12
- Building Size: 1372
- Square Feet: 1,372
- Living Area: 1,372 Sq. Ft.
- Year Built: 1983
- Property Condition: Resale
Lot Features
- Property View: Ocean, River
- Street Lights: Yes
- Zoning: Residential
Water Features
- Water Front: Yes
- Water View: Yes
- Water Front Desc.: Ocean Front
- Water Front View: Ocean Front
Financial Considerations
- Association Fee: $939
- Assoc Fee Freq.: Monthly
- Tax Amount: $8,103.25
- Tax Year: 2025
- Terms: Cash, Conventional
Disclosures and Reports
- Special Conditions: Standard
- Legal Description: SEA WINDS CONDOMINIUM APT 1201 (OR 2967-1577)
- Property ID: 450280400890008
Listed by One Sotheby's Intl. Realty
Get Pre-Approved Today
Schools
Schools serving 10044 S Ocean Dr #1201
School District:St. Lucie County School District
| Name | Grades | Distance |
|---|---|---|
Mariposa Elementary School 2620 Se Mariposa Ave, Port St. Lucie, FL 34952 | PK-5 | 3.8 mi |
Village Green Environmental Studies School 1700 Se Lennard Rd, Port St. Lucie, FL 34952 | PK-5 | 4.8 mi |
Morningside Elementary School, Port St. Lucie, FL 2300 Se Gowin Dr, Port St. Lucie, FL 34952 | PK-5 | 5.3 mi |
Southport Middle School 2420 Se Morningside Blvd, Port St. Lucie, FL 34952 | 6-8 | 5.7 mi |
Southern Oaks Middle School 5500 Ne Saint James Dr, Port St. Lucie, FL 34983 | 6-8 | 10.6 mi |
Port St. Lucie High School 1201 Se Jaguar Ln, Port St. Lucie, FL 34952 | 9-12 | 4.8 mi |
Floresta Elementary School 1501 Se Floresta Dr, Port St. Lucie, FL 34983 | PK-5 | 7.2 mi |
Savanna Ridge Elementary School 6801 Se Lennard Rd, Port St. Lucie, FL 34952 | PK-5 | 8 mi |
Northport K-8 School 250 Nw Floresta Dr, Port St. Lucie, FL 34983 | PK-8 | 9.3 mi |
Disclaimer:
School attendance boundaries provided by ATTOM Data Solutions and are for reference only. Contact the school directly to verify enrollment eligibility.
Price & Sales History for 10044 S Ocean Dr #1201
Date
Details
Price
Change
Source
4/20/2026
Price Reduced
$480,000
-8.57%
MLS
3/25/2026
Price Reduced
$525,000
-4.37%
MLS
2/19/2026
Price Reduced
$549,000
-7.73%
MLS
2/10/2026
Listed
$595,000
—
MLS
Disclaimer: Historical sales information is derived from public records provided by the county offices. Information is not guaranteed and should be independently verified.
Tax History
Tax History for 10044 S Ocean Dr #1201
Year
Property Taxes
Change
Tax Assessment
Change
2024
$7,994
—
$412,000
2%
2024
$7,994
2%
$404,624
-9%
2023
$7,800
12%
$443,300
33%
2022
$6,950
9%
$334,400
10%
2021
$6,363
—
$304,000
4%
2021
$6,363
21%
$292,200
21%
2018
$5,277
6%
$242,348
-8%
2017
$4,961
15%
$263,000
25%
2016
$4,309
-27%
$211,000
-21%
2019
$5,938
49%
$266,582
46%
2015
$3,977
11%
$182,081
10%
2014
$3,577
6%
$165,528
10%
2013
$3,361
—
$150,480
—
Disclaimer: Historical tax information is derived from public records provided by the county offices. Information is not guaranteed and should be independently verified.
Estimate the Cost
Estimate the Cost for 10044 S Ocean Dr #1201
10044 S Ocean Drive #1201, Jensen Beach, FL 34957 (MLS# R11162444) is a Condo property with 3 bedrooms and 2 full bathrooms. 10044 S Ocean Drive #1201 is currently listed for $480,000 and was received on February 10, 2026. Want to learn more about 10044 S Ocean Drive #1201? Do you have questions about finding other Condo real estate for sale in Jensen Beach? You can browse all Jensen Beach real estate or contact a Coldwell Banker agent to request more information.