This is a carousel with tiles that activate property listing cards. Use the previous and next buttons to navigate.
1/1
$700,000
This is a carousel with tiles that activate property listing cards. Use the previous and next buttons to navigate.
1/1
Property Description
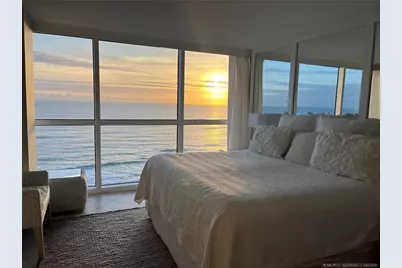
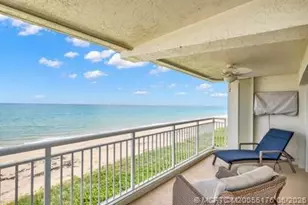
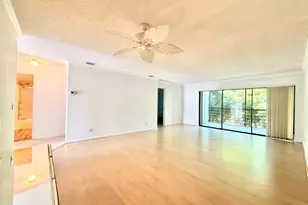
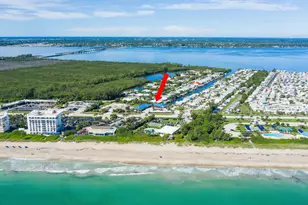
Views, views and more views!!! As you exit the 10th floor vestibule, views of the Atlantic will not disappoint on both the west and east side of this beautifully updated and turnkey condo. Enter Unit #1002 with unparallel ocean views with floor to ceiling impact glass on the entire east side. The dark metal has been professionally sanded and painted white to enhance the views of the Atlantic. The primary bedroom ensuite provides sunrise views from bed and stargazing at night. The guest room has views of the river, ocean and a walk-in closet. The west side window (2025) is impact. This Island Club beauty has been updated with an entertaining, open-floor plan concept in mind. An expanded kitchen with custom cabinets provides a roll-out pantry, marine refrigerator drawers for spirits or beverages, and glass cabinets for beautifully displayed glassware. A custom-designed wall of storage keeps things tidy and organized. Some outlets have been updated to include USB charge. Both bathrooms have Bluetooth enabled, LED multi-color lighting so you can sing in the shower after your beach day. No need to store your bike, beach gear, miscellaneous holiday items in the unit. Island Club offers separate bike storage room, designated beach cages on the first floor, and extra designated storage steps outside the unit. Amenities include pool, spa, sauna, locker rooms, tiki bar(s), beach crossover, and hammocks. The backyard is truly resort-like. SIRS, Reserves, over 10 million dollars in concrete restoration, new roof and building paint all paid in full. Unit has balcony accordion shutters. Garage #24 is available for purchase. Furnished as per list in MLS. Art work does not convey. Unit 1002 is truly TURNKEY!
Full Property Details
Full Property Details for 10410 S Ocean Dr #1002
General
- Sold For: $700,000
- HOA FEE: $1,495
- Taxes: $5,909 (2025)
- Status: Closed
- Type: Condo
- Source: Martin_County
- MLS ID: M20055812
- Added to Site: 94 day(s) ago
Rental Information
- Complex Features: Reception Area
Interior
- Interior Features: Built-in Features, Walk-In Closet(s)
- Appliances: Some Electric Appliances, Dryer, Dishwasher, Electric Range, Disposal, Ice Maker, Microwave, Refrigerator, Trash Compactor, Water Heater, Washer
- Furnished: Yes
- Furnishings: Furnished
- Flooring: Tile, Wood
Rooms
Bathrooms
- Total Bathrooms: 2
- Full Bathrooms: 2
Bedrooms
- Total Bedrooms: 2
Other Rooms
- Library: Yes
- Laundry: Washer Hookup
Additional Information
- Shared Amenities: Elevator(s)
- Pool: Yes
- Pool Description: In Ground, Community
- Spa Description: Community
- Security/Safety: Fenced, Key Card Entry, Lobby Secured, Phone Entry, Smoke Detector(s)
Exterior
- Exterior Features: Balcony, Outdoor Grill, Patio, Storm/Security Shutters
- Porch/Patio/Deck: Balcony, Covered, Open, Patio
Parking
- Parking Features: Common, Guest, Two Spaces, Truck Parking
Location
- Area: 7015 - Hutchinson Island - South of Power Plant
- County: St Lucie
- Subdivision: Island Club
- Driving Directions: AIA North of JB Bridge No Gate - Fob Entry Required
Community
- Community Name: 7015 - Hutchinson Island - South of Power Plant
- Association: Yes
- Assoc. Fees Include: Association Management, Common Areas, Cable TV, Electricity, Insurance, Maintenance Grounds, Maintenance Structure, Other, Parking, Pest Control, Pool(s), Recreation Facilities, Reserve Fund, Road Maintenance, Sewer, Trash, Water
- Pets Allowed: Yes
Heating & Cooling
- Central air: Yes
- Air Conditioning: Yes
- Cooling Type: Central Air
- Heating Type: Central
Utilities
- Sewer: Public Sewer
- Water: Public
- Utility Description: Sewer Connected, Water Connected
Structural Information
- Architectural Style: Multi-Level
- Construction: Block, Concrete
- Windows: Impact Glass
- Entry Floor Number: 10
- Elevator: Yes
- Stories/Levels: 12
- Square Feet: 1,452
- Living Area: 1,452 Sq. Ft.
- Year Built: 1977
- Property Condition: Resale
- Other Struct. Feat.: Reception Area
Additional Structures
- Other Structures: Cabana
Lot Features
- Property View: Ocean
- Lot Size (Acres): 4.888
- Lot Size: 4.888
- Street Lights: Yes
- Sidewalks: Yes
Water Features
- Water Front: Yes
- Water Front Desc.: Ocean Access, Ocean Front, Beach Access
Financial Considerations
- Association Fee: $1,495
- Tax Amount: $5,909
- Tax Year: 2025
- Terms: Cash, Conventional
Disclosures and Reports
- Ownership: Fee Simple
- Special Conditions: Listed As-Is
- Legal Description: HUTCHINSON ISLAND CLUB-APT 1002
- Property ID: 451151400740008
Listed by Beach Front Mann Realty
Sold by Beach Front Mann Realty/Stuart

Get Pre-Approved Today
Schools
Schools serving 10410 S Ocean Dr #1002
School District:St. Lucie County School District
| Name | Grades | Distance |
|---|---|---|
Mariposa Elementary School 2620 Se Mariposa Ave, Port St. Lucie, FL 34952 | PK-5 | 4 mi |
Village Green Environmental Studies School 1700 Se Lennard Rd, Port St. Lucie, FL 34952 | PK-5 | 5 mi |
Morningside Elementary School, Port St. Lucie, FL 2300 Se Gowin Dr, Port St. Lucie, FL 34952 | PK-5 | 5.5 mi |
Southport Middle School 2420 Se Morningside Blvd, Port St. Lucie, FL 34952 | 6-8 | 5.9 mi |
Southern Oaks Middle School 5500 Ne Saint James Dr, Port St. Lucie, FL 34983 | 6-8 | 11 mi |
Port St. Lucie High School 1201 Se Jaguar Ln, Port St. Lucie, FL 34952 | 9-12 | 5.2 mi |
Floresta Elementary School 1501 Se Floresta Dr, Port St. Lucie, FL 34983 | PK-5 | 7.5 mi |
Savanna Ridge Elementary School 6801 Se Lennard Rd, Port St. Lucie, FL 34952 | PK-5 | 8.4 mi |
Northport K-8 School 250 Nw Floresta Dr, Port St. Lucie, FL 34983 | PK-8 | 9.7 mi |
Disclaimer:
School attendance boundaries provided by ATTOM Data Solutions and are for reference only. Contact the school directly to verify enrollment eligibility.
Price & Sales History for 10410 S Ocean Dr #1002
Date
Details
Price
Change
Source
8/10/2026
Sold
$700,000
0.72%
MLS
7/10/2026
Price Reduced
$695,000
-2.8%
MLS
5/29/2026
Listed
$715,000
—
MLS
Disclaimer: Historical sales information is derived from public records provided by the county offices. Information is not guaranteed and should be independently verified.
10410 S Ocean Drive #1002, Jensen Beach, FL 34957 (MLS# M20055812) is a Condo property that was sold at $700,000 on August 10, 2026. Want to learn more about 10410 S Ocean Drive #1002? Do you have questions about finding other Condo real estate for sale in Jensen Beach? You can browse all Jensen Beach real estate or contact a Coldwell Banker agent to request more information.