This is a carousel with tiles that activate property listing cards. Use the previous and next buttons to navigate.
1/63
$1,200,000
This is a carousel with tiles that activate property listing cards. Use the previous and next buttons to navigate.
1/63
Property Description
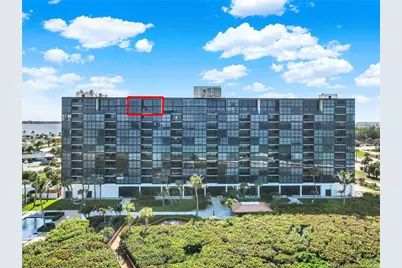
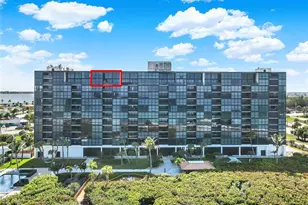
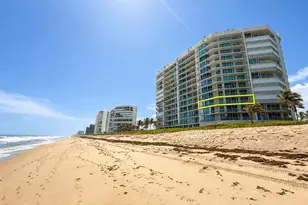
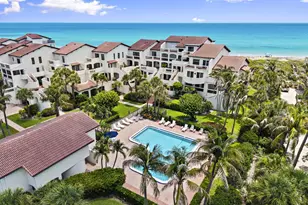
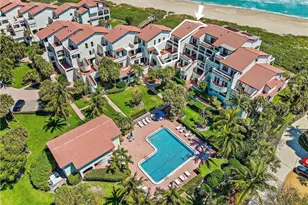
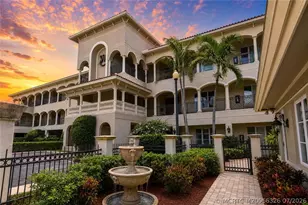
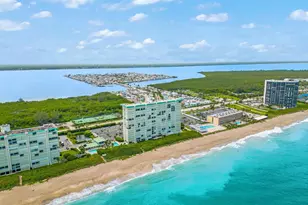
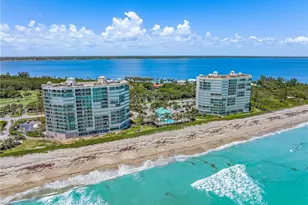
Are you looking for the BEST of the BEST on THE Hutchinson Island? BEACHFRONT PENTHOUSE 3BR/3BA plus LOFT/ DEN - a RARE GEM!!!! 2 Primary Bedroom Ensuites - YES TWO - one direct OCEAN view and the other direct RIVER view on the top floor of The Island Club. The third bedroom is on the first level with a separate bathroom. Over 2500 sq feet of living space, two levels, two ways to enter the unit. With 20-foot floor-to-ceiling full impact glass, you will have a front row seat for spectacular sunrises, extended balcony for outdoor eating, lounging, stargazing, views of rocket launches. Remote controlled blinds, each with individual functions, cover the 20 feet tall windows completely on the east side. Enter the penthouse through PH1 or PH2 level - elevator accessible on both levels. Kitchen has solid wood cabinets, granite countertops, separate laundry room, separate pantry/ storage area, tankless water heater. Largest lobby and social areas on the island, fitness center, fishing pole storage room, approx. 4' x 4' cage to store beach chairs, bike storage room, pool, jacuzzi, tiki bar, beach crossover, the list goes on and on. SIRS and 30 Year Reserve Study completed, over 10m in concrete restoration with new roofs for building and garages completed with ALL assessment paid. Penthouse sold unfurnished. Garage #21 available for sale independent of the Penthouse. Easy to Show.
Full Property Details
Full Property Details for 10410 S Ocean Dr #PH8
General
- Price: $1,200,000
- HOA FEE: $1,495
- Taxes: $8,177 (2025)
- Status: Active
- Type: Condo
- Source: Martin_County
- MLS ID: M20055765
- Updated: 6/22/2026
- Added to Site: 45 day(s) ago
Rental Information
- Complex Features: Reception Area
Interior
- Interior Features: Built-in Features, Cathedral Ceiling(s), Family/Dining Room, High Ceilings, Multiple Primary Suites, Pantry, Sitting Area in Primary, Upper Level Primary, Walk-In Closet(s)
- Appliances: Some Electric Appliances, Dryer, Dishwasher, Electric Range, Disposal, Ice Maker, Microwave, Refrigerator, Water Heater, Washer
- Furnishings: Unfurnished
- Flooring: Carpet, Tile
Rooms
Bathrooms
- Total Bathrooms: 3
- Full Bathrooms: 3
Bedrooms
- Total Bedrooms: 3
Other Rooms
- Laundry: Washer Hookup
Additional Information
- Shared Amenities: Elevator(s)
- Pool: Yes
- Pool Description: Community
- Spa Description: Community
- Security/Safety: Fenced, Key Card Entry, Lobby Secured, Phone Entry, Smoke Detector(s)
Exterior
- Exterior Features: Balcony, Outdoor Grill, Patio
- Porch/Patio/Deck: Balcony, Covered, Open, Patio
Parking
- Parking Features: Common, Guest, Two Spaces, Truck Parking
Location
- Area: 7015 - Hutchinson Island - South of Power Plant
- County: St Lucie
- Subdivision: Island Club
Community
- Community Name: 7015 - Hutchinson Island - South of Power Plant
- Association: Yes
- Assoc. Fees Include: Association Management, Common Areas, Cable TV, Electricity, Insurance, Maintenance Grounds, Maintenance Structure, Other
- Pets Allowed: Yes
Heating & Cooling
- Central air: Yes
- Air Conditioning: Yes
- Cooling Type: Central Air
- Heating Type: Central
Utilities
- Sewer: Public Sewer
- Water: Public
- Cable Available: Yes
- Utility Description: Cable Available, Electricity Available, Sewer Available, Sewer Connected, Trash Collection, Water Available, Water Connected
Structural Information
- Architectural Style: Multi-Level
- Construction: Other, Concrete
- Windows: Impact Glass
- Entry Floor Number: 11
- Elevator: Yes
- Stories/Levels: 13
- Square Feet: 2,524
- Living Area: 2,524 Sq. Ft.
- Year Built: 1977
- Property Condition: Resale
- Other Struct. Feat.: Reception Area
Additional Structures
- Other Structures: Cabana
Lot Features
- Property View: Ocean
- Lot Size (Acres): 4.888
- Lot Size: 4.888
- Sidewalks: Yes
Water Features
- Water Front: Yes
- Water Front Desc.: Ocean Access, Ocean Front, Beach Access
Financial Considerations
- Association Fee: $1,495
- Tax Amount: $8,177
- Tax Year: 2025
- Terms: Cash, Conventional
Disclosures and Reports
- Ownership: Fee Simple
- Special Conditions: Listed As-Is
- Legal Description: HUTCHINSON ISLAND CLUB-PENTHOUSE 8 (OR 3808-1329)
- Property ID: 451151400890006
Listed by Beach Front Mann Realty
Get Pre-Approved Today
Schools
Schools serving 10410 S Ocean Dr #PH8
School District:St. Lucie County School District
| Name | Grades | Distance |
|---|---|---|
Mariposa Elementary School 2620 Se Mariposa Ave, Port St. Lucie, FL 34952 | PK-5 | 4 mi |
Village Green Environmental Studies School 1700 Se Lennard Rd, Port St. Lucie, FL 34952 | PK-5 | 5 mi |
Morningside Elementary School, Port St. Lucie, FL 2300 Se Gowin Dr, Port St. Lucie, FL 34952 | PK-5 | 5.5 mi |
Southport Middle School 2420 Se Morningside Blvd, Port St. Lucie, FL 34952 | 6-8 | 5.9 mi |
Southern Oaks Middle School 5500 Ne Saint James Dr, Port St. Lucie, FL 34983 | 6-8 | 11 mi |
Port St. Lucie High School 1201 Se Jaguar Ln, Port St. Lucie, FL 34952 | 9-12 | 5.2 mi |
Floresta Elementary School 1501 Se Floresta Dr, Port St. Lucie, FL 34983 | PK-5 | 7.5 mi |
Savanna Ridge Elementary School 6801 Se Lennard Rd, Port St. Lucie, FL 34952 | PK-5 | 8.4 mi |
Northport K-8 School 250 Nw Floresta Dr, Port St. Lucie, FL 34983 | PK-8 | 9.7 mi |
Disclaimer:
School attendance boundaries provided by ATTOM Data Solutions and are for reference only. Contact the school directly to verify enrollment eligibility.
Price & Sales History for 10410 S Ocean Dr #PH8
Date
Details
Price
Change
Source
5/26/2026
Listed
$1,200,000
—
MLS
Disclaimer: Historical sales information is derived from public records provided by the county offices. Information is not guaranteed and should be independently verified.
Tax History
Tax History for 10410 S Ocean Dr #PH8
Year
Property Taxes
Change
Tax Assessment
Change
2024
100%
100%
2023
100%
100%
2022
100%
100%
2021
100%
100%
2020
—
—
Disclaimer: Historical tax information is derived from public records provided by the county offices. Information is not guaranteed and should be independently verified.
Estimate the Cost
Estimate the Cost for 10410 S Ocean Dr #PH8
10410 S Ocean Drive #PH8, Jensen Beach, FL 34957 (MLS# M20055765) is a Condo property with 3 bedrooms and 3 full bathrooms. 10410 S Ocean Drive #PH8 is currently listed for $1,200,000 and was received on May 26, 2026. Want to learn more about 10410 S Ocean Drive #PH8? Do you have questions about finding other Condo real estate for sale in Jensen Beach? You can browse all Jensen Beach real estate or contact a Coldwell Banker agent to request more information.