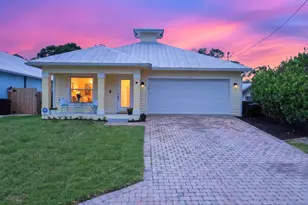
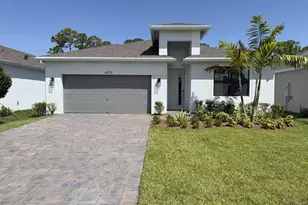
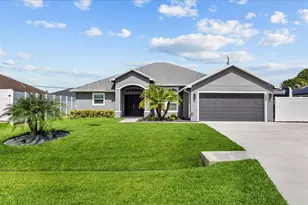
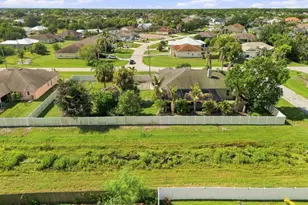
This is a carousel with tiles that activate property listing cards. Use the previous and next buttons to navigate.
1/51
$625,000
This is a carousel with tiles that activate property listing cards. Use the previous and next buttons to navigate.
1/51
Property Description
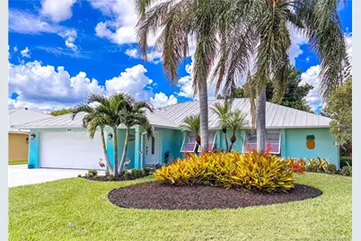
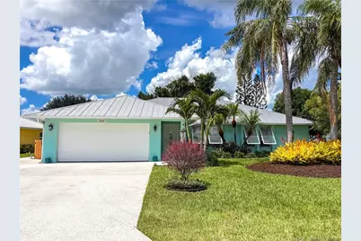
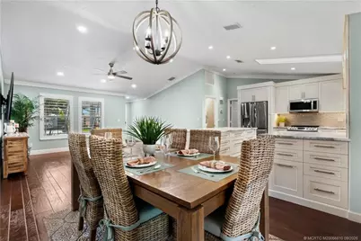
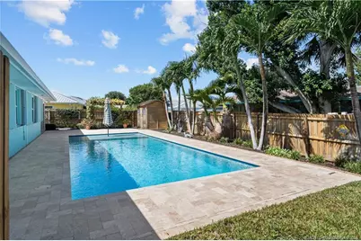
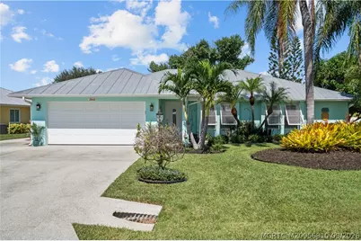
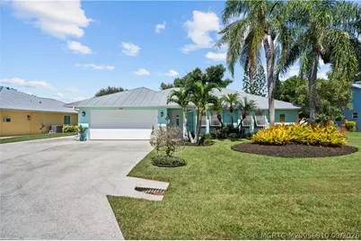
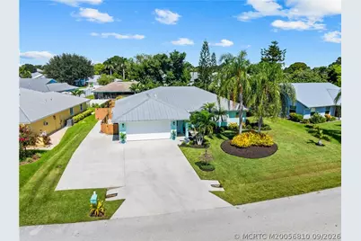
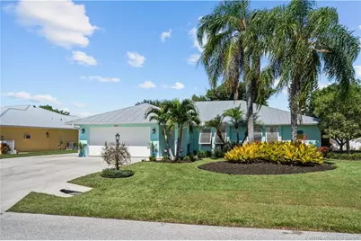
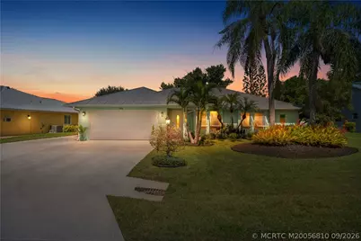
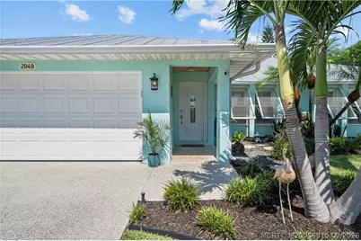
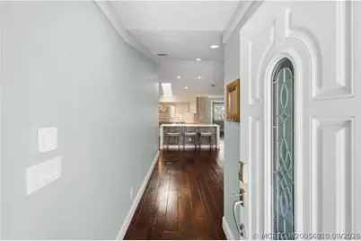
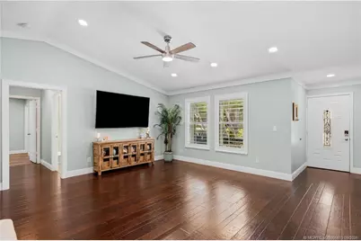
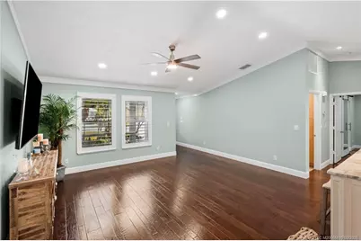
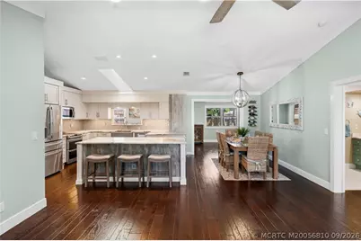
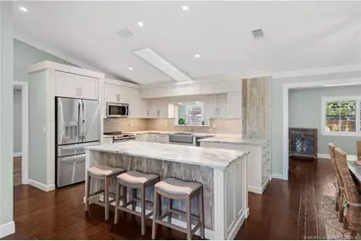
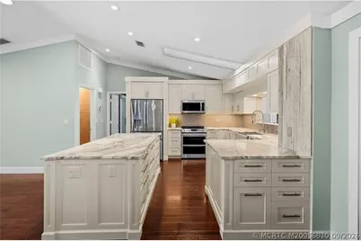
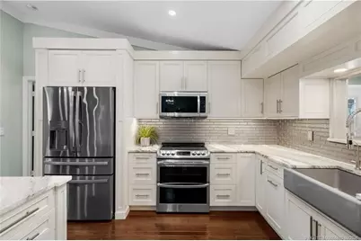
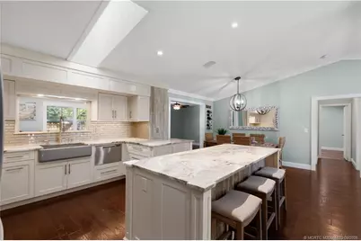
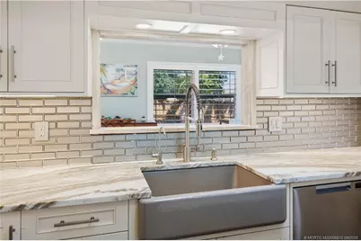
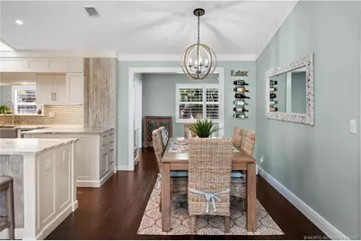
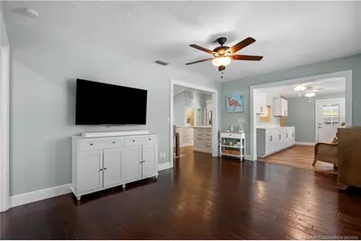
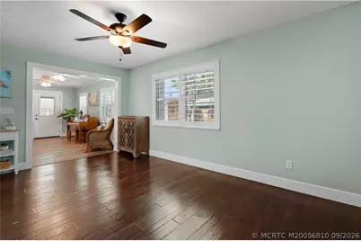
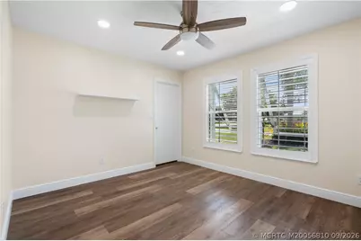
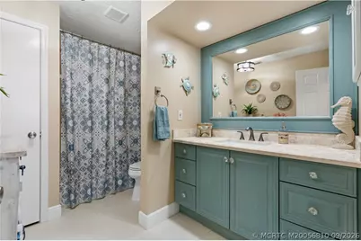
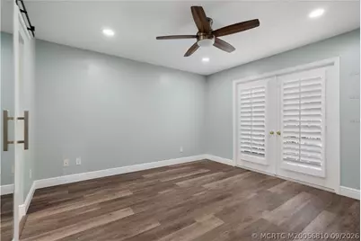
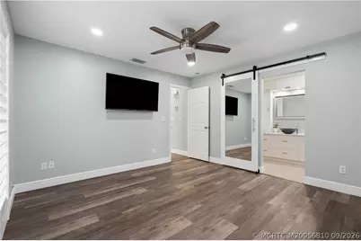
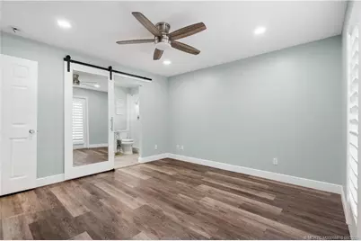
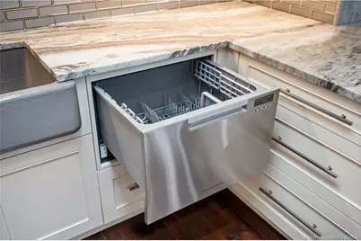
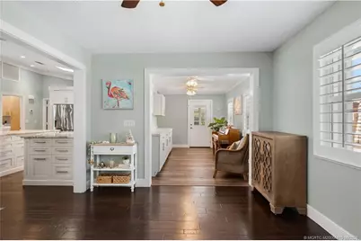
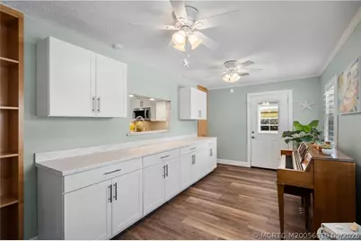
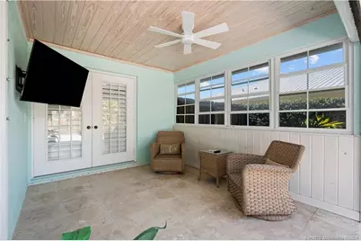
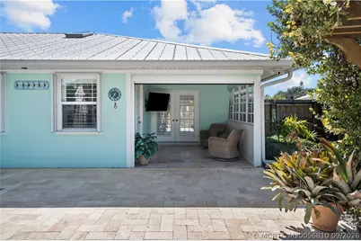
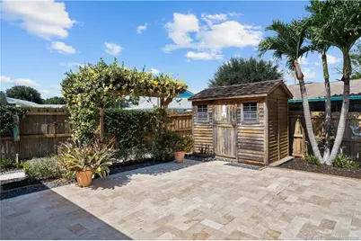
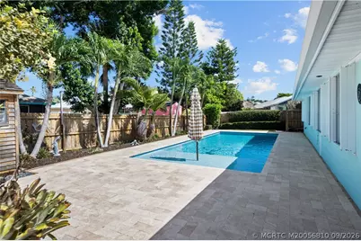
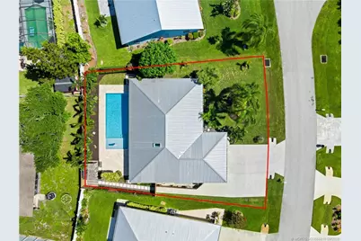
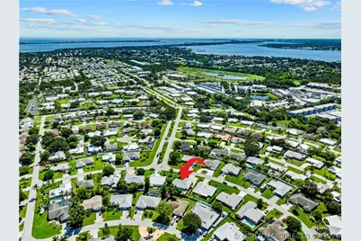
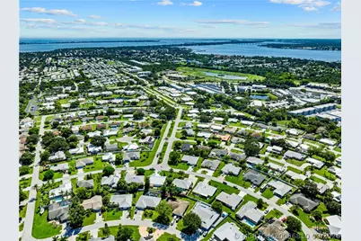
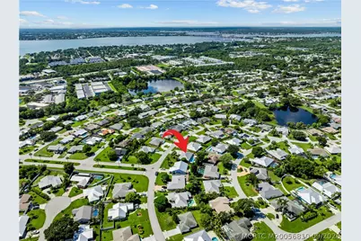
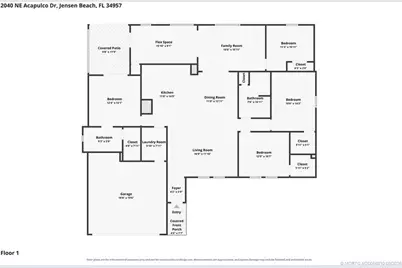
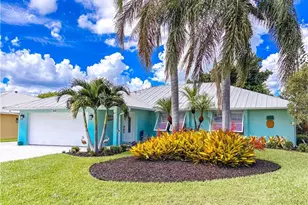
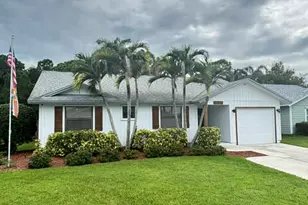
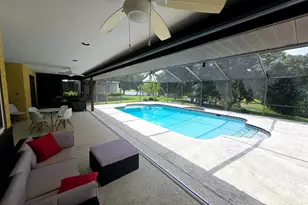
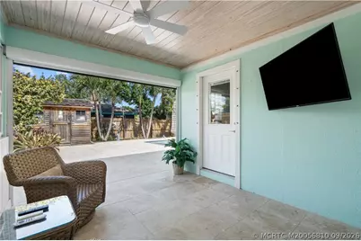
Welcome home to this beautiful 4-bed, 2-bath pool home in Jensen Park Estates. This previously remodeled concrete block home has style and safety in mind. The kitchen is appointed with stainless appliances, a farmhouse sink and a spacious center island with room for seating. The leather-granite countertops are the true focal point of the space, with a drawer-style dishwasher and open window to the flex space and pool beyond. Volume ceilings and hardwood flooring complete the look. The primary bedroom and en suite bathroom is a true sanctuary, complete with French door access to a covered patio overlooking the tropical back yard and pool. Complete hurricane shutters and a metal roof offer safety during storm season. There is also a convenient electric patio screen. This neighborhood is highly-sought after for its location to the beach and intracoastal, Stuart and downtown Jensen Beach. Top-rated schools, close to shopping, dining and recreation.
Full Property Details
Full Property Details for 2040 NE Acapulco Dr
General
- Price: $625,000
- HOA FEE: $19
- Taxes: $7,107 (2025)
- Status: Active
- Type: Single Family
- Source: Martin_County
- MLS ID: M20056810
- Updated: 9/17/2026
- Added to Site: 14 day(s) ago
Interior
- Number of Rooms: 11
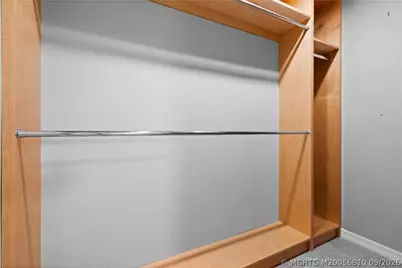
- Interior Features: Breakfast Bar, Built-in Features, Closet Cabinetry, Cathedral Ceiling(s), French Door(s)/Atrium Door(s), High Ceilings, Kitchen Island, Primary Downstairs, Living/Dining Room, Split Bedrooms, Separate Shower, Walk-In Closet(s)
- Appliances: Some Electric Appliances, Cooktop, Dryer, Dishwasher, Electric Range, Freezer, Disposal, Ice Maker, Microwave, Refrigerator, Washer Dryer Allowed, Water Heater
- Furnishings: Unfurnished
- Flooring: Tile, Vinyl
Rooms
Bathrooms
- Total Bathrooms: 2
- Full Bathrooms: 2
Bedrooms
- Total Bedrooms: 4
Other Rooms
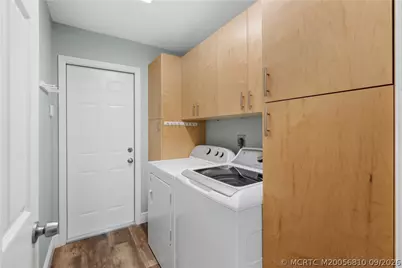
- Laundry: Laundry Tub
Additional Information
- Pool: Yes
- Private Pool: Yes
- Pool Description: In Ground, Pool Equipment
- Security/Safety: Security System Owned
Exterior
- Exterior Features: Fence, Porch, Patio, Storm/Security Shutters
- Porch/Patio/Deck: Open, Patio, Porch
Parking
- Garage: Yes
- Attached garage: Yes
- Covered Spaces: 2
- Total Spaces: 2
- Parking Features: Attached, Boat, Driveway, Garage, Other, RV Access/Parking, Two Spaces, See Remarks, Garage Door Opener
Location
- Area: 3-Jensen Bch Stuart - N Roosevelt Br
- County: Martin
- Subdivision: Jensen Park Estates
- Direction Faces: Southeast
School Information
- Elementary School: Jensen Beach
- Middle School: Stuart
- High School: Jensen Beach
Community
- Community Name: 3-Jensen Bch Stuart - N Roosevelt Br
- Association: Yes
- Assoc. Fees Include: Common Areas
- Pets Allowed: Yes
Heating & Cooling
- Central air: Yes
- Air Conditioning: Yes
- Cooling Type: Central Air, Ceiling Fan(s), Electric
- Heating Type: Central, Electric
Utilities
- Water: Public
- Utility Description: Electricity Available, Electricity Connected, Water Available, Water Connected
Structural Information
- Property Detached: Yes
- Architectural Style: Florida, Ranch
- Construction: Block, Concrete
- Roof: Metal
- Windows: Plantation Shutters
- Stories/Levels: 1
- Square Feet: 1,970
- Living Area: 1,970 Sq. Ft.
- Year Built: 1989
- Year Built Source: Public Records
- Property Condition: Resale
Lot Features
- Lot Size (Acres): 0.21
- Lot Size: .21
- Fencing (Description): Yard Fenced
Financial Considerations
- Association Fee: $19
- Tax Amount: $7,107
- Tax Year: 2025
- Terms: Cash, Conventional, FHA, VA Loan
Disclosures and Reports
- Ownership: Fee Simple
- Special Conditions: Listed As-Is
- Legal Description: LOT 6 BLOCK G JENSEN PARK ESTATES PHASE THREE-A ACCORDING TO THE PLAT THEREOF RECORDED IN PLAT BOOK 11 PAGE 42 PUBLIC RE
- Disclosures/Rstr.: Deed Restriction
- Property ID: 283741025007000600
Listed by RE/MAX of Stuart

Get Pre-Approved Today
Schools
Schools serving 2040 NE Acapulco Dr
School District:Martin County School District
| Name | Grades | Distance |
|---|---|---|
Jensen Beach Elementary School 2525 Northeast Savannah Road, Jensen Beach, FL 34957 | PK-5 | 0.6 mi |
Stuart Middle School 575 Southeast Georgia Avenue, Stuart, FL 34994 | 6-8 | 2.3 mi |
Jensen Beach High School 2875 Northwest Goldenrod Road, Jensen Beach, FL 34957 | 9-12 | 1.7 mi |
Disclaimer:
School attendance boundaries provided by ATTOM Data Solutions and are for reference only. Contact the school directly to verify enrollment eligibility.
Price & Sales History for 2040 NE Acapulco Dr
Date
Details
Price
Change
Source
9/16/2026
Listed
$625,000
-7.41%
MLS
8/25/2022
Sold
$675,000
—
Public Record
Disclaimer: Historical sales information is derived from public records provided by the county offices. Information is not guaranteed and should be independently verified.
Tax History
Tax History for 2040 NE Acapulco Dr
Year
Property Taxes
Change
Tax Assessment
Change
2024
$7,164
—
$463,225
3%
2024
$7,164
2%
$450,171
3%
2023
$7,029
86%
$437,060
85%
2021
$3,778
—
$236,527
-3%
2022
$3,780
—
$243,622
4%
2021
$3,778
7%
$233,262
4%
2018
$3,536
-3%
$223,767
-2%
2019
$3,629
32%
$228,018
24%
2017
$2,744
2%
$184,398
2%
2016
$2,696
—
$180,605
1%
2015
$2,707
-12%
$179,350
14%
2014
$3,061
11%
$157,762
10%
2013
$2,748
—
$143,420
—
Disclaimer: Historical tax information is derived from public records provided by the county offices. Information is not guaranteed and should be independently verified.
Estimate the Cost
Estimate the Cost for 2040 NE Acapulco Dr
2040 NE Acapulco Drive, Jensen Beach, FL 34957 (MLS# M20056810) is a Single Family property with 4 bedrooms and 2 full bathrooms. 2040 NE Acapulco Drive is currently listed for $625,000 and was received on September 09, 2026. Want to learn more about 2040 NE Acapulco Drive? Do you have questions about finding other Single Family real estate for sale in Jensen Beach? You can browse all Jensen Beach real estate or contact a Coldwell Banker agent to request more information.