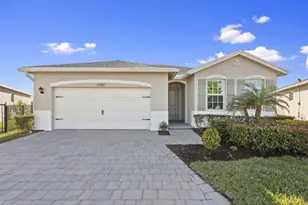
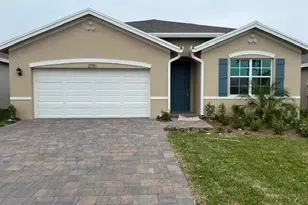
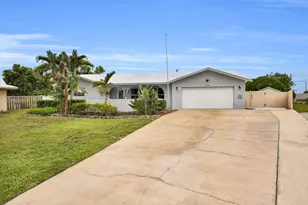
Full Property Details for 2841 NE Breezeway Cir
General
- Price: $514,800
- HOA FEE: $287/month
- Taxes: $5,083 (2025)
- Status: Active
- Type: Single Family
- Source: Regional
- MLS ID: B26060403
- Updated: 9/23/2026
- Added to Site: 65 day(s) ago
Interior
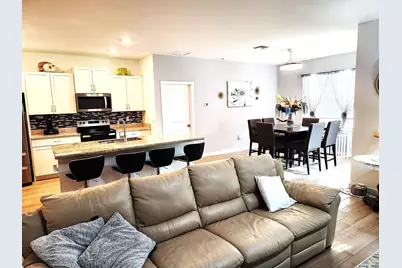
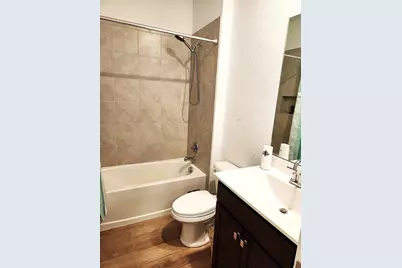
- Interior Features: Bathtub, Dual Sinks, Kitchen Island, Main Level Primary, Split Bedrooms, Soaking Tub, Separate Shower
- Appliances: Dryer, Dishwasher, Electric Range, Disposal, Microwave, Refrigerator, Washer
- Furnishings: Unfurnished
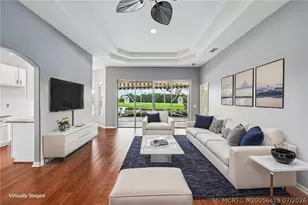
- Flooring: Ceramic Tile
Rooms
- Total Bathrooms: 2
- Full Bathrooms: 2
- Main Floor Baths: 2
- Total Bedrooms: 3
- Bedrooms Main: 3
Additional Information
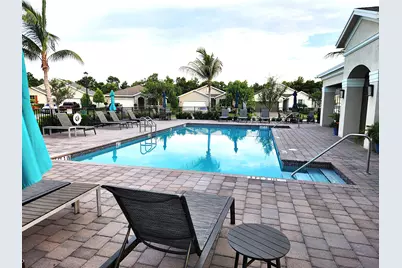
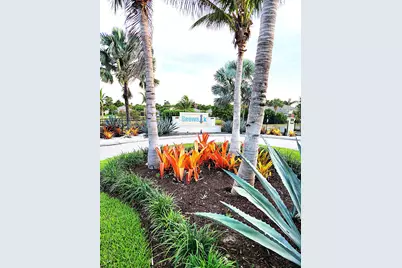
- Shared Amenities: Gated, Maintenance, Picnic Area, Pool
- Pool: Yes
- Pool Description: Association
- Security/Safety: Security Gate, Gated Community
Exterior
- Exterior Features: Outdoor Living Area
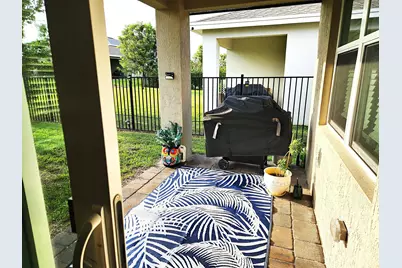
- Porch/Patio/Deck: Covered, Patio
Parking
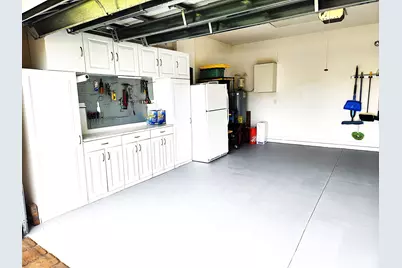
- Garage: Yes
- Attached garage: Yes
- Garage Spaces: 2
- Covered Spaces: 2
- Total Spaces: 4
- Parking Features: Attached, Driveway, Garage, Paver Block
Location
- County: Martin
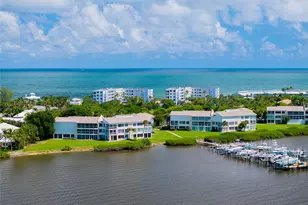
- Subdivision: OCEAN BREEZE WEST
- Driving Directions: US 1 to East on Jensen Beach Blvd, turn Right at Skyline Dr, Seawalk is at end of the road. Left after gate and left at stop sign. Continue straight and around the curve to house on right.
- Direction Faces: East
School Information
- Elementary School: Jensen Beach
- Middle School: Stuart
- High School: Jensen Beach
Community
- Community Name: 6030 - Jensen Beach/Stuart - North of Roosevelt Br
- Association: Yes
- Assoc. Name: Sea Walk Homeowner's Association, Inc.
- Assoc. Fees Include: Common Areas, Maintenance Grounds, Pool(s)
- Pets Allowed: Yes
Heating & Cooling
- Central air: Yes
- Air Conditioning: Yes
- Cooling Type: Central Air
- Heating Type: Central
Utilities
- Sewer: Public Sewer
- Water: Public
- Utility Description: Cable Connected, Electricity Connected, Water Connected
Structural Information
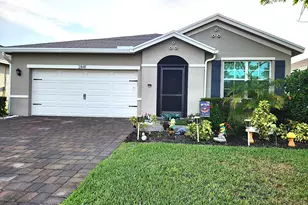
- Architectural Style: Traditional
- Structure Type: House
- Construction: Block, Concrete, Stucco
- Roof: Shingle
- Windows: Storm Window(s)
- Entry Floor Number: 1
- Stories/Levels: 1
- Building Size: 2232
- Square Feet: 1,656
- Sq. Ft. Source: Assessor
- Living Area: 1,656 Sq. Ft.
- Year Built: 2021
- Property Condition: Resale
Lot Features
- Lot Size (Acres): 0.14
- Lot Features: 1/4 Acre
- Zoning: Residential
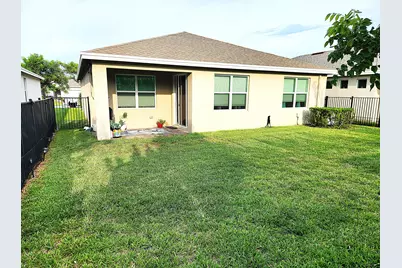
- Fencing (Description): Back Yard, Fenced
Financial Considerations
- Association Fee: $287
- Assoc Fee Freq.: Monthly
- Tax Amount: $5,083.65
- Tax Year: 2025
- Terms: Cash, Conventional, FHA, VA Loan
Disclosures and Reports
- Special Conditions: Standard
- Legal Description: LOT 71 PLAT OF OCEAN BREEZE WEST A PUD ACCORDING TO THE PLAT THEREOF RECORDED IN PLAT BOOK 18 PAGE 1 PUBLIC RECORDS MARTIN COUNTY FLORIDA
- Property ID: 223741034000007100
Listed by United Realty Group, Inc