This is a carousel with tiles that activate property listing cards. Use the previous and next buttons to navigate.
1/1
$6,650,000
This is a carousel with tiles that activate property listing cards. Use the previous and next buttons to navigate.
1/1
Property Description
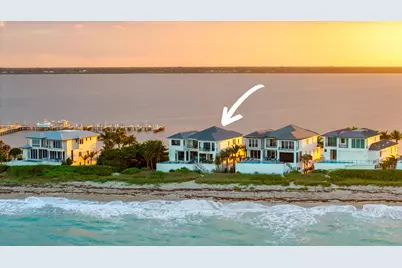
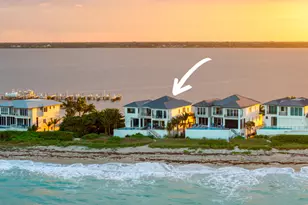
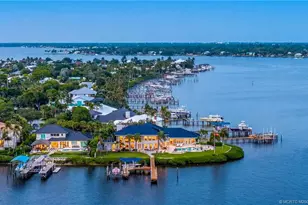
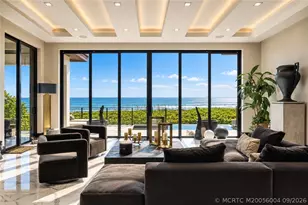
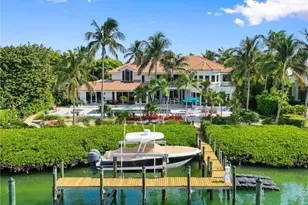
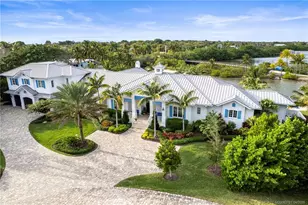
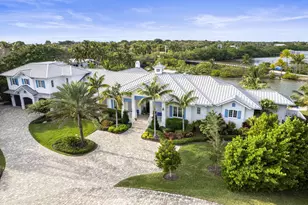
Ocean to Intracoastal, a rare 2020-built coastal estate delivering true dual-waterfront living. Sited for sunrise over the ocean and sunset across the river, nearly every room frames sweeping water views. Just under 8,000 sq ft of refined interiors by Masterpiece Interiors, where every stone, wood & finish was personally hand-selected. Walls of glass dissolve the line between indoors & out, while a private elevator serves all levels with ease. The amenity program is uncompromising: a restaurant-caliber chef's kitchen, built-in bar, game room, walk-in wine cellar, custom movie theater, dedicated gym, built-in sauna, resort-caliber pool & spa, outdoor fireplace, multiple balconies overlooking ocean & Intracoastal, four-car garage & direct private beach access. Newer construction, dual frontage & master-designed interiors converge in a residence that rarely comes to market. Wake to the ocean, dine to the sunset & step barefoot onto the sand without ever leaving home.
Full Property Details
Full Property Details for 8036 S Ocean Dr
General
- Sold For: $6,650,000
- HOA FEE: $575/month
- Taxes: $95,519 (2025)
- Status: Closed
- Type: Single Family
- Source: Regional
- MLS ID: B26033216
- Added to Site: 133 day(s) ago
Interior
- Number of Rooms: 3
- Interior Features: Wet Bar, Built-in Features, Bathtub, Dual Sinks, High Ceilings, Kitchen Island, Soaking Tub, Separate Shower, Upper Level Primary, Bar, Walk-In Closet(s)
- Fireplace: Yes
- Fireplace(s): Electric, Propane
- Appliances: Dryer, Gas Range, Microwave, Oven, Range, Refrigerator, Washer
- Furnishings: Negotiable
- Flooring: Carpet, Tile, Wood
Rooms
Bathrooms
- Total Bathrooms: 7
- Full Bathrooms: 6
- Half Bathrooms: 1
- Main Floor Baths: 1
Bedrooms
- Total Bedrooms: 5
- Bedrooms Main: 1
Other Rooms
- Laundry: Inside, Laundry Room, Laundry Tub, Sink
Additional Information
- Shared Amenities: Beach Rights, Beach Access, Billiard Room, Gated, Maintenance, Recreation Facilities, Boat Dock
- Pool: Yes
- Private Pool: Yes
- Pool Description: Fenced, Gas Heat, In Ground, Private, Pool/Spa Combo, Salt Water
- Spa: Yes
- Spa Description: Heated, In Ground
- Security/Safety: Gated Community, Smoke Detector(s)
Exterior
- Exterior Features: Built-in Barbecue, Balcony, Barbecue, Outdoor Kitchen, Outdoor Living Area
- Porch/Patio/Deck: Covered, Deck, Patio, Terrace, Balcony
Parking
- Garage: Yes
- Attached garage: Yes
- Garage Spaces: 4
- Covered Spaces: 4
- Total Spaces: 4
- Parking Features: Attached, Circular Driveway, Driveway, Garage
Location
- County: St Lucie
- Subdivision: DIAMOND SANDS PLAT NO 2
- Direction Faces: East
Community
- Community Name: 7015
- Association: Yes
- Assoc. Fees Include: Common Areas, Security
Heating & Cooling
- Air Conditioning: Yes
- Cooling Type: Ceiling Fan(s)
- Heating Type: Central
Utilities
- Sewer: Public Sewer
- Water: Public
- Utility Description: Cable Connected, Sewer Connected
Structural Information
- Structure Type: House
- Construction: Block, Stucco
- Roof: Metal
- Windows: Skylight(s)
- Doors: French Doors
- Stories/Levels: 3
- Building Size: 11465
- Square Feet: 7,679
- Sq. Ft. Source: Public Records
- Living Area: 7,679 Sq. Ft.
- Year Built: 2020
- Property Condition: Resale
Lot Features
- Property View: Beach, Intercoastal, Lake, Ocean, Water
- Lot Size (Acres): 0.52
- Zoning: RES
Water Features
- Water Front: Yes
- Water View: Yes
- Water Front Desc.: Intracoastal Access, Ocean Access, Ocean Front, River Access, Shoreline - Sand
- Water Front View: Intracoastal Access, Ocean Access, Ocean Front, River Access, Shoreline - Sand
Financial Considerations
- Association Fee: $575
- Assoc Fee Freq.: Monthly
- Assessment Amount: $4,516,454
- Tax Amount: $95,519.91
- Tax Year: 2025
- Terms: Cash, Conventional
Disclosures and Reports
- Special Conditions: Standard, Listed As-Is
- Legal Description: DIAMOND SANDS PLAT NO. 2 (PB 54-40) LOT 20 (OR 4057-269)
- Property ID: 352750100210008
Listed by One Sotheby's International Realty
Sold by Keller Williams of the Treasure Coast

Get Pre-Approved Today
Schools
Schools serving 8036 S Ocean Dr
School District:St. Lucie County School District
| Name | Grades | Distance |
|---|---|---|
Village Green Environmental Studies School 1700 Se Lennard Rd, Port St. Lucie, FL 34952 | PK-5 | 4.2 mi |
Mariposa Elementary School 2620 Se Mariposa Ave, Port St. Lucie, FL 34952 | PK-5 | 4.3 mi |
Morningside Elementary School, Port St. Lucie, FL 2300 Se Gowin Dr, Port St. Lucie, FL 34952 | PK-5 | 5.3 mi |
Southport Middle School 2420 Se Morningside Blvd, Port St. Lucie, FL 34952 | 6-8 | 5.7 mi |
Southern Oaks Middle School 5500 Ne Saint James Dr, Port St. Lucie, FL 34983 | 6-8 | 8.6 mi |
Port St. Lucie High School 1201 Se Jaguar Ln, Port St. Lucie, FL 34952 | 9-12 | 3.6 mi |
Savanna Ridge Elementary School 6801 Se Lennard Rd, Port St. Lucie, FL 34952 | PK-5 | 6 mi |
Floresta Elementary School 1501 Se Floresta Dr, Port St. Lucie, FL 34983 | PK-5 | 6.4 mi |
Northport K-8 School 250 Nw Floresta Dr, Port St. Lucie, FL 34983 | PK-8 | 7.9 mi |
Disclaimer:
School attendance boundaries provided by ATTOM Data Solutions and are for reference only. Contact the school directly to verify enrollment eligibility.
Price & Sales History for 8036 S Ocean Dr
Date
Details
Price
Change
Source
9/23/2026
Sold
$6,650,000
-1.48%
MLS
5/27/2026
Listed
$6,750,000
—
MLS
Disclaimer: Historical sales information is derived from public records provided by the county offices. Information is not guaranteed and should be independently verified.
8036 S Ocean Drive, Jensen Beach, FL 34957 (MLS# B26033216) is a Single Family property that was sold at $6,650,000 on September 23, 2026. Want to learn more about 8036 S Ocean Drive? Do you have questions about finding other Single Family real estate for sale in Jensen Beach? You can browse all Jensen Beach real estate or contact a Coldwell Banker agent to request more information.