This is a carousel with tiles that activate property listing cards. Use the previous and next buttons to navigate.
1/1
$2,500,000
This is a carousel with tiles that activate property listing cards. Use the previous and next buttons to navigate.
1/1
Property Description
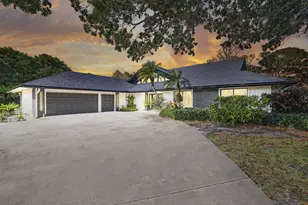
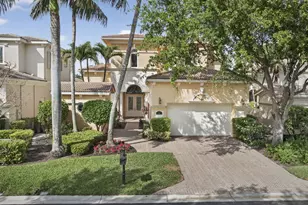
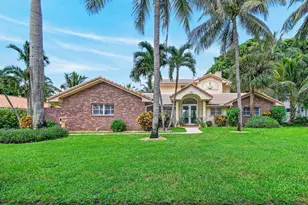
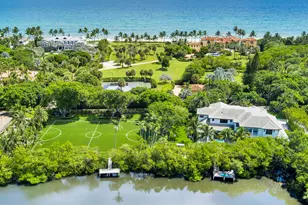
Built in 2019 and newly reintroduced to the market with the entire first floor professionally staged, this exceptional residence in the prestigious Jupiter Country Club offers a rare combination of timeless design, expansive living spaces, and one of the largest lots within the community. With dramatic architecture, long lake views, and seamless indoor outdoor living, this home delivers the elevated South Florida lifestyle today's buyers are searching for. From the moment you enter, the home makes an immediate impression with soaring 25 foot coffered ceilings, dramatic walls of glass, and an abundance of natural light throughout. The thoughtfully designed floor plan was created for both entertaining and everyday living, offering expansive gathering spaces while still maintaining comfort and functionality for a large family. The professionally staged first floor beautifully highlights the scale and flow of the home. At the center of the residence is a sleek gourmet kitchen featuring waterfall edge countertops, porcelain flooring, premium finishes, and an open layout that connects effortlessly to the main living and dining areas. Freshly painted inside and out, the property has been meticulously maintained and shows like a newer luxury home. The spacious primary suite offers a peaceful retreat with floor to ceiling windows, oversized dual walk in closets, and a dedicated dressing area. Elevated finishes and refined details continue throughout the residence, creating a sophisticated and timeless aesthetic from room to room. Outside, the backyard transforms into a private resort setting. The expansive travertine deck surrounds a spectacular 50 by 20 custom pool and spa, complemented by a fully equipped outdoor kitchen, multiple covered lounge and dining spaces, and sweeping long lake views. The oversized homesite provides an exceptional sense of space and privacy rarely found within the community. Residents of Jupiter Country Club enjoy access to a Greg Norman designed golf course, resort style pools, a state of the art fitness center, tennis courts, and exceptional clubhouse dining. Ideally located just minutes from Jupiter's pristine beaches, waterfront restaurants, upscale shopping, and convenient access to I 95 and the Florida Turnpike, this home offers both luxury and convenience in one of Jupiter's most sought after gated communities. Select staged furnishings may be available for purchase separately outside of the real estate transaction.
Full Property Details
Full Property Details for 1715 W Hemingway Dr
General
- Sold For: $2,500,000
- HOA FEE: $684/month
- Taxes: $22,150 (2025)
- Status: Closed
- Type: Single Family
- Source: Regional
- MLS ID: B26028810
- Added to Site: 103 day(s) ago
Interior
- Number of Rooms: 12
- Interior Features: Built-in Features, Breakfast Area, Bathtub, Cathedral Ceiling(s), Dining Area, Separate/Formal Dining Room, Dual Sinks, Entrance Foyer, Eat-in Kitchen, Garden Tub/Roman Tub, High Ceilings, Kitchen Island, Custom Mirrors, Main Level Primary, Pantry, Sitting Area in Primary, Split Bedrooms, Soaking Tub, Separate Shower, Tub Shower, Vaulted Ceiling(s)
- Appliances: Dryer, Dishwasher, Disposal, Gas Range, Gas Water Heater, Ice Maker, Microwave, Oven, Refrigerator, Water Heater, Washer
- Furnishings: Unfurnished
- Flooring: Carpet, Tile
Rooms
Bathrooms
- Total Bathrooms: 5
- Full Bathrooms: 4
- Half Bathrooms: 1
- Main Floor Baths: 1
Bedrooms
- Total Bedrooms: 4
- Bedrooms Main: 1
Other Rooms
- Laundry: Inside, Laundry Closet, Laundry Tub
Additional Information
- Shared Amenities: Sidewalks
- Pool: Yes
- Private Pool: Yes
- Pool Description: Fenced, In Ground, Private, Salt Water
- Security/Safety: Security System Owned, Security System, Smoke Detector(s), Security Lights
Exterior
- Exterior Features: Balcony, Lighting, Outdoor Living Area
- Porch/Patio/Deck: Covered, Open, Patio, Balcony
Parking
- Garage: Yes
- Attached garage: Yes
- Garage Spaces: 3
- Covered Spaces: 3
- Total Spaces: 6
- Parking Features: Attached, Garage, Garage Door Opener
Location
- County: Palm Beach
- Subdivision: PRESERVE AT JUNO BEACH
- Direction Faces: South
School Information
- Elementary School: The Conservatory School at North Palm Beach
- Middle School: Howell L. Watkins
- High School: William T. Dwyer
Community
- Community Name: 5220
- Association: Yes
- Assoc. Name: Harbor management
- Assoc. Fees Include: Common Areas, Maintenance Grounds
- Units Assoc/Comm: 29
- Pets Allowed: Yes
Heating & Cooling
- Central air: Yes
- Air Conditioning: Yes
- Cooling Type: Central Air, Ceiling Fan(s)
- Heating Type: Central
Utilities
- Sewer: Public Sewer
- Water: Public
- Cable Available: Yes
- Utility Description: Cable Available, Natural Gas Available, Sewer Available, Water Available
Structural Information
- Architectural Style: Mediterranean
- Structure Type: House
- Model: Portland
- Construction: Block, Frame, Concrete, Stucco
- Roof: Barrel, Tile
- Windows: Storm Window(s)
- Doors: French Doors
- Stories/Levels: 2
- Building Size: 5212
- Square Feet: 3,964
- Sq. Ft. Source: Assessor
- Living Area: 3,964 Sq. Ft.
- Year Built: 2014
- Property Condition: Resale
Lot Features
- Property View: Garden, Pool
- Lot Size (Acres): 0.21
- Street Lights: Yes
- Sidewalks: Yes
- Lot Features: Sprinkler System, 1/4 Acre
- Zoning: PUD/RS-1 (city)
- Fencing (Description): Back Yard, Fenced
Water Features
- Water Front View: None
Financial Considerations
- Association Fee: $684
- Assoc Fee Freq.: Monthly
- Assessment Amount: $1,236,059
- Tax Amount: $22,150.15
- Tax Year: 2025
- Terms: Cash, Conventional
Disclosures and Reports
- Special Conditions: Standard, Listed As-Is
- Legal Description: PRESERVE AT JUNO BEACH LT 10
- Property ID: 28434133280000100
Listed by One Sotheby's International Re
Sold by One Sotheby's International Re

Get Pre-Approved Today
Schools
Schools serving 1715 W Hemingway Dr
School District:Palm Beach County School District
| Name | Grades | Distance |
|---|---|---|
William T. Dwyer High School 13601 North Military Trail, Palm Beach Gardens, FL 33410 | 9-12 | 2.9 mi |
The Conservatory School 401 Anchorage Drive, North Palm Beach, FL 33408 | PK-8 | 3.8 mi |
Howell L. Watkins Middle School 9480 Macarthur Boulevard, Palm Beach Gardens, FL 33403 | 6-8 | 3.9 mi |
Disclaimer:
School attendance boundaries provided by ATTOM Data Solutions and are for reference only. Contact the school directly to verify enrollment eligibility.
Price & Sales History for 1715 W Hemingway Dr
Date
Details
Price
Change
Source
7/23/2026
Sold
$2,500,000
0.2%
MLS
5/15/2026
Listed
$2,495,000
—
MLS
Disclaimer: Historical sales information is derived from public records provided by the county offices. Information is not guaranteed and should be independently verified.
1715 W Hemingway Drive, Juno Beach, FL 33408 (MLS# B26028810) is a Single Family property that was sold at $2,500,000 on July 23, 2026. Want to learn more about 1715 W Hemingway Drive? Do you have questions about finding other Single Family real estate for sale in Juno Beach? You can browse all Juno Beach real estate or contact a Coldwell Banker agent to request more information.