This is a carousel with tiles that activate property listing cards. Use the previous and next buttons to navigate.
1/1
$2,550,000
This is a carousel with tiles that activate property listing cards. Use the previous and next buttons to navigate.
1/1
Property Description
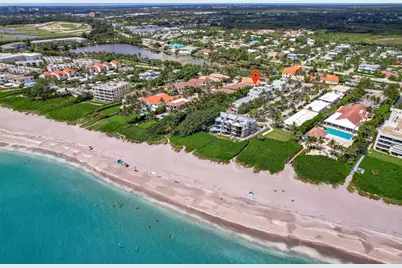
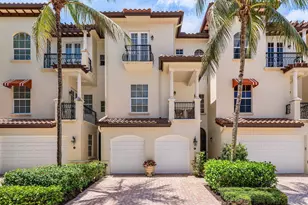
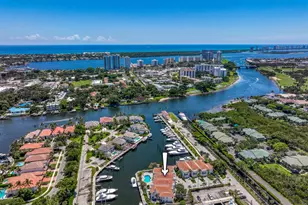
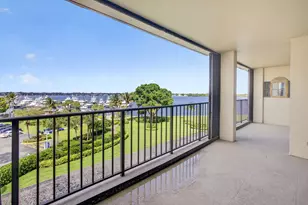
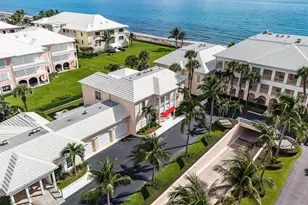
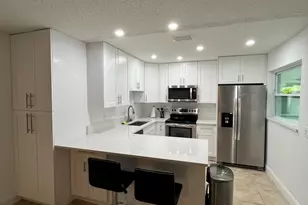
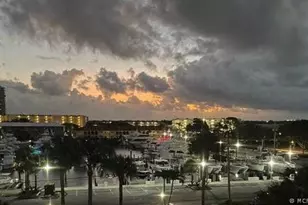
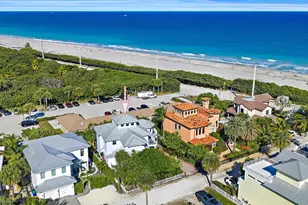
Experience luxury coastal living in this stunning four-story townhome located in the highly sought-after Seaside community of Juno Beach, nestled on the coveted ocean block of Mercury Circle. Spanning 4,277 square feet, this exquisite residence offers unparalleled panoramic views of the Atlantic Ocean from its expansive 507-square-foot top-level deck. Imagine unwinding in the hot tub while sipping on your favorite wine or cocktail, taking in the breathtaking surroundings. This home is a masterpiece of craftsmanship, boasting incredible custom millwork, including shiplap details that add to its coastal charm. The open-concept Chef's kitchen featuring a gas stove opens up to the family room, complete with a cozy fireplace, create an nviting space for entertaining. With three spacious suite bedrooms, three full baths, and a half bath, there's ample room for everyone to enjoy privacy and comfort. This townhouse features an impressive hydraulic elevator. There is an amazing fourth-floor wine room, which features a glass floor offering a unique view straight down to the first floor. Step outside to one of the three balconies or relax by the pool, perfect for soaking up the Florida sunshine. There are two outdoor showers, one off the primary balcony and the other on the first floor. This residence also includes a two-car garage and is conveniently located near shopping, entertainment, the Juno Beach Fishing Pier, top-notch restaurants, and the Palm Beach International Airport. This coastal townhome offers an unmatched lifestyle in one of Juno Beach's most charming communities.
Full Property Details
Full Property Details for 270 Mercury Rd #D
General
- Sold For: $2,550,000
- HOA FEE: $700/month
- Taxes: $19,732 (2024)
- Status: Closed
- Type: Townhouse
- Source: Regional
- MLS ID: R11085422
- Added to Site: 442 day(s) ago
Interior
- Number of Rooms: 9
- Interior Features: Bathtub, Closet Cabinetry, Dual Sinks, Eat-in Kitchen, Elevator, High Ceilings, Kitchen Island, Living/Dining Room, Split Bedrooms, Storage, Soaking Tub, Separate Shower, Upper Level Primary, Walk-In Closet(s)
- Fireplace: Yes
- Appliances: Dryer, Dishwasher, Free-Standing Freezer, Disposal, Gas Range, Gas Water Heater, Ice Maker, Microwave, Oven, Refrigerator, Water Heater, Washer
- Furnished: Yes
- Furnishings: Furnished
- Flooring: Wood
Rooms
Bathrooms
- Total Bathrooms: 4
- Full Bathrooms: 3
- Half Bathrooms: 1
- Main Floor Baths: 1
Bedrooms
- Total Bedrooms: 3
- Bedrooms Main: 1
Other Rooms
- Laundry: Inside, Laundry Closet, Laundry Tub
Additional Information
- Shared Amenities: Beach Rights, Beach Access, Pool, Sidewalks, Trail(s)
- Pool: Yes
- Pool Description: In Ground, Association
- Security/Safety: Security System Leased, Fire Sprinkler System, Smoke Detector(s)
Exterior
- Exterior Features: Balcony, Outdoor Living Area, Outdoor Shower
- Porch/Patio/Deck: Covered, Patio, Balcony
Parking
- Garage: Yes
- Attached garage: Yes
- Garage Spaces: 2
- Covered Spaces: 2
- Parking Features: Attached, Garage, Garage Door Opener
Location
- County: Palm Beach
- Subdivision: MERCURY RISING
- Driving Directions: East on Donald Ross Rd, Right turn on Ocean Dr (A1A). Bear left onto Celestial (east of Pelican Lake) Left on Mercury. 3rd Home on Right.
- Direction Faces: North
School Information
- Elementary School: The Conservatory School at North Palm Beach
- Middle School: Howell L. Watkins
- High School: William T. Dwyer
Community
- Community Name: 5220
- Association: Yes
- Assoc. Fees Include: Common Areas, Maintenance Grounds, Pest Control, Recreation Facilities, Trash
- Units Assoc/Comm: 3
- Pets Allowed: Yes
Heating & Cooling
- Central air: Yes
- Air Conditioning: Yes
- Cooling Type: Central Air, Ceiling Fan(s)
- Heating Type: Central, Electric
Utilities
- Sewer: Public Sewer
- Water: Public
- Cable Available: Yes
- Utility Description: Cable Available, Natural Gas Available, Sewer Available, Water Available
Structural Information
- Architectural Style: Florida
- Construction: Block
- Roof: Metal
- Windows: Plantation Shutters, Storm Window(s)
- Stories/Levels: 4
- Building Size: 4277
- Square Feet: 2,825
- Living Area: 2,825 Sq. Ft.
- Year Built: 2014
- Property Condition: Resale
Lot Features
- Property View: Lake, Ocean
- Lot Size (Acres): 0.04
- Frontage: Public Road, Paved
- Street Lights: Yes
- Lot Features: Sprinklers Automatic, 1/4 Acre
- Zoning: RM-2(c
Water Features
- Water View: Yes
- Water Front View: None
Financial Considerations
- Association Fee: $700
- Assoc Fee Freq.: Monthly
- Tax Amount: $19,732
- Tax Year: 2024
- Terms: Cash, Conventional
Disclosures and Reports
- Legal Description: MERCURY RISING PAR D
- Property ID: 28434128630000040
Listed by William Raveis Real Estate
Sold by Camara Realty LLC

Get Pre-Approved Today
Schools
Schools serving 270 Mercury Rd #D
School District:Palm Beach County School District
| Name | Grades | Distance |
|---|---|---|
William T. Dwyer High School 13601 North Military Trail, Palm Beach Gardens, FL 33410 | 9-12 | 3.4 mi |
The Conservatory School 401 Anchorage Drive, North Palm Beach, FL 33408 | PK-8 | 4.2 mi |
Howell L. Watkins Middle School 9480 Macarthur Boulevard, Palm Beach Gardens, FL 33403 | 6-8 | 4.5 mi |
Disclaimer:
School attendance boundaries provided by ATTOM Data Solutions and are for reference only. Contact the school directly to verify enrollment eligibility.
Price & Sales History for 270 Mercury Rd #D
Date
Details
Price
Change
Source
6/03/2026
Sold
$2,550,000
-11.92%
MLS
4/24/2026
Price Reduced
$2,895,000
-3.34%
MLS
2/14/2026
Price Reduced
$2,995,000
-1.8%
MLS
1/12/2026
Price Reduced
$3,050,000
-1.61%
MLS
12/16/2025
Price Reduced
$3,100,000
-1.59%
MLS
10/17/2025
Price Reduced
$3,150,000
-4.52%
MLS
7/21/2025
Price Reduced
$3,299,000
-2.97%
MLS
4/28/2025
Listed
$3,400,000
—
MLS
Disclaimer: Historical sales information is derived from public records provided by the county offices. Information is not guaranteed and should be independently verified.
270 Mercury Road #D, Juno Beach, FL 33408 (MLS# R11085422) is a Townhouse property that was sold at $2,550,000 on June 03, 2026. Want to learn more about 270 Mercury Road #D? Do you have questions about finding other Townhouse real estate for sale in Juno Beach? You can browse all Juno Beach real estate or contact a Coldwell Banker agent to request more information.