This is a carousel with tiles that activate property listing cards. Use the previous and next buttons to navigate.
1/39
$1,500,000 Just Listed
This is a carousel with tiles that activate property listing cards. Use the previous and next buttons to navigate.
1/39
Property Description
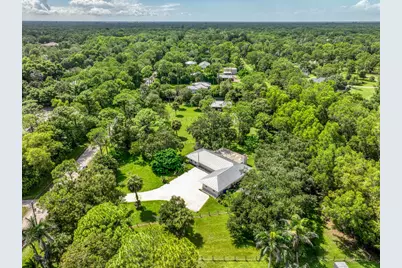
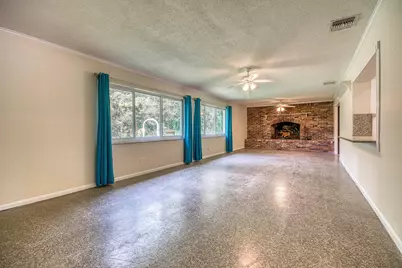
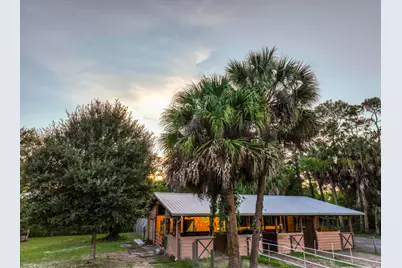
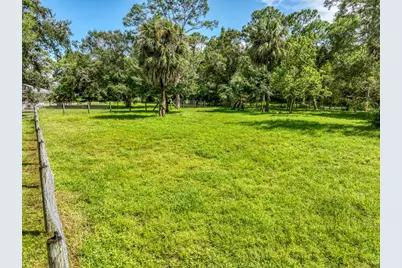
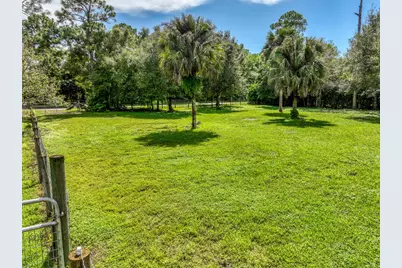
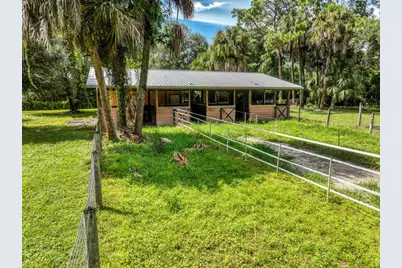
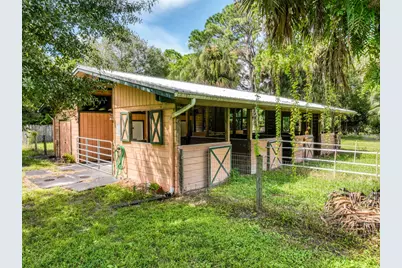
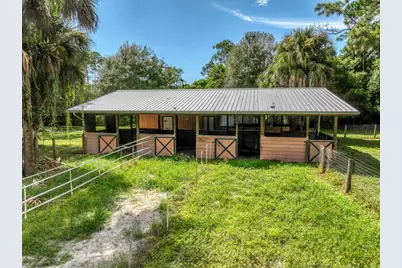
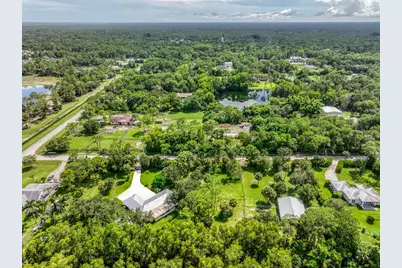
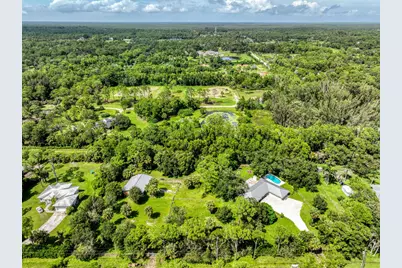
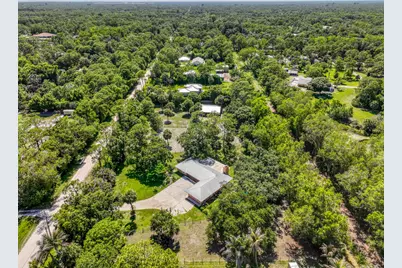
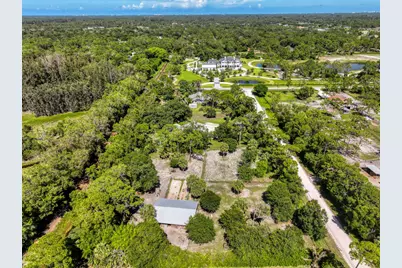
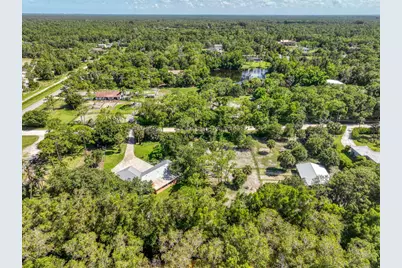
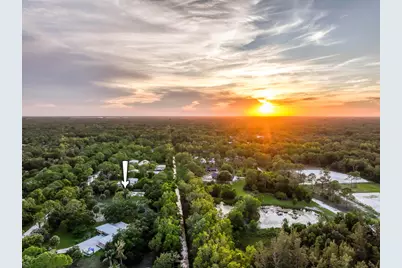
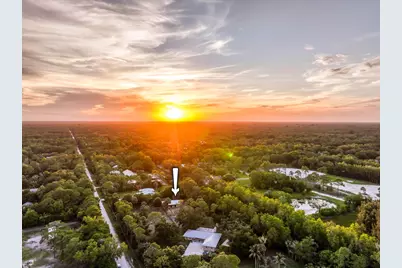
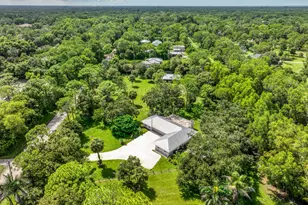
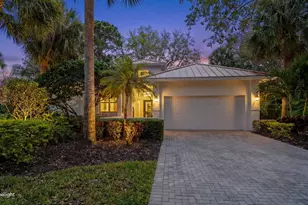
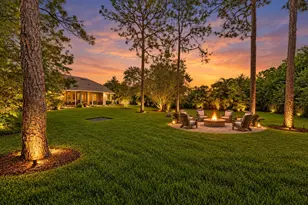
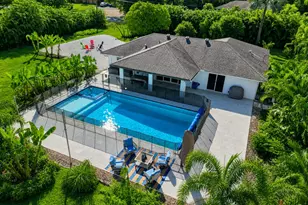
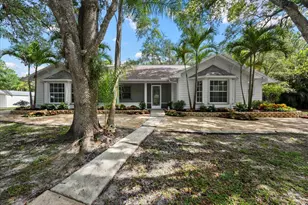
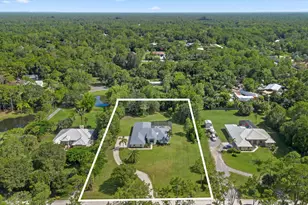
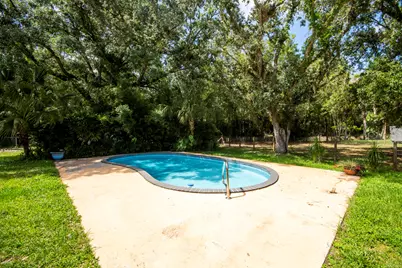
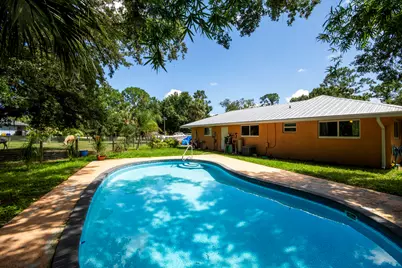
Wake up in the morning to the view of your horses on this fully fenced, 2.54 acre equestrian property! Custom barn built in 2018 hosts 6 stalls with fans, 5 run outs, feed/tack room, storage room, fully permitted water and electric, and security cameras. As your horses roam 4 pastures without neighbors directly behind, enjoy your single-level sanctuary: 3 bedrooms, updated kitchen and bonus Florida room give you space to entertain or spread out. Cozy up to the wood burning fireplace when it gets cold, or go outside and take a dip in the pool when it's warm. Raised garden beds and an ultra deep fire pit complete the property. House is protected by full impact glass and metal roof (9 years young). Walk your horses on the dirt roads surrounding the property or take them to enjoy the trails of Riverbend Park. Jupiter Farms is a no-HOA agricultural/residential community 20 mins to the beach, 5 minutes to I-95 and the Turnpike, 30 minutes to PBI.
Full Property Details
Full Property Details for 11065 164th Ct N
General
- Price: $1,500,000
- Taxes: $4,595 (2025)
- Status: Active
- Type: Single Family
- Source: Regional
- MLS ID: B26032865
- Updated: 5/27/2026
- Added to Site: 1 day(s) ago
Interior
- Number of Rooms: 3
- Interior Features: Breakfast Bar, Dining Area, Separate/Formal Dining Room, Living/Dining Room, Main Level Primary, Split Bedrooms, Separate Shower, Walk-In Closet(s)
- Appliances: Dryer, Dishwasher, Electric Range, Electric Water Heater, Freezer, Disposal, Ice Maker, Microwave, Oven, Water Purifier Owned, Refrigerator, Water Softener Owned, Water Softener, Water Heater, Water Purifier, Washer
- Furnishings: Unfurnished
- Flooring: Tile, Wood
Rooms
Bathrooms
- Total Bathrooms: 3
- Full Bathrooms: 3
- Main Floor Baths: 3
Bedrooms
- Total Bedrooms: 3
- Bedrooms Main: 3
Other Rooms
- Laundry: In Garage
Additional Information
- Pool: Yes
- Private Pool: Yes
- Pool Description: In Ground
- Security/Safety: Security System
Exterior
- Exterior Features: Garden, Outdoor Living Area
- Porch/Patio/Deck: Porch
Parking
- Garage: Yes
- Attached garage: Yes
- Garage Spaces: 2
- Covered Spaces: 2
- Total Spaces: 2
- Parking Features: Attached, Concrete, Driveway, Garage
Location
- County: Palm Beach
- Subdivision: Jupiter Farms
- Direction Faces: South
School Information
- Elementary School: Jupiter Farms
- Middle School: Watson B. Duncan
- High School: Jupiter
Community
- Community Name: 5040
- Pets Allowed: Yes
Heating & Cooling
- Central air: Yes
- Air Conditioning: Yes
- Cooling Type: Central Air, Ceiling Fan(s)
- Heating Type: Central, Electric
Utilities
- Sewer: Septic Tank
- Water: Well
- Well: Yes
- Cable Available: Yes
- Utility Description: Cable Available, Electricity Available, Sewer Available, Water Available
Structural Information
- Architectural Style: Ranch
- Structure Type: House
- Roof: Metal
- Windows: Storm Window(s)
- Doors: French Doors
- Entry Location: Entry Level Living Area Y
- Stories/Levels: 1
- Building Size: 3097
- Square Feet: 2,518
- Sq. Ft. Source: Public Records
- Living Area: 2,518 Sq. Ft.
- Year Built: 1974
- Property Condition: Resale
Lot Features
- Property View: Garden, Other
- Lot Size (Acres): 2.54
- Frontage: County Road
- Road Maintenance: Public Maintained Road
- Lot Features: 2-3 Acres, Fruit Trees, None, Many Trees
- Zoning: Ar/Res
- Fencing (Description): Back Yard, Electric, Front Yard, Gate, Security, Wood, Wire
Horse Property
- Horse Facility Desc.: Barn, Boarding Facilities, Hay Storage, Loafing Shed, Pasture, Paddocks, Riding Trail, Stable(s), Tack Room, Trailer Storage
Financial Considerations
- Tax Amount: $4,595
- Tax Year: 2025
- Terms: Cash, Conventional
Disclosures and Reports
- Special Conditions: Standard
- Legal Description: 11-41-41, W 327.14 FT OF E 654.28 FT OF S 268.47 FT OF N 330 FT OF NE 1/4 OF NE 1/4 OF SE 1/4 A/K/A A94
- Property ID: 414111000005670
Listed by Echo Fine Properties

Get Pre-Approved Today
Schools
Schools serving 11065 164th Ct N
School District:Palm Beach County School District
| Name | Grades | Distance |
|---|---|---|
Jupiter Farms Elementary School 17400 Haynie Lane, Jupiter, FL 33478 | K-5 | 1.1 mi |
Watson B. Duncan Middle School 5150 117th Court North, Palm Beach Gardens, FL 33418 | 6-8 | 7.6 mi |
Jupiter High School 500 Military Trail, Jupiter, FL 33458 | 9-12 | 6.8 mi |
Disclaimer:
School attendance boundaries provided by ATTOM Data Solutions and are for reference only. Contact the school directly to verify enrollment eligibility.
Price & Sales History for 11065 164th Ct N
Date
Details
Price
Change
Source
5/26/2026
Listed
$1,500,000
305.41%
MLS
6/09/2017
Sold
$370,000
—
Public Record
Disclaimer: Historical sales information is derived from public records provided by the county offices. Information is not guaranteed and should be independently verified.
Tax History
Tax History for 11065 164th Ct N
Year
Property Taxes
Change
Tax Assessment
Change
2025
$4,601
2%
$237,052
—
2024
$4,502
3%
$236,530
2%
2023
$4,352
6%
$231,353
12%
2021
$4,114
-3%
$207,041
-5%
2022
$4,246
3%
$217,419
26%
2021
$4,114
35%
$172,034
13%
2019
$3,046
29%
$152,702
28%
2018
$2,361
-64%
$119,036
-64%
2017
$6,584
74%
$331,502
59%
2016
$3,786
-1%
$208,959
1%
2015
$3,837
—
$207,506
1%
2014
$3,840
1%
$205,859
1%
2013
$3,794
—
$202,817
—
Disclaimer: Historical tax information is derived from public records provided by the county offices. Information is not guaranteed and should be independently verified.
Estimate the Cost
Estimate the Cost for 11065 164th Ct N
11065 164th Court N, Jupiter, FL 33478 (MLS# B26032865) is a Single Family property with 3 bedrooms and 3 full bathrooms. 11065 164th Court N is currently listed for $1,500,000 and was received on May 26, 2026. Want to learn more about 11065 164th Court N? Do you have questions about finding other Single Family real estate for sale in Jupiter? You can browse all Jupiter real estate or contact a Coldwell Banker agent to request more information.