This is a carousel with tiles that activate property listing cards. Use the previous and next buttons to navigate.
1/1
$345,000
This is a carousel with tiles that activate property listing cards. Use the previous and next buttons to navigate.
1/1
Property Description
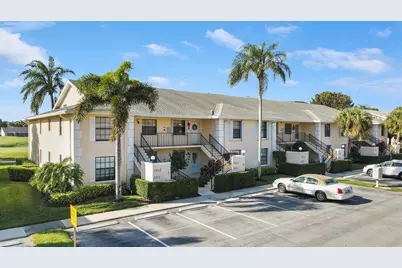
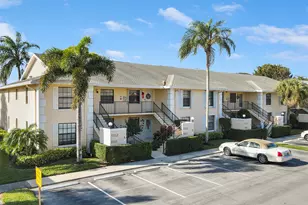
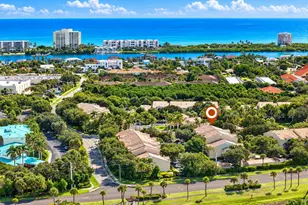
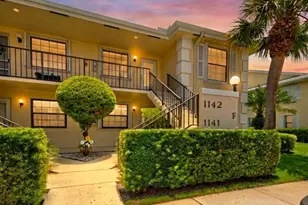
Enjoy serene golf and water views from this beautifully updated 2-bedroom, 2-bath villa overlooking two fairways of the Golf Club of Jupiter, with a sparkling lake nestled between the holes. The reimagined open-concept kitchen - created by removing the original wall - flows seamlessly into the living and dining areas, making this home perfect for entertaining or simply enjoying the view. Wood-look tile runs throughout for a clean, low-maintenance, coastal-modern feel. Set in one of Jupiter's most convenient locations, residents are just minutes from premier shopping and dining, Palm Beach International Airport, I-95, and the Florida Turnpike. The vibrant live, work, play community of Abacoa is right around the corner, offering Roger Dean Stadium, Downtown Abacoa's restaurants and shops. Enjoy serene golf and water views from this beautifully updated 2-bedroom, 2-bath villa overlooking two fairways of the Golf Club of Jupiter, with a sparkling lake nestled between the holes. The reimagined open-concept kitchen - created by removing the original wall - flows seamlessly into the living and dining areas, making this home perfect for entertaining or simply enjoying the view. Wood-look tile runs throughout for a clean, low-maintenance, coastal-modern feel. Set in one of Jupiter's most convenient locations, residents are just minutes from premier shopping and dining, Palm Beach International Airport, I-95, and the Florida Turnpike. The vibrant live, work, play community of Abacoa is right around the corner, offering Roger Dean Stadium, Downtown Abacoa's restaurants and shops, top-rated schools, and miles of walking and biking trails. Pristine Jupiter and Juno beaches are a short drive away. Whether you're a full-time resident, seasonal escape buyer, or investor, this turnkey villa delivers the South Florida lifestyle in an unbeatable location.
Full Property Details
Full Property Details for 1112 Keystone Dr N #A
General
- Sold For: $345,000
- HOA FEE: $530/month
- Taxes: $4,539 (2025)
- Status: Closed
- Type: Condo
- Source: Regional
- MLS ID: B26024981
- Added to Site: 112 day(s) ago
Interior
- Interior Features: Cathedral Ceiling(s), High Ceilings, Living/Dining Room, Split Bedrooms, Storage, Separate Shower, Vaulted Ceiling(s), Bar
- Appliances: Dryer, Dishwasher, Electric Range, Electric Water Heater, Disposal, Microwave, Refrigerator, Water Heater, Washer
- Furnishings: Unfurnished
- Flooring: Ceramic Tile
Rooms
Bathrooms
- Total Bathrooms: 2
- Full Bathrooms: 2
- Main Floor Baths: 2
Bedrooms
- Total Bedrooms: 2
- Bedrooms Main: 2
Other Rooms
- Laundry: Inside, Washer Dryer Install Allowed
Additional Information
- Shared Amenities: Clubhouse, Pool
- Pool: Yes
- Pool Description: Association
- Security/Safety: None
Exterior
- Exterior Features: Outdoor Living Area, Porch
- Porch/Patio/Deck: Covered, Patio, Porch, Screened
Parking
- Total Spaces: 1
- Parking Features: Assigned, Guest, Open
Location
- County: Palm Beach
- Subdivision: KEYSTONE CONDO
- Driving Directions: Indian Creek Park Way / Central Blvd to Indian Creek Dr to Keystone Dr N to unit.
- Direction Faces: East
School Information
- Elementary School: Jerry Thomas
- Middle School: Independence
- High School: Jupiter
Community
- Community Name: 5100
- Association: Yes
- Assoc. Name: keystone condo association
- Assoc. Fees Include: Common Areas, Cable TV, Insurance, Maintenance Grounds, Sewer, Water
- Pets Allowed: Yes
Heating & Cooling
- Central air: Yes
- Air Conditioning: Yes
- Cooling Type: Central Air, Ceiling Fan(s), Electric
- Heating Type: Central, Electric
Utilities
- Sewer: Public Sewer
- Water: Public
- Cable Available: Yes
- Utility Description: Cable Available, Electricity Connected, Natural Gas Available, Sewer Available, Water Available
Structural Information
- Architectural Style: Traditional
- Structure Type: Multi Family
- Construction: Block, Concrete
- Roof: Composition, Shingle
- Windows: Blinds
- Entry Floor Number: 2
- Stories/Levels: 1
- Building Size: 1178
- Square Feet: 1,178
- Sq. Ft. Source: Public Records
- Living Area: 1,178 Sq. Ft.
- Year Built: 1989
- Property Condition: Resale
Lot Features
- Property View: Golf Course, Lake, Water
- Lot Features: On Golf Course
- Zoning: R2 (city)
Water Features
- Water View: Yes
Financial Considerations
- Association Fee: $530
- Assoc Fee Freq.: Monthly
- Assessment Amount: $254,753
- Tax Amount: $4,539.59
- Tax Year: 2025
- Terms: Cash, Conventional, VA Loan
Disclosures and Reports
- Special Conditions: Standard, Listed As-Is
- Legal Description: KEYSTONE COND UNIT 302-A
- Property ID: 30424110300030021
Listed by Compass Florida LLC
Sold by Compass Florida LLC

Get Pre-Approved Today
Schools
Schools serving 1112 Keystone Dr N #A
School District:Palm Beach County School District
| Name | Grades | Distance |
|---|---|---|
Jerry Thomas Elementary School 800 Maplewood Drive, Jupiter, FL 33458 | K-5 | 1.3 mi |
Independence Middle School 4001 Greenway Drive, Jupiter, FL 33458 | 6-8 | 1.6 mi |
Jupiter High School 500 Military Trail, Jupiter, FL 33458 | 9-12 | 2.8 mi |
Disclaimer:
School attendance boundaries provided by ATTOM Data Solutions and are for reference only. Contact the school directly to verify enrollment eligibility.
Price & Sales History for 1112 Keystone Dr N #A
Date
Details
Price
Change
Source
7/14/2026
Sold
$345,000
-4.17%
MLS
5/06/2026
Listed
$359,999
—
MLS
Disclaimer: Historical sales information is derived from public records provided by the county offices. Information is not guaranteed and should be independently verified.
1112 Keystone Drive N #A, Jupiter, FL 33458 (MLS# B26024981) is a Condo property that was sold at $345,000 on July 14, 2026. Want to learn more about 1112 Keystone Drive N #A? Do you have questions about finding other Condo real estate for sale in Jupiter? You can browse all Jupiter real estate or contact a Coldwell Banker agent to request more information.