This is a carousel with tiles that activate property listing cards. Use the previous and next buttons to navigate.
1/39
$1,350,000 Just Listed
This is a carousel with tiles that activate property listing cards. Use the previous and next buttons to navigate.
1/39
Property Description
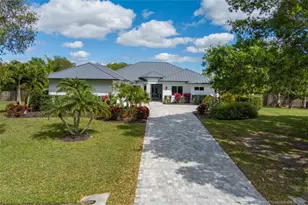
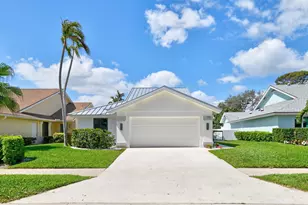
MLS ONLY - LOCATION, LOCATION, LOCATION - the most desirable lake location in the Bluffs. Offering a very private 700ft long lake view on the "BIG LAKE" with an extra-wide, large lot, 7,279 sq ft. The standard Bluffs home lot size is 5,500sf. In addition, the structural modifications made to this home have increased the A/C living area by over 700sf (2,609 sf) as compared to standard Bluffs home (1,889sf) The second floor includes an office area that overlooks the living room/great room and two additional rooms with closets. The backyard patio has been converted to a climate-controlled SUNROOM - with an extended shingled roof, surrounded by hurricane impact resistant sliding glass doors. Very well-maintained home with all impact windows/doors/sliders and garage door. Roof - 2023 This pet friendly, coastal community is situated between the Intracoastal waterway and the Atlantic Ocean with walking distance to the Jupiter beaches, the Juno beach fishing pier, and many parks/shopping centers. Monthly HOA fee includes hotwire wireless internet service, 3 hotwire wireless fision TV boxes with basic TV service, access to community pool, tennis, pickle ball, basketball, children's playground, front lawn care, and maintenance of all common areas
Full Property Details
Full Property Details for 114 Beach Summit Ct
General
- Price: $1,350,000
- HOA FEE: $310/month
- HOA FEE FREQ.: Quarterly
- Taxes: $7,014 (2025)
- Status: Active
- Type: Single Family
- Source: Regional
- MLS ID: B26032482
- Updated: 5/27/2026
- Added to Site: 2 day(s) ago
Interior
- Interior Features: Attic, Built-in Features, Bedroom on Main Level, Bathtub, Closet Cabinetry, Cathedral Ceiling(s), Dual Sinks, Entrance Foyer, Garden Tub/Roman Tub, High Ceilings, Main Level Primary, Pantry, Pull Down Attic Stairs, Split Bedrooms, Storage, Soaking Tub, Separate Shower, Vaulted Ceiling(s), Walk-In Closet(s)
- Appliances: Cooktop, Dryer, Dishwasher, Electric Cooktop, Electric Range, Electric Water Heater, Freezer, Disposal, Ice Maker, Microwave, Oven, Refrigerator, Vented Exhaust Fan, Water Heater, Washer
- Furnishings: Unfurnished
- Flooring: Tile, Wood
Rooms
Bathrooms
- Total Bathrooms: 2
- Full Bathrooms: 2
- Main Floor Baths: 2
Bedrooms
- Total Bedrooms: 3
- Bedrooms Main: 3
Other Rooms
- Laundry: Inside, Laundry Room
Additional Information
- Shared Amenities: Basketball Court, Management, Maintenance, Playground, Pickleball, Pool, Security, Sidewalks, Tennis Court(s)
- Pool: Yes
- Pool Description: Association, Heated
Exterior
- Exterior Features: Outdoor Living Area, Porch, Room For Pool
- Porch/Patio/Deck: Covered, Glass Enclosed, Patio, Porch, Screened, Wrap A
Parking
- Garage: Yes
- Attached garage: Yes
- Garage Spaces: 2
- Covered Spaces: 2
- Total Spaces: 4
- Parking Features: Attached, Deeded, Driveway, Garage, Garage Door Opener, On Street
Location
- County: Palm Beach
- Subdivision: RIDGE AT THE BLUFFS
- Direction Faces: East
School Information
- Elementary School: Beacon Cove Intermediate
- High School: William T. Dwyer
Community
- Community Name: 5200
- Association: Yes
- Assoc. Name: The Ridge at the Bluffs Homeowners Association
- Assoc. Fees Include: Common Areas, Cable TV, Maintenance Grounds, Pool(s), Recreation Facilities, Reserve Fund, Security, Internet
- Pets Allowed: Yes
Heating & Cooling
- Central air: Yes
- Air Conditioning: Yes
- Cooling Type: Central Air, Ceiling Fan(s), Electric
- Heating Type: Central
- Water Heater: Owned
Utilities
- Sewer: Public Sewer
- Water: Public
- Cable Available: Yes
- Utility Description: Cable Available, Electricity Connected, Other, Phone Available, Sewer Connected, Water Connected
Structural Information
- Structure Type: House
- Construction: Block, Concrete, Stucco
- Roof: Shingle
- Doors: French Doors
- Stories/Levels: 2
- Building Size: 3086
- Square Feet: 2,609
- Sq. Ft. Source: Public Records
- Living Area: 2,609 Sq. Ft.
- Year Built: 1986
- Property Condition: Resale, Updated/Remodeled
Lot Features
- Property View: Lake, Water
- Lot Size (Acres): 0.17
- Road Maintenance: Public Maintained Road
- Street Lights: Yes
- Sidewalks: Yes
- Lot Features: Irregular Lot, Landscaped, Oversized Lot, Sprinklers Automatic, Sprinkler System, 1/4 Acre, Zero Lot Line
- Zoning: R2 (city)
- Fencing (Description): Back Yard
Water Features
- Water Front: Yes
- Water View: Yes
- Water Front Desc.: Lake Front, Lake Privileges
- Water Front View: Lake Front, Lake Privileges
- Lake Front: Yes
Financial Considerations
- Association Fee: $931
- Assoc Fee Freq.: Quarterly
- Tax Amount: $7,014.95
- Tax Year: 2025
- Terms: Cash, Conventional, FHA, VA Loan
Disclosures and Reports
- Special Conditions: Standard
- Legal Description: RIDGE AT THE BLUFFS IN PB50P47 LT 74
- Property ID: 30434116020000740
Listed by Donohue Real Estate, LLC
Get Pre-Approved Today
Schools
Schools serving 114 Beach Summit Ct
School District:Palm Beach County School District
| Name | Grades | Distance |
|---|---|---|
Beacon Cove Intermediate School 150 School House Road, Jupiter, FL 33458 | 3-5 | 2.1 mi |
Lighthouse Elementary School 4750 Dakota Drive, Jupiter, FL 33458 | PK-2 | 2.4 mi |
William T. Dwyer High School 13601 North Military Trail, Palm Beach Gardens, FL 33410 | 9-12 | 2.9 mi |
Independence Middle School 4001 Greenway Drive, Jupiter, FL 33458 | 6-8 | 3.4 mi |
Disclaimer:
School attendance boundaries provided by ATTOM Data Solutions and are for reference only. Contact the school directly to verify enrollment eligibility.
Price & Sales History for 114 Beach Summit Ct
Date
Details
Price
Change
Source
5/24/2026
Listed
$1,350,000
154.72%
MLS
2/12/2007
Sold
$530,000
—
Public Record
Disclaimer: Historical sales information is derived from public records provided by the county offices. Information is not guaranteed and should be independently verified.
Tax History
Tax History for 114 Beach Summit Ct
Year
Property Taxes
Change
Tax Assessment
Change
2025
$7,118
5%
$441,887
3%
2024
$6,808
1%
$429,433
3%
2023
$6,714
1%
$416,925
6%
2021
$6,669
-1%
$392,992
-3%
2022
$6,714
1%
$404,782
4%
2021
$6,669
1%
$387,566
2%
2019
$6,591
5%
$378,852
2%
2018
$6,270
—
$371,788
2%
2017
$6,259
—
$364,141
2%
2016
$6,276
-2%
$356,651
1%
2015
$6,434
-1%
$354,172
1%
2014
$6,524
2%
$351,361
2%
2013
$6,416
—
$346,168
—
Disclaimer: Historical tax information is derived from public records provided by the county offices. Information is not guaranteed and should be independently verified.
Estimate the Cost
Estimate the Cost for 114 Beach Summit Ct
114 Beach Summit Court, Jupiter, FL 33477 (MLS# B26032482) is a Single Family property with 3 bedrooms and 2 full bathrooms. 114 Beach Summit Court is currently listed for $1,350,000 and was received on May 25, 2026. Want to learn more about 114 Beach Summit Court? Do you have questions about finding other Single Family real estate for sale in Jupiter? You can browse all Jupiter real estate or contact a Coldwell Banker agent to request more information.