This is a carousel with tiles that activate property listing cards. Use the previous and next buttons to navigate.
1/1
$2,000,000
This is a carousel with tiles that activate property listing cards. Use the previous and next buttons to navigate.
1/1
Property Description
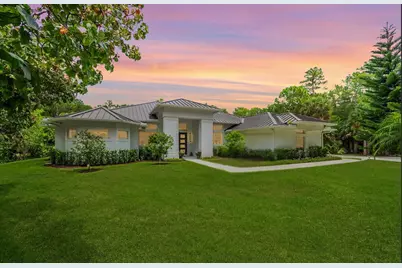
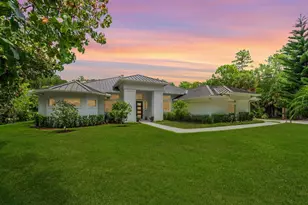
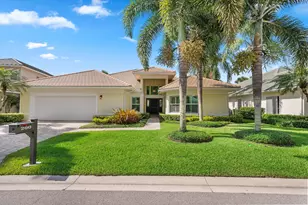
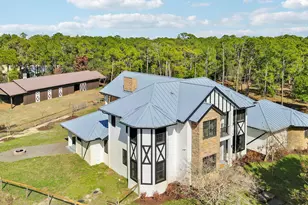
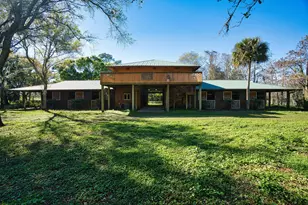
Experience the perfect blend of luxury, privacy, and modern design on this stunning 2-acre estate. Tucked away in a serene setting, this completely remodeled home with thoughtfully designed additions offers the very best of refined living and everyday comfort. Step inside to an expansive open-concept floor plan where every detail has been carefully curated. The chef's kitchen is a true showstopper, featuring custom cabinetry, a massive 16-foot island, a double-drawer dishwasher plus a full-size dishwasher, beverage refrigerator, microwave drawer, and a commercial-grade reverse osmosis water system. Culinary enthusiasts will appreciate the premium Thermador range with six gas burners, center griddle, and dual ovens, complemented by a JennAir refrigerator and freezer. The oversized primary suite serves as a luxurious private retreat, offering dual water closets, dual showers, dual vanities, and custom-designed walk-in closets that elevate organization and storage to a new level. An indoor dog wash station adds convenience and functionality for pet owners. Designed for comfort, efficiency, and peace of mind, the home includes a 24kW whole-home generator, two tankless gas water heaters, and a 1,000-gallon owned propane tank. Outside, enjoy Florida living at its finest beneath the covered lanai featuring a custom outdoor kitchen, all surrounded by lush landscaping, a full irrigation system, and two private water wells. Built to withstand the elements, the home is equipped with hurricane-impact windows, doors, and garage door, and is topped with a durable metal roof. Seller is currently in the process of obtaining permits for a luxury swimming pool and a custom resort-style pool in the backyard, creating the ultimate outdoor retreat for relaxation and entertaining. Offering exceptional privacy, high-end finishes, and unparalleled amenities, this estate is a rare opportunity to own a truly unforgettable property where luxury and lifestyle come together seamlessly. The pool images shown are AI-generated renderings and are intended solely for illustrative and conceptual purposes. They represent a possible design and appearance of the proposed pool once installed but may not accurately reflect the final construction, materials, dimensions, finishes, landscaping, or overall completed project. Actual results may vary. Buyers are encouraged to verify all specifications, plans, permits, and construction details independently.
Full Property Details
Full Property Details for 11871 Randolph Siding Road N
General
- Sold For: $2,000,000
- Taxes: $30,355 (2025)
- Status: Closed
- Type: Single Family
- Source: Regional
- MLS ID: B26036769
- Added to Site: 104 day(s) ago
Interior
- Number of Rooms: 7
- Interior Features: Built-in Features, Bathtub, Closet Cabinetry, Dual Sinks, Entrance Foyer, High Ceilings, Kitchen Island, Custom Mirrors, Main Level Primary, Pantry, Sitting Area in Primary, Split Bedrooms, Storage, Soaking Tub, Separate Shower, Tub Shower, Walk-In Closet(s), Instant Hot Water
- Fireplace: Yes
- Fireplace(s): Decorative, Electric
- Appliances: Dryer, Dishwasher, Disposal, Gas Range, Gas Water Heater, Ice Maker, Microwave, Oven, Water Purifier Owned, Refrigerator, Tankless Water Heater, Water Heater, Water Purifier, Wine Refrigerator, Washer
- Furnishings: Unfurnished
- Flooring: Other
Rooms
Bathrooms
- Total Bathrooms: 4
- Full Bathrooms: 3
- Half Bathrooms: 1
- Main Floor Baths: 4
Bedrooms
- Total Bedrooms: 4
- Bedrooms Main: 4
Other Rooms
- Laundry: Inside, Laundry Room, Laundry Tub, Sink
Additional Information
- Security/Safety: Security Gate, Smoke Detector(s)
- Equipment: Generator, Other
Exterior
- Exterior Features: Built-in Barbecue, Barbecue, Lighting, Outdoor Kitchen, Outdoor Living Area, Room For Pool
- Porch/Patio/Deck: Covered, Patio
Parking
- Garage: Yes
- Attached garage: Yes
- Garage Spaces: 2
- Carports: Yes
- Carport Spaces: 4
- Covered Spaces: 6
- Total Spaces: 6
- Parking Features: Attached Carport, Attached, Carport, Driveway, Garage, Garage Door Opener, Open, RV Access/Parking
Location
- County: Palm Beach
- Subdivision: Jupiter Farms
- Direction Faces: South
School Information
- Elementary School: Jupiter Farms
- Middle School: Watson B. Duncan
- High School: Jupiter
Community
- Community Name: 5040
- Pets Allowed: Yes
Heating & Cooling
- Central air: Yes
- Air Conditioning: Yes
- Cooling Type: Central Air, Ceiling Fan(s)
- Heating Type: Central
Utilities
- Sewer: Septic Tank
- Water: Well
- Well: Yes
- Cable Available: Yes
- Utility Description: Cable Available, Electricity Available, Propane, Water Available
Structural Information
- Architectural Style: Contemporary
- Structure Type: House
- Construction: Block, Concrete
- Roof: Metal
- Windows: Other
- Doors: French Doors
- Stories/Levels: 1
- Building Size: 5003
- Square Feet: 3,690
- Sq. Ft. Source: Public Records
- Living Area: 3,690 Sq. Ft.
- Year Built: 2005
- Property Condition: Resale, Updated/Remodeled
Lot Features
- Property View: Garden
- Lot Size (Acres): 2
- Lot Dimensions: 2 Acres
- Lot Features: 2-3 Acres, Landscaped, Many Trees, Sprinklers Automatic
- Zoning: AR
- Fencing (Description): Fenced, Full, Gate, Security
Horse Property
- Horse Facility Desc.: Pasture
Water Features
- Water Front View: None
Financial Considerations
- Tax Amount: $30,355
- Tax Year: 2025
- Terms: Cash, Conventional
Disclosures and Reports
- Special Conditions: Standard
- Legal Description: 11-41-41~ E 326.58 FT OF W 817.40 FT OF NLY 266.29 FT OF SLY 332.29 FT OF SW 1/4 OF SW 1/4 IN OR1405P328
- Property ID: 414111000007030
Listed by Douglas Elliman Jupiter
Sold by Florida Coastal Living Inc

Get Pre-Approved Today
Schools
Schools serving 11871 Randolph Siding Road N
School District:Palm Beach County School District
| Name | Grades | Distance |
|---|---|---|
Jupiter Farms Elementary School 17400 Haynie Lane, Jupiter, FL 33478 | K-5 | 1.4 mi |
Watson B. Duncan Middle School 5150 117th Court North, Palm Beach Gardens, FL 33418 | 6-8 | 8 mi |
Jupiter High School 500 Military Trail, Jupiter, FL 33458 | 9-12 | 7.5 mi |
Disclaimer:
School attendance boundaries provided by ATTOM Data Solutions and are for reference only. Contact the school directly to verify enrollment eligibility.
Price & Sales History for 11871 Randolph Siding Road N
Date
Details
Price
Change
Source
9/08/2026
Sold
$2,000
-99.92%
MLS
7/21/2026
Price Reduced
$2,400,000
-5.85%
MLS
6/04/2026
Listed
$2,549,000
—
MLS
Disclaimer: Historical sales information is derived from public records provided by the county offices. Information is not guaranteed and should be independently verified.
11871 Randolph Siding Road N, Jupiter, FL 33478 (MLS# B26036769) is a Single Family property that was sold at $2,000,000 on September 08, 2026. Want to learn more about 11871 Randolph Siding Road N? Do you have questions about finding other Single Family real estate for sale in Jupiter? You can browse all Jupiter real estate or contact a Coldwell Banker agent to request more information.