This is a carousel with tiles that activate property listing cards. Use the previous and next buttons to navigate.
1/74
$5,498,000 Just Listed
This is a carousel with tiles that activate property listing cards. Use the previous and next buttons to navigate.
1/74
Property Description
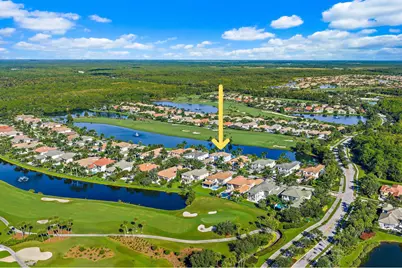
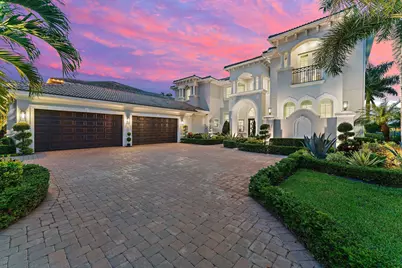
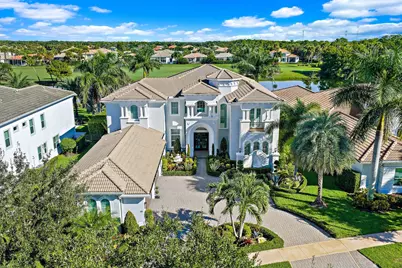
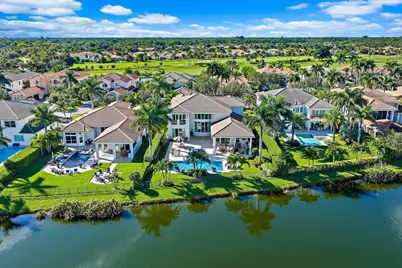
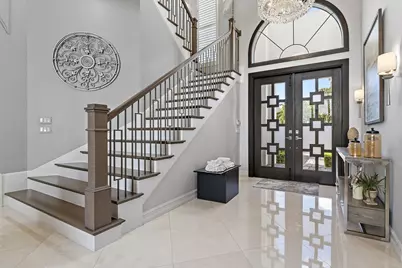
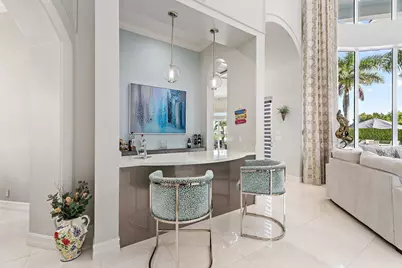
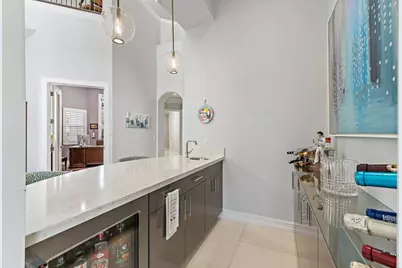
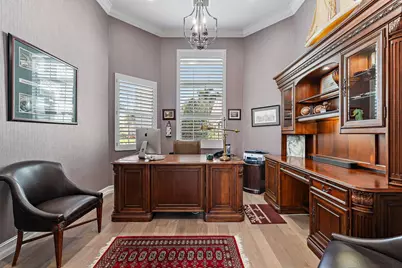
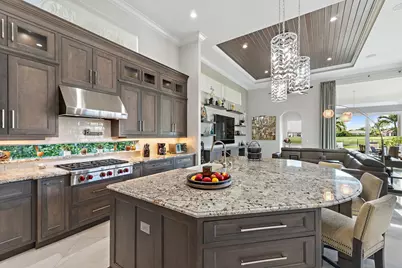
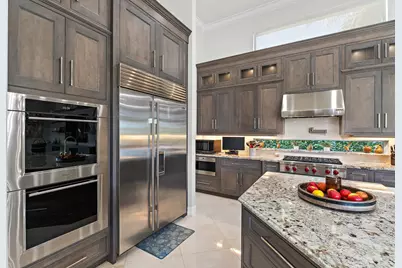
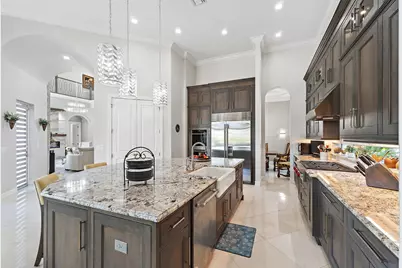
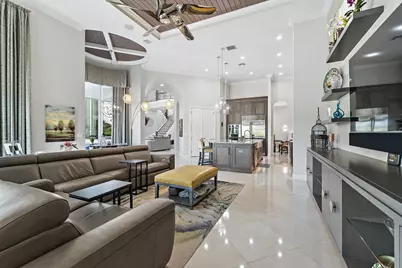
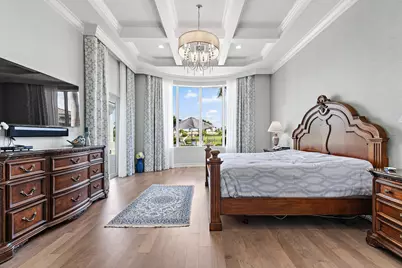
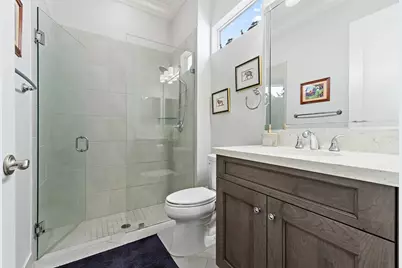
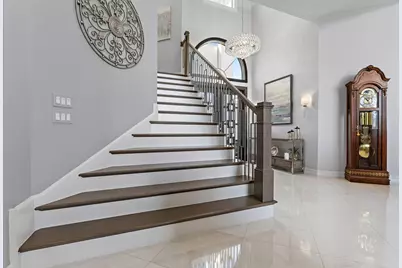
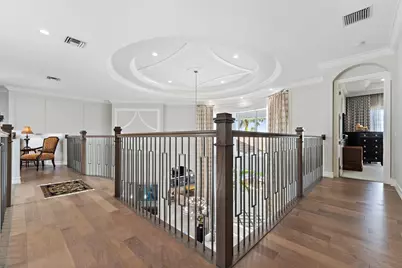
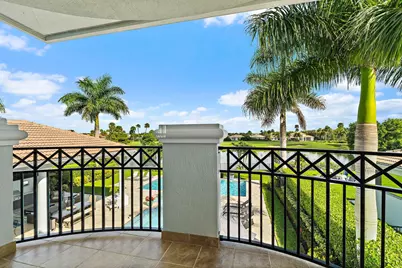
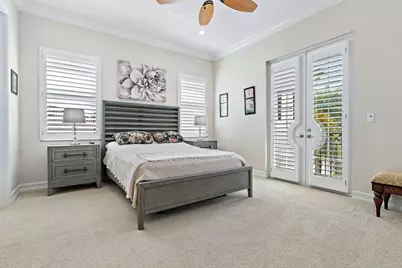
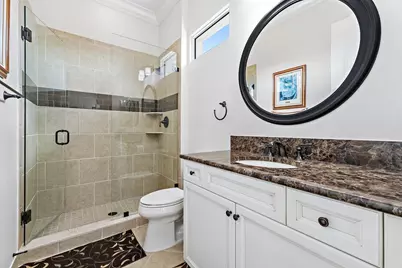
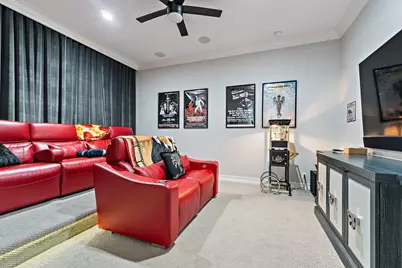
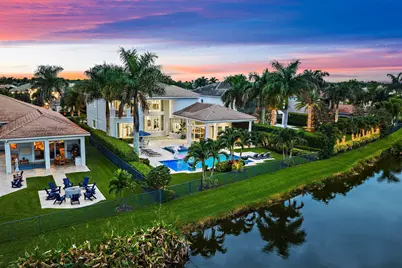
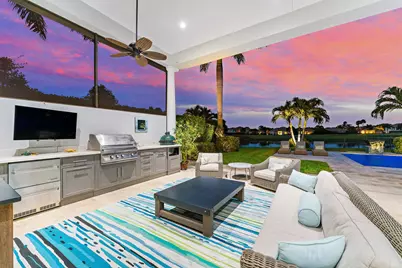
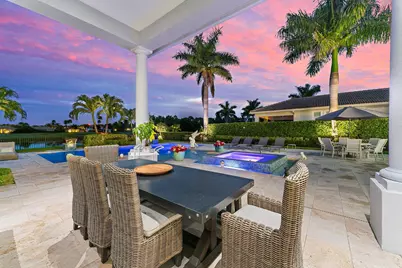
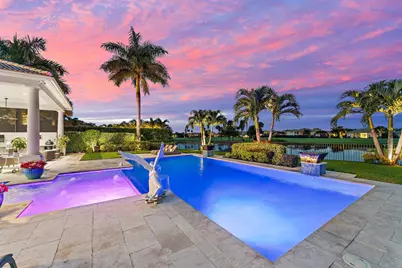
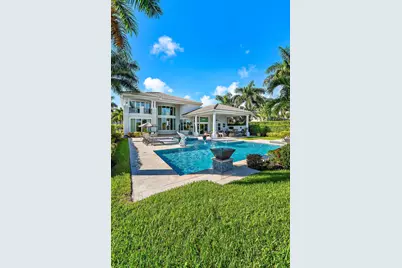
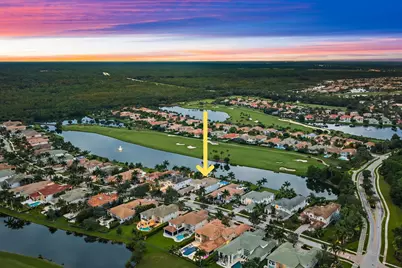
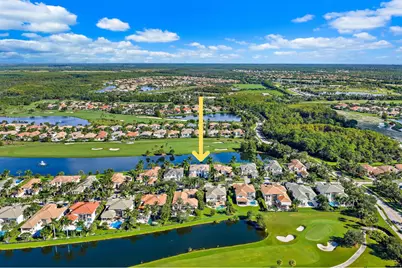
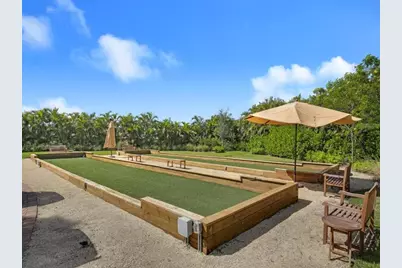
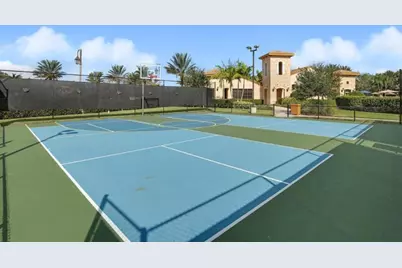
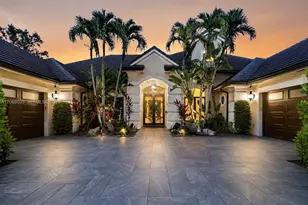
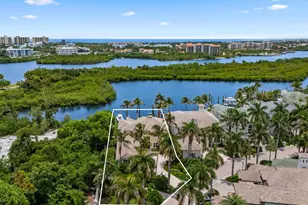
Rare opportunity to own an IMPECCABLE 2018 home on premier street in beautiful Jupiter Country Club. This is truly one of the most exquisite homes in JCC. Boasting the finest in modern design + technology, this expanded Villa Milano home is curated to seamlessly blend indoor + outdoor living. Recent extensive upgrade list in documents. Prime lot offers lake + golf views and vibrant sunsets! A grand drive leads to a spacious entry foyer with dramatic views. Design elements include double height living room, marble floors and coffered ceilings throughout main living areas. Rooms are generous in size and offer comfort + elegance. Open chef's kitchen features Wolf ovens /microwave + Sub Zero fridge. A spacious family room is perfect for entertaining or quiet enjoyment. There is also an office on the lower level, as well as a second bedroom. The downstairs Owners suite has a bonus room, grand luxe bath + HUGE closets. This exceptional floor plan has 5 BR's, an Office + Theater (which an be converted to a 6th BR.) Enjoy the finest in Florida living from this beautifully designed residence. A huge covered lanai offers great space for evenings by the pool, cooking or watching TV. The pool is magazine perfect, crowned with fire pits and custom lighting... with modern salt chlorination system. Jupiter Country Club residents enjoy all the benefits of Country Club living in the newest Golf community in North County. Homes are surrounded by the Signature lakes, golf course, lush landscaping + greenery. See photos for resort amenities. The reciprocal privileges with other Club Corp communities are a huge benefit to JCC residents. Adding to the healthy lifestyle, are lit sidewalks throughout the community for walking or biking. This is one of North County's most coveted and well designed communities. All schools are A rated and residents are within minutes of areas best Beaches, Shopping, Dining, Sport + Cultural venues. Truly a wonderful place to live...
Full Property Details
Full Property Details for 119 Elena Ct
General
- Price: $5,498,000
- HOA FEE: $700/month
- Taxes: $36,594 (2025)
- Status: Active
- Type: Single Family
- Source: Regional
- MLS ID: B26087232
- Updated: Today (10/12/2026)
- Added to Site: Today
Interior
- Number of Rooms: 10
- Interior Features: Wet Bar, Breakfast Area, Bathtub, Cathedral Ceiling(s), Dining Area, Separate/Formal Dining Room, Dual Sinks, Entrance Foyer, Eat-in Kitchen, Garden Tub/Roman Tub, High Ceilings, Kitchen Island, Main Level Primary, Pantry, Sitting Area in Primary, Split Bedrooms, Soaking Tub, Separate Shower, Vaulted Ceiling(s), Walk-In Closet(s), Bar
- Fireplace: Yes
- Fireplace(s): Electric
- Appliances: Cooktop, Dryer, Dishwasher, Free-Standing Freezer, Disposal, Gas Range, Ice Maker, Microwave, Oven, Refrigerator, Washer
- Furnishings: Negotiable
- Flooring: Carpet, Marble, Wood
Rooms
Bathrooms
- Total Bathrooms: 7
- Full Bathrooms: 5
- Half Bathrooms: 2
- Main Floor Baths: 4
Bedrooms
- Total Bedrooms: 5
- Bedrooms Main: 2
Other Rooms
- Laundry: Inside
Additional Information
- Shared Amenities: Basketball Court, Bocce Court, Cabana, Clubhouse, Fitness Center, Golf Course, Gated, Management, Playground, Pickleball, Pool, Putting Green(s), Restaurant, Security, Sidewalks, Tennis Court(s), Trail(s)
- Pool: Yes
- Private Pool: Yes
- Pool Description: Association, Heated, Outside Bath Access
- Spa: Yes
- Spa Description: Above Ground, Heated
- Security/Safety: Security System Owned, Fire Alarm, Fire Sprinkler System, Gated with Guard, Gated Community, Smoke Detector(s), Security Guard
Exterior
- Exterior Features: Built-in Barbecue, Barbecue, Lighting, Outdoor Living Area
- Porch/Patio/Deck: Covered, Patio
Parking
- Garage: Yes
- Attached garage: Yes
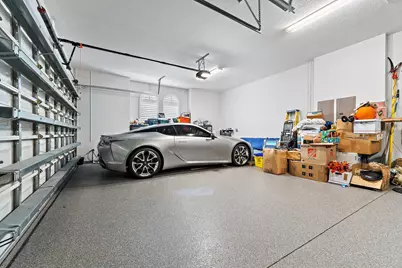
- Garage Spaces: 4
- Covered Spaces: 4
- Total Spaces: 8
- Parking Features: Attached, Garage, Guest
Location
- County: Palm Beach
- Subdivision: JUPITER COUNTRY CLUB
- Driving Directions: Indiantown Road 1/2 mile West of I-95 + turnpike. Entry on Left
- Direction Faces: South
School Information
- Elementary School: Jerry Thomas
- Middle School: Independence
- High School: Jupiter
Community
- Community Name: 5040
- Association: Yes
- Assoc. Name: Jupiter Country Club HOA
- Assoc. Fees Include: Common Areas, Cable TV, Maintenance Grounds, Pest Control, Recreation Facilities, Reserve Fund, Security
- Units Assoc/Comm: 556
- Pets Allowed: Yes
Heating & Cooling
- Central air: Yes
- Air Conditioning: Yes
- Cooling Type: Central Air, Electric
- Heating Type: Central, Electric
Utilities
- Sewer: Public Sewer
- Water: Public
- Utility Description: Cable Connected, Electricity Connected, Natural Gas Available, Sewer Available, Water Available
Structural Information
- Architectural Style: Traditional
- Structure Type: House
- Builder: Toll Brothers
- Model: Villa Milano
- Construction: CBSConcreteBlockStructure, Block, Concrete
- Roof: Concrete
- Windows: Storm Window(s)
- Entry Location: Entry Level Living Area Y
- Stories/Levels: 2
- Building Size: 8060
- Square Feet: 5,874
- Sq. Ft. Source: Public Records
- Living Area: 5,874 Sq. Ft.
- Year Built: 2018
- Property Condition: Resale
Lot Features
- Property View: Golf Course, Lake, Pool, Water
- Lot Size (Acres): 0.4
- Frontage: Private Road
- Street Lights: Yes
- Sidewalks: Yes
- Lot Features: Landscaped, On Golf Course, 1/4 to 1/2 Acre Lot, Sprinklers Automatic
- Zoning: R1 (city)
- Fencing (Description): Fenced
Water Features
- Water View: Yes
- Water Front Desc.: Lake Front, None
- Water Front View: Lake Front, None
- Lake Front: Yes
Financial Considerations
- Association Fee: $700
- Assoc Fee Freq.: Monthly
- Assessment Amount: $2,166,329
- Tax Amount: $36,594.64
- Tax Year: 2025
- Terms: Cash, Conventional
Disclosures and Reports
- Special Conditions: Standard
- Legal Description: JUPITER COUNTRY CLUB LT 5C
- Property ID: 30424104010030050
Listed by The Corcoran Group

Get Pre-Approved Today
Schools
Schools serving 119 Elena Ct
School District:Palm Beach County School District
| Name | Grades | Distance |
|---|---|---|
Jerry Thomas Elementary School 800 Maplewood Drive, Jupiter, FL 33458 | K-5 | 2.3 mi |
Independence Middle School 4001 Greenway Drive, Jupiter, FL 33458 | 6-8 | 3.2 mi |
Jupiter High School 500 Military Trail, Jupiter, FL 33458 | 9-12 | 4.4 mi |
Disclaimer:
School attendance boundaries provided by ATTOM Data Solutions and are for reference only. Contact the school directly to verify enrollment eligibility.
Price & Sales History for 119 Elena Ct
Date
Details
Price
Change
Source
10/12/2026
Listed
$5,498,000
92.91%
MLS
2/11/2021
Sold
$2,850,000
—
Public Record
Disclaimer: Historical sales information is derived from public records provided by the county offices. Information is not guaranteed and should be independently verified.
Tax History
Tax History for 119 Elena Ct
Year
Property Taxes
Change
Tax Assessment
Change
2025
$35,525
—
$2,109,376
3%
2024
$35,541
1%
$2,049,928
3%
2023
$35,174
—
$1,990,221
3%
2022
$35,292
20%
$1,932,253
23%
2021
$29,480
—
$1,567,437
1%
2021
$29,480
3%
$1,545,796
5%
2019
$28,525
478%
$1,473,114
865%
2018
$4,934
1%
$152,681
10%
2017
$4,905
7%
$138,801
10%
2016
$4,601
5%
$126,183
10%
2015
$4,384
5%
$114,712
10%
2014
$4,193
11%
$104,284
10%
2013
$3,786
—
$94,804
—
Disclaimer: Historical tax information is derived from public records provided by the county offices. Information is not guaranteed and should be independently verified.
Estimate the Cost
Estimate the Cost for 119 Elena Ct
119 Elena Court, Jupiter, FL 33478 (MLS# B26087232) is a Single Family property with 5 bedrooms, 5 full bathrooms and 2 partial bathrooms. 119 Elena Court is currently listed for $5,498,000 and was received on October 12, 2026. Want to learn more about 119 Elena Court? Do you have questions about finding other Single Family real estate for sale in Jupiter? You can browse all Jupiter real estate or contact a Coldwell Banker agent to request more information.