This is a carousel with tiles that activate property listing cards. Use the previous and next buttons to navigate.
1/1
$1,140,000
This is a carousel with tiles that activate property listing cards. Use the previous and next buttons to navigate.
1/1
Property Description
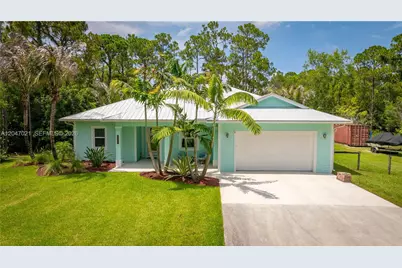
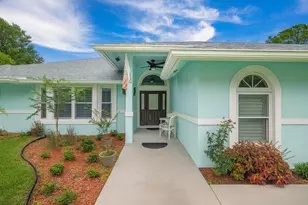
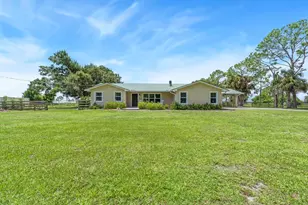
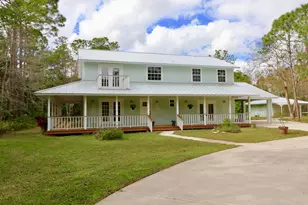
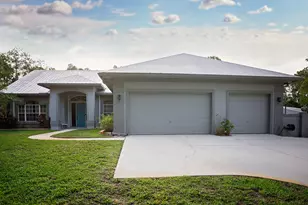
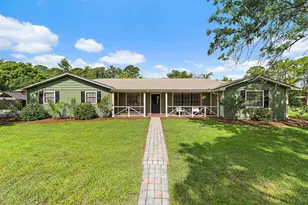
Welcome to your private retreat in the heart of Jupiter Farms! Built in 2018, this solid CBS home with a metal roof offers the perfect blend of comfort, quality and privacy on a beautifully maintained 1.25-acre fully sodded, irrigated lot. Lush tropical landscaping, swaying palms and a resort-style pool creates your own backyard oasis. Inside, you'll find plank tile throughout, a spacious great room with stunning coffered ceilings and wood inlay extending into the dining area and primary suite, impact windows, concrete siding, a separate laundry room, and a 2-car garage. The primary suite features dual vanities, a roll-in shower with a rainfall showerhead, a spa-like feel. Recent upgrades include a new well, a $10K+ water purification system, newer stainless steel appliances, fresh exterior paint, new fencing, a 50-amp RV hookup, generator connection with panel lockout, a second entrance with culvert and a 42-foot storage container. Conveniently located on a paved road in the desirable central area of Jupiter Farms, you're just minutes from major highways, shopping, dining, entertainment, golf and beautiful beaches. Move-in ready with room to relax, entertain and unwind. Enjoy the Jupiter Farms equestrian lifestyle with top-rated schools, welcoming neighbors and a high, dry lot. Bring your horses, chickens, RV, or other toys and enjoy the freedom of country living with city conveniences nearby. Furnishings are available for purchase separately. Call for a private showing.
Full Property Details
Full Property Details for 12127 N 154th Rd N
General
- Sold For: $1,140,000
- Taxes: $8,470 (2025)
- Status: Closed
- Type: Single Family
- Source: Greater_Miami
- MLS ID: A12047021
- Added to Site: 100 day(s) ago
Interior
- Interior Features: First Floor Entry, Cooking Island, Other, Pantry, Split Bedroom, Volume Ceilings, Walk-In Closet(s), Great Room, Utility Room/Laundry
- Appliances: Dishwasher, Dryer, Electric Range, Electric Water Heater, Ice Maker, Microwave, Refrigerator, Self-Cleaning Oven, Wall Oven, Washer
- Furnishings: Furniture For Sale, Unfurnished
- Flooring: Tile
Rooms
Bathrooms
- Total Bathrooms: 2
- Full Bathrooms: 2
- Primary Bathroom: Dual Sinks, Shower Only
Bedrooms
- Total Bedrooms: 4
- Bedroom Features: Entry Level, Primary Bath Shower
Other Rooms
- Living Room: Great Room, Utility Room/L Sq. Ft.
- Dining Room: Family/Dining Combination, Florida/Dining Combination, Snack Bar/Counter
- Laundry: Utility Room/Laundry
Additional Information
- Pool: Yes
- Pool Description: In Ground, Fenced
- Equipment: Elec Panel for Portable Power, Generator Hookup, Automatic Garage Door Opener
Exterior
- Exterior Features: Lighting
- Deck/Patio: Open Porch, Patio
Parking
- Garage: Yes
- Attached garage: Yes
- Garage Spaces: 2
- Covered Spaces: 2
- Parking Features: Driveway, Rv/Boat Parking
Location
- Area: Jupiter Farms
- County: Palm Beach County
- Subdivision: JUPITER FARMS
- Building Name: JUPITER FARMS
- Driving Directions: Indiantown Road West to Alexander Run, make a left(south) approx 2.4 miles to 154th Rd. North- Make a right turn onto 154th Rd. No ---on the Right.
- Direction Faces: South
School Information
- Elementary School: Jupiter Farms
Community
- Community Name: Jupiter Farms
Heating & Cooling
- Air Conditioning: Yes
- Cooling Type: Ceiling Fan(s), Central Air, Electric
- Heating Type: Central, Electric
Utilities
- Sewer: Septic Tank
- Water: Well
Structural Information
- Architectural Style: Detached, One Story
- Structure Type: Pool Only, House
- Detached/Attached: Detached
- Construction: Concrete Block Construction, CBS Construction
- Roof: Metal Roof
- Windows: Clear Impact Glass, Complete Impact Glass, High Impact Windows
- Doors: High Impact Doors
- Building Size: 3152
- Square Feet: 2,253
- Living Area: 2,253 Sq. Ft.
- Year Built: 2018
Additional Structures
- Other Structures: Extra Building/Shed
Lot Features
- Property View: Garden, Pool
- Lot Size (Sq. Ft.): 54,441
- Lot Features: 1 To Less Than 2 Acre Lot, West Of US 1
- Potential Use: Primary
- Zoning: AR
- Fencing (Description): Fenced
Horse Property
- Horse Property: Yes
Financial Considerations
- Price Per Sq. Ft.: $505.99
- Tax Amount: $8,470
- Tax Year: 2025
- Terms: All Cash, Conventional
Disclosures and Reports
- Legal Description: 15-41-41~ E 165 FT OF W 4225.03 FT OF N 330 FT OF S 2832.92 FT
- Restrictions: Ok To Lease
- Property ID: 414115000005080
Listed by Berkshire Hathaway Florida Rea
Sold by My Florida Realty, LLC

Get Pre-Approved Today
Schools
Schools serving 12127 N 154th Rd N
School District:Palm Beach County School District
| Name | Grades | Distance |
|---|---|---|
Jupiter Farms Elementary School 17400 Haynie Lane, Jupiter, FL 33478 | K-5 | 2 mi |
Watson B. Duncan Middle School 5150 117th Court North, Palm Beach Gardens, FL 33418 | 6-8 | 7.9 mi |
Jupiter High School 500 Military Trail, Jupiter, FL 33458 | 9-12 | 7.7 mi |
Disclaimer:
School attendance boundaries provided by ATTOM Data Solutions and are for reference only. Contact the school directly to verify enrollment eligibility.
Price & Sales History for 12127 N 154th Rd N
Date
Details
Price
Change
Source
9/10/2026
Sold
$1,140,000
-8.8%
MLS
7/02/2026
Listed
$1,250,000
—
MLS
Disclaimer: Historical sales information is derived from public records provided by the county offices. Information is not guaranteed and should be independently verified.
12127 N 154th Rd N, Jupiter, FL 33478 (MLS# A12047021) is a Single Family property that was sold at $1,140,000 on September 10, 2026. Want to learn more about 12127 N 154th Rd N? Do you have questions about finding other Single Family real estate for sale in Jupiter? You can browse all Jupiter real estate or contact a Coldwell Banker agent to request more information.