This is a carousel with tiles that activate property listing cards. Use the previous and next buttons to navigate.
1/68
$750,000 Just Listed
This is a carousel with tiles that activate property listing cards. Use the previous and next buttons to navigate.
1/68
Property Description
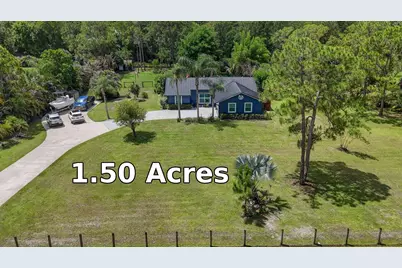
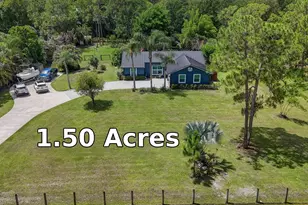
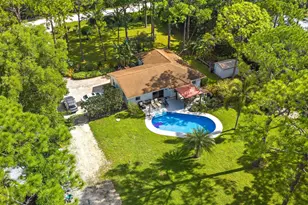
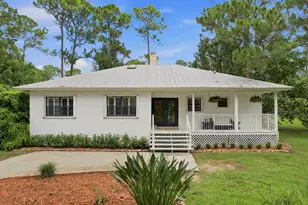
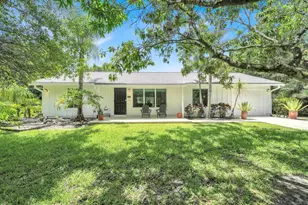
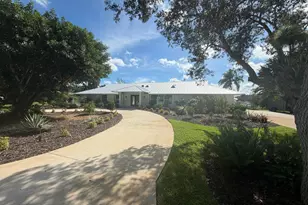
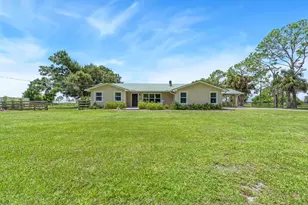
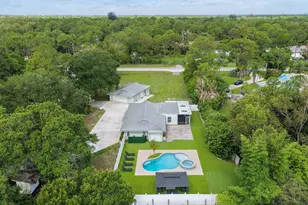
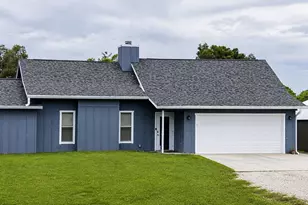
Welcome to your own private tropical oasis in the heart of Jupiter Farms. This meticulously maintained 3-bedroom, 2-bath, 2-car garage POOL HOME with NEW ROOF & NEWLY REMODELED BATHS showcases pride of ownership with character, charm and thoughtfully designed spaces perfect for fun, relaxing, and entertaining. Situated on 1.50 fully fenced and gated acres. From the moment you arrive, you'll appreciate the huge concrete driveway with electric gate access and additional parking pad ideal for your boat, RV or extra vehicles. The tropical outdoor setting creates the perfect backdrop for entertaining around the pool / spa and serene pond. This charming home offers a warm and inviting atmosphere, boasting a custom home bar vaulted ceiling, stainless steel appliances and impact windows & doors.
Full Property Details
Full Property Details for 12558 165th Rd N
General
- Price: $750,000
- Taxes: $4,001 (2025)
- Status: Active
- Type: Single Family
- Source: Regional
- MLS ID: B26031793
- Updated: Today (5/26/2026)
- Added to Site: Today
Interior
- Number of Rooms: 7
- Interior Features: Cathedral Ceiling(s), Dual Sinks, Main Level Primary, Other, Split Bedrooms, Separate Shower, Vaulted Ceiling(s), Bar
- Appliances: Dryer, Dishwasher, Electric Range, Electric Water Heater, Ice Maker, Microwave, Water Purifier Owned, Range, Refrigerator, Water Heater, Water Purifier, Washer
- Furnishings: Unfurnished
- Flooring: Ceramic Tile, Laminate
Rooms
Bathrooms
- Total Bathrooms: 2
- Full Bathrooms: 2
- Main Floor Baths: 1
Bedrooms
- Total Bedrooms: 3
- Bedrooms Main: 1
Additional Information
- Pool: Yes
- Private Pool: Yes
- Pool Description: Fenced, In Ground, Private
- Spa: Yes
- Spa Description: Above Ground, Fiberglass, Heated
- Security/Safety: Smoke Detector(s), Security Fence
Exterior
- Exterior Features: Barbecue, Outdoor Living Area, Storage
- Porch/Patio/Deck: Patio, Screened
Parking
- Garage: Yes
- Attached garage: Yes
- Garage Spaces: 2
- Covered Spaces: 2
- Total Spaces: 10
- Parking Features: Attached, Concrete, Driveway, Garage, Garage Door Opener
Location
- County: Palm Beach
- Subdivision: Jupiter Farms
- Driving Directions: Indiantown Rd, south on Mellen Ln to 165th Rd N, west to property. 2nd house on the LEFT.
- Direction Faces: North
School Information
- Elementary School: Jupiter Farms
- Middle School: Watson B. Duncan
- High School: Jupiter
Community
- Community Name: 5040
- Pets Allowed: Yes
Heating & Cooling
- Central air: Yes
- Air Conditioning: Yes
- Cooling Type: Central Air, Ceiling Fan(s)
- Heating Type: Central
Utilities
- Sewer: Septic Tank
- Water: Well
- Well: Yes
- Utility Description: Cable Connected, Electricity Connected, Other, Phone Connected, Water Available
Structural Information
- Architectural Style: Ranch
- Structure Type: House
- Construction: Wood Siding
- Roof: Metal
- Windows: Blinds
- Doors: French Doors
- Stories/Levels: 1
- Building Size: 1903
- Square Feet: 1,220
- Sq. Ft. Source: Assessor
- Living Area: 1,220 Sq. Ft.
- Year Built: 1986
- Property Condition: Resale
Additional Structures
- Other Structures: Outbuilding, Pergola, Shed(s), Storage
Lot Features
- Property View: Garden, Pond, Pool
- Lot Size (Acres): 1.5
- Lot Dimensions: 210' x 312'
- Lot Features: 1-2 Acres, None
- Zoning: AR
- Fencing (Description): Back Yard, Fenced
Horse Property
- Horse Facility Desc.: Loafing Shed
Water Features
- Water Front: Yes
- Water Front Desc.: None, Pond
- Water Front View: None, Pond
Financial Considerations
- Tax Amount: $4,001.76
- Tax Year: 2025
- Terms: Cash, Conventional, FHA, VA Loan
Disclosures and Reports
- Special Conditions: Standard, Listed As-Is
- Legal Description: 10-41-41~ W 1/2 OF ELY 1/3 OF S 1/4 OF SE 1/4 OF NW 1/4 (LESS TH PT LYG S OF N LI OF 50 FT CNL R/W) A/K/A W 1/2 F-118
- Property ID: 414110000003600
Listed by Paradise Real Estate Intl
Get Pre-Approved Today
Schools
Schools serving 12558 165th Rd N
School District:Palm Beach County School District
| Name | Grades | Distance |
|---|---|---|
Jupiter Farms Elementary School 17400 Haynie Lane, Jupiter, FL 33478 | K-5 | 1.3 mi |
Watson B. Duncan Middle School 5150 117th Court North, Palm Beach Gardens, FL 33418 | 6-8 | 8.8 mi |
Jupiter High School 500 Military Trail, Jupiter, FL 33458 | 9-12 | 8.2 mi |
Disclaimer:
School attendance boundaries provided by ATTOM Data Solutions and are for reference only. Contact the school directly to verify enrollment eligibility.
Price & Sales History for 12558 165th Rd N
Date
Details
Price
Change
Source
5/26/2026
Listed
$750,000
248.84%
MLS
4/28/2011
Sold
$215,000
—
Public Record
Disclaimer: Historical sales information is derived from public records provided by the county offices. Information is not guaranteed and should be independently verified.
Tax History
Tax History for 12558 165th Rd N
Year
Property Taxes
Change
Tax Assessment
Change
2025
$4,007
4%
$218,446
3%
2024
$3,852
3%
$212,290
3%
2023
$3,746
1%
$206,107
3%
2022
$3,710
2%
$200,104
3%
2021
$3,638
—
$194,276
1%
2021
$3,638
3%
$191,594
2%
2019
$3,517
4%
$187,286
2%
2018
$3,379
7%
$183,794
2%
2017
$3,147
—
$180,014
2%
2016
$3,139
-1%
$176,311
1%
2015
$3,181
—
$175,085
1%
2014
$3,183
1%
$173,695
2%
2013
$3,141
—
$171,128
—
Disclaimer: Historical tax information is derived from public records provided by the county offices. Information is not guaranteed and should be independently verified.
Estimate the Cost
Estimate the Cost for 12558 165th Rd N
12558 165th Road N, Jupiter, FL 33478 (MLS# B26031793) is a Single Family property with 3 bedrooms and 2 full bathrooms. 12558 165th Road N is currently listed for $750,000 and was received on May 26, 2026. Want to learn more about 12558 165th Road N? Do you have questions about finding other Single Family real estate for sale in Jupiter? You can browse all Jupiter real estate or contact a Coldwell Banker agent to request more information.