This is a carousel with tiles that activate property listing cards. Use the previous and next buttons to navigate.
1/43
$1,399,000 Just Listed
This is a carousel with tiles that activate property listing cards. Use the previous and next buttons to navigate.
1/43
Property Description
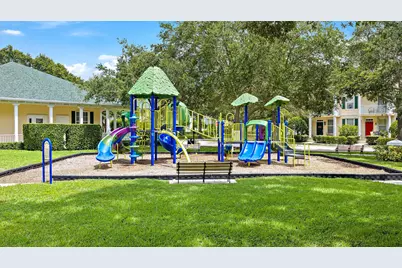
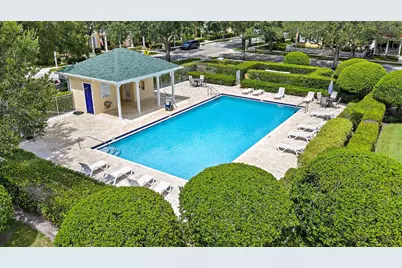
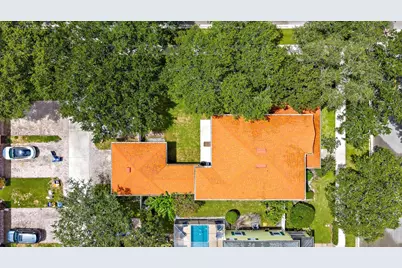
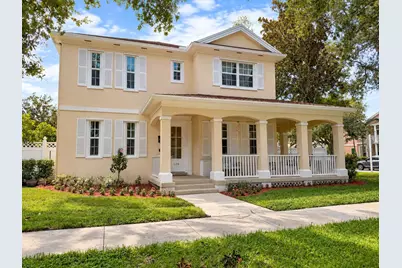
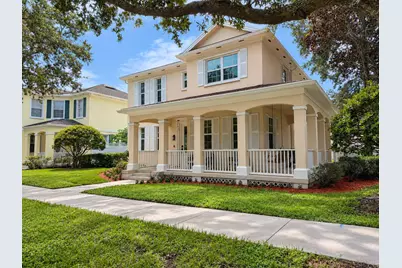
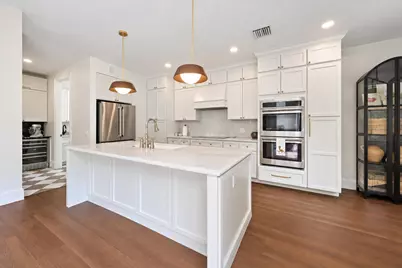
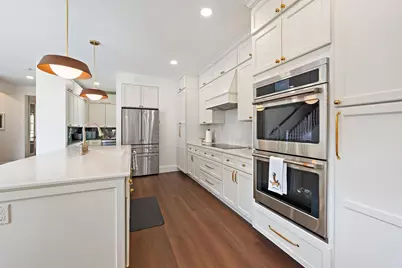
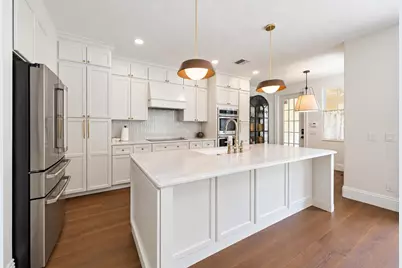
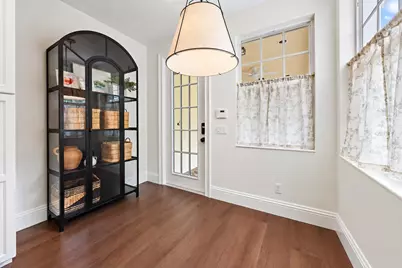
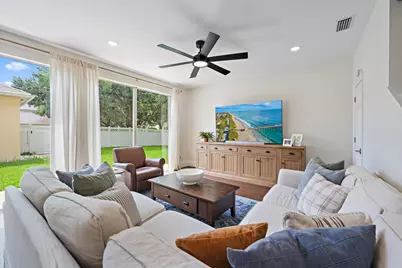
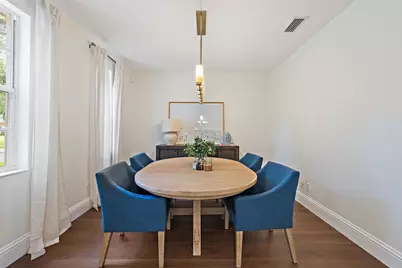
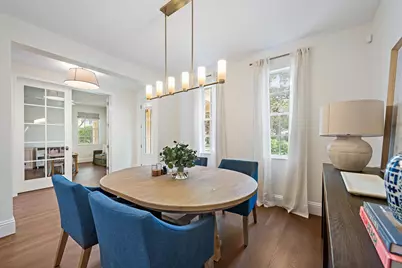
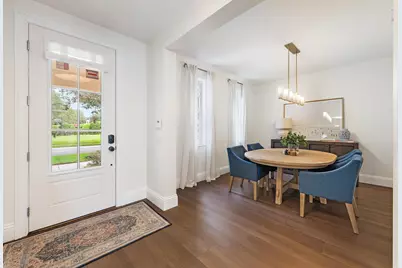
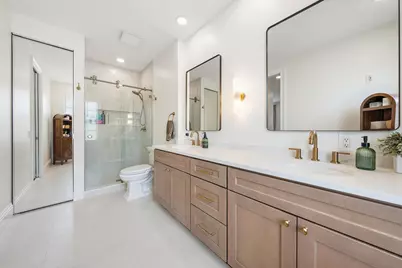
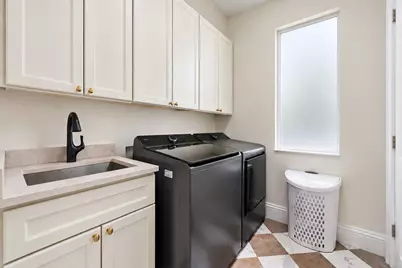
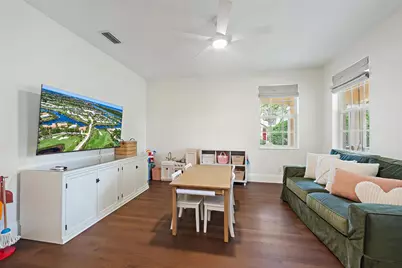
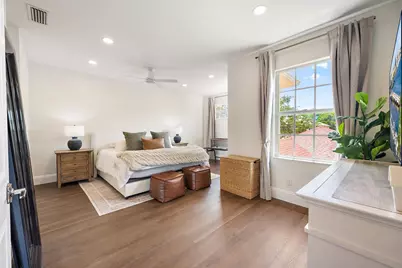
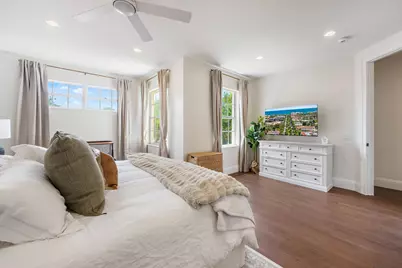
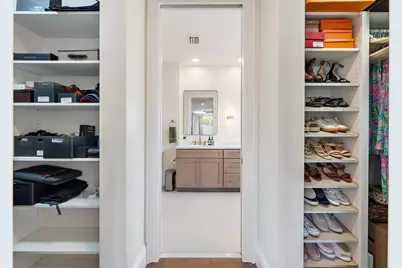
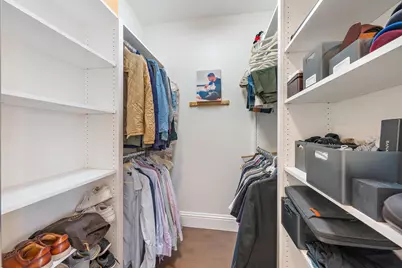
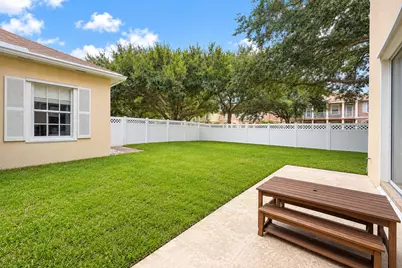
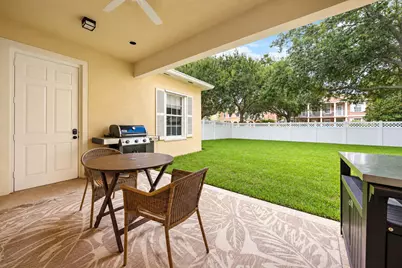
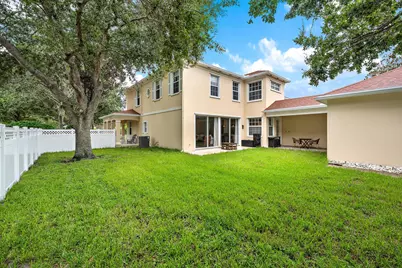
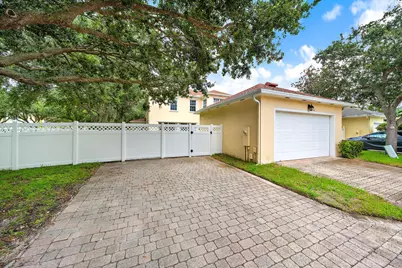
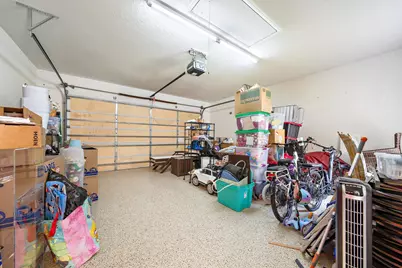
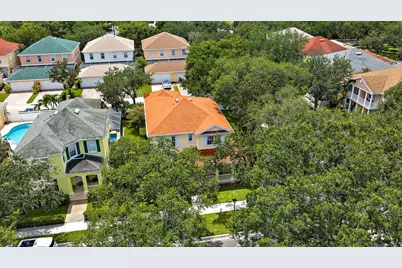
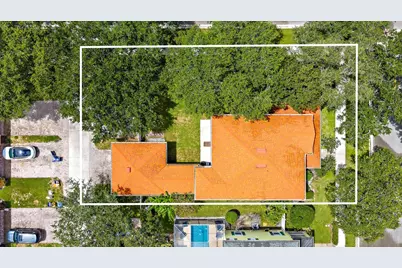
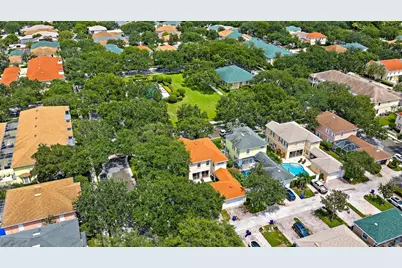
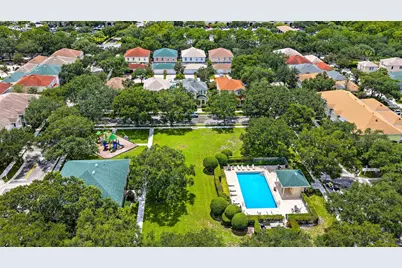
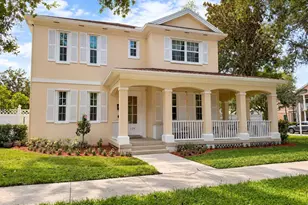
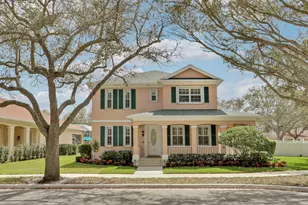
BRAND NEW ROOF & 2026 FULL IMPACT WINDOWS AND DOORS! Comprehensively reimagined in 2026, this 4-bedroom plus den, 3-bath residence offers a fresh take on one of Cambridge at Abacoa's most desirable floor plans. Set on an oversized corner lot with ROOM FOR A POOL overlooking neighborhood green space and directly across from the community pool and playground, the 2,670-square-foot home has been thoughtfully renovated from top to bottom with an emphasis on timeless design, functionality and quality. At the heart of the home is a completely redesigned kitchen featuring expanded, ceiling-height cabinetry, an oversized 8+ foot island with Taj Mahal quartz and ogee edge, custom vented wood hood, workstation sink, Café appliances, 36-inch GE Profile induction cooktop, double wall ovens and designer Rejuvenation lighting. Unique to this home, the original pass-through between the kitchen and dining room was completely reimagined as a true butler's pantry, adding custom cabinetry, dual-zone wine refrigeration, natural Belvedere quartzite countertops and backsplash, and checkerboard tile flooring-creating both additional storage and a distinctive entertaining space not typically found in this floor plan. All three full bathrooms were completely renovated with new cabinetry, tile, countertops, plumbing fixtures, lighting and glass, including an expanded double vanity and frameless shower in the primary suite. The renovation continues throughout with wide-plank wood-look flooring, 7¼-inch baseboards, substantial door casings, designer lighting, custom glass French doors at the den, and a fully redesigned laundry room with cabinetry, workstation sink and Taj Mahal quartz and 2026 LG smart washer and dryer. Beyond the finishes, the major improvements have already been addressed: new roof in 2025, full impact windows and doors in 2026, 2021 AC, and 2023 water heater. Additional upgrades include new exterior lighting and fans, smart-home features, a newly fenced and sodded backyard, and an epoxy-finished two-car garage.
Full Property Details
Full Property Details for 126 Peabody Dr
General
- Price: $1,399,000
- HOA FEE: $373/month
- Taxes: $15,641 (2025)
- Status: Active
- Type: Single Family
- Source: Regional
- MLS ID: B26078236
- Updated: 9/23/2026
- Added to Site: 3 day(s) ago
Interior
- Interior Features: Attic, Breakfast Area, Central Vacuum, Dining Area, Separate/Formal Dining Room, Dual Sinks, Entrance Foyer, Eat-in Kitchen, Garden Tub/Roman Tub, Kitchen Island, Pantry, Pull Down Attic Stairs, Split Bedrooms, Storage, Separate Shower, Upper Level Primary, Bar, Walk-In Closet(s)
- Appliances: Cooktop, Dryer, Dishwasher, ENERGY STAR Qualified Dishwasher, ENERGY STAR Qualified Refrigerator, ENERGY STAR Qualified Washer, Electric Cooktop, Electric Range, Electric Water Heater, Disposal, Ice Maker, Microwave, Oven, Refrigerator, Water Heater, Wine Refrigerator, Washer
- Furnishings: Unfurnished
- Flooring: Engineered Hardwood, Tile, Vinyl
Rooms
Bathrooms
- Total Bathrooms: 3
- Full Bathrooms: 3
- Main Floor Baths: 1
Bedrooms
- Total Bedrooms: 4
Other Rooms
- Laundry: Inside, Laundry Room, Laundry Tub
Additional Information
- Shared Amenities: Clubhouse, Picnic Area, Playground, Pool, Sidewalks, Trail(s)
- Pool: Yes
- Pool Description: Association
- Security/Safety: Smoke Detector(s)
Exterior
- Exterior Features: Outdoor Living Area, Room For Pool
- Porch/Patio/Deck: Covered, Patio, Porch, Wrap Around
Parking
- Garage: Yes
- Garage Spaces: 2
- Covered Spaces: 2
- Total Spaces: 6
- Parking Features: Driveway, Detached, Garage, Garage Door Opener, On Street
Location
- County: Palm Beach
- Subdivision: CAMBRIDGE AT ABACOA
- Direction Faces: North
School Information
- Elementary School: Beacon Cove Intermediate
- High School: William T. Dwyer
Community
- Community Name: 5330
- Association: Yes
- Assoc. Name: Lang Management
- Assoc. Fees Include: Cable TV, Internet, Recreation Facilities
- Pets Allowed: Yes
Heating & Cooling
- Central air: Yes
- Air Conditioning: Yes
- Cooling Type: Central Air, Ceiling Fan(s), Electric
- Heating Type: Central, Electric
Utilities
- Sewer: Public Sewer
- Water: Public
- Utility Description: Cable Connected, Electricity Connected, Sewer Available, Water Available
Structural Information
- Structure Type: House
- Construction: Block
- Roof: Composition, Shingle
- Windows: Sliding, Storm Window(s)
- Doors: French Doors
- Stories/Levels: 2
- Building Size: 3623
- Square Feet: 2,670
- Sq. Ft. Source: Public Records
- Living Area: 2,670 Sq. Ft.
- Year Built: 2001
- Property Condition: Resale
Lot Features
- Property View: Garden, Other
- Lot Size (Acres): 0.18
- Sidewalks: Yes
- Lot Features: Corner Lot, Sprinkler System, 1/4 Acre
- Zoning: MXD (city)
- Fencing (Description): Back Yard, Privacy, Vinyl
Water Features
- Water Front View: None
Green Features
- Energy Efficient: Appliances
Financial Considerations
- Association Fee: $373
- Assoc Fee Freq.: Monthly
- Assessment Amount: $841,287
- Tax Amount: $15,641.66
- Tax Year: 2025
- Terms: Cash, Conventional
Disclosures and Reports
- Special Conditions: Standard
- Legal Description: CAMBRIDGE AT ABACOA LT 113
- Disclosures/Rstr.: Owner Is Listing Agent
- Property ID: 30424124140001130
Listed by Hibiscus Real Estate

Get Pre-Approved Today
Schools
Schools serving 126 Peabody Dr
School District:Palm Beach County School District
| Name | Grades | Distance |
|---|---|---|
Lighthouse Elementary School 4750 Dakota Drive, Jupiter, FL 33458 | PK-2 | 0.7 mi |
Beacon Cove Intermediate School 150 School House Road, Jupiter, FL 33458 | 3-5 | 0.7 mi |
William T. Dwyer High School 13601 North Military Trail, Palm Beach Gardens, FL 33410 | 9-12 | 1.1 mi |
Independence Middle School 4001 Greenway Drive, Jupiter, FL 33458 | 6-8 | 1 mi |
Disclaimer:
School attendance boundaries provided by ATTOM Data Solutions and are for reference only. Contact the school directly to verify enrollment eligibility.
Price & Sales History for 126 Peabody Dr
Date
Details
Price
Change
Source
9/20/2026
Listed
$1,399,000
30.87%
MLS
7/08/2026
Sold
$1,069,000
—
Public Record
Disclaimer: Historical sales information is derived from public records provided by the county offices. Information is not guaranteed and should be independently verified.
Tax History
Tax History for 126 Peabody Dr
Year
Property Taxes
Change
Tax Assessment
Change
2025
$15,642
5%
$764,806
-15%
2024
$14,861
6%
$895,554
5%
2023
$14,080
27%
$853,233
64%
2021
$11,122
-11%
$521,473
-20%
2022
$12,444
12%
$652,284
34%
2021
$11,122
—
$487,115
-4%
2019
$11,127
3%
$510,000
—
2018
$10,825
-1%
$510,000
1%
2017
$10,960
1%
$506,000
4%
2016
$10,812
4%
$487,000
9%
2015
$10,436
7%
$445,885
10%
2014
$9,781
8%
$405,350
10%
2013
$9,050
—
$368,500
—
Disclaimer: Historical tax information is derived from public records provided by the county offices. Information is not guaranteed and should be independently verified.
Estimate the Cost
Estimate the Cost for 126 Peabody Dr
126 Peabody Drive, Jupiter, FL 33458 (MLS# B26078236) is a Single Family property with 4 bedrooms and 3 full bathrooms. 126 Peabody Drive is currently listed for $1,399,000 and was received on September 20, 2026. Want to learn more about 126 Peabody Drive? Do you have questions about finding other Single Family real estate for sale in Jupiter? You can browse all Jupiter real estate or contact a Coldwell Banker agent to request more information.