This is a carousel with tiles that activate property listing cards. Use the previous and next buttons to navigate.
1/1
$937,500
This is a carousel with tiles that activate property listing cards. Use the previous and next buttons to navigate.
1/1
Property Description
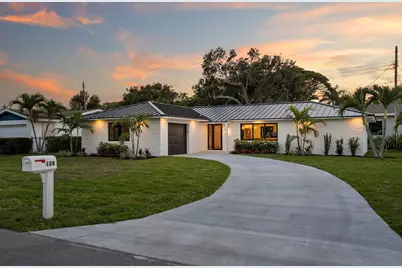
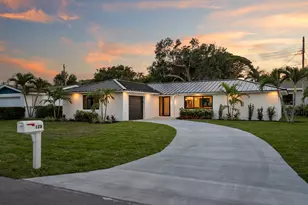
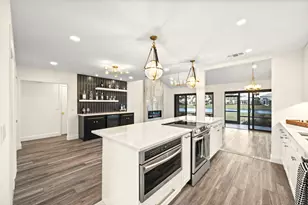
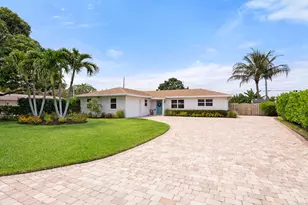
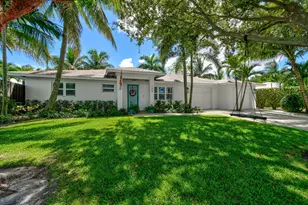
Fully renovated and elegantly designed by an interior designer, this 3-bedroom plus office/den, 2-bath home in Jupiter/Tequesta has been rebuilt with a level of finish that is uncommon at this price point. New roof, all impact windows and doors, new AC, completely redone AC duct system, and new water heater, all completed in 2026. The infrastructure is as current as the aesthetics. The stunning kitchen anchors the living space with high-quality cabinetry, Cambria quartz countertops, a slab-wrapped vent hood, designer backsplash, 6-burner range, and integrated dishwasher. A built-in coffee and wine bar with wine fridge adds a layer of function that feels considered rather than added on. Both bathrooms have been fully renovated with both esthetics and function in mind. The primary shower is finished in a gorgeous fluted tile. Wide-plank luxury vinyl runs throughout, complemented by all new lighting and fixtures selected with a consistent design eye. The floor plan is well-proportioned. The office with barn doors works perfectly for a work from home professional or as added space as a den, the laundry room includes built-in cabinetry, and the covered patio with dual ceiling fans extends the living space outdoors. The yard has room for a pool, and the landscaping has been carefully curated to match the quality of the interior and provide privacy. No HOA, room for your boat. Frazier Park is a three-minute walk, offering direct access to the Loxahatchee River for paddleboarding, kayaking, or boat pickup. The location puts you within walking distance of The Perk coffeehouse, Danny K's Deli, and a range of local shops and restaurants, with the full amenities of Jupiter and Tequesta just minutes away. Every detail in this home was intentional and beautifully executed.
Full Property Details
Full Property Details for 128 W Norfolk Rd
General
- Sold For: $937,500
- Taxes: $1,944 (2025)
- Status: Closed
- Type: Single Family
- Source: Regional
- MLS ID: B26021371
- Added to Site: 67 day(s) ago
Interior
- Interior Features: Built-in Features, Closet Cabinetry, Eat-in Kitchen, Kitchen Island, Living/Dining Room, Main Level Primary, Split Bedrooms, Separate Shower, Bar, Walk-In Closet(s)
- Appliances: Cooktop, Dryer, Dishwasher, Electric Cooktop, Electric Range, Electric Water Heater, Disposal, Ice Maker, Microwave, Oven, Refrigerator, Vented Exhaust Fan, Water Heater, Wine Refrigerator, Washer
- Furnishings: Unfurnished
- Flooring: Vinyl
Rooms
Bathrooms
- Total Bathrooms: 2
- Full Bathrooms: 2
- Main Floor Baths: 2
Bedrooms
- Total Bedrooms: 3
- Bedrooms Main: 3
Other Rooms
- Laundry: Inside, Laundry Room
Exterior
- Exterior Features: Lighting, Outdoor Living Area, Room For Pool
- Porch/Patio/Deck: Covered, Patio, Porch
Parking
- Garage: Yes
- Attached garage: Yes
- Garage Spaces: 1
- Covered Spaces: 1
- Total Spaces: 2
- Parking Features: Attached, Driveway, Garage, On Street
Location
- County: Palm Beach
- Subdivision: JUPITER IN THE PINES
- Driving Directions: Riverside Drive to Norwood Road. Go East on Norwood, then immediate Right on W. Norfolk Road. Second house on the right.
- Direction Faces: Northeast
School Information
- Elementary School: Jupiter
- Middle School: Jupiter
- High School: Jupiter
Community
- Community Name: 5060
- Pets Allowed: Yes
Heating & Cooling
- Central air: Yes
- Air Conditioning: Yes
- Cooling Type: Central Air, Ceiling Fan(s), Electric
- Heating Type: Central, Electric
Utilities
- Sewer: Public Sewer
- Water: Public
- Cable Available: Yes
- Utility Description: Cable Available, Electricity Connected, Sewer Connected, Water Available
Structural Information
- Architectural Style: Ranch
- Structure Type: House
- Construction: Block, Concrete
- Roof: Metal
- Windows: Storm Window(s)
- Stories/Levels: 1
- Building Size: 2102
- Square Feet: 1,438
- Sq. Ft. Source: Appraiser
- Living Area: 1,438 Sq. Ft.
- Year Built: 1972
- Property Condition: Resale
Lot Features
- Property View: Garden
- Lot Size (Acres): 0.18
- Lot Dimensions: 85.0 ft x 100.0 ft
- Lot Features: 1/4 Acre
- Zoning: R1 (city)
- Fencing (Description): Partial
Water Features
- Water Front View: None
Financial Considerations
- Assessment Amount: $148,515
- Tax Amount: $1,944.5
- Tax Year: 2025
- Terms: Cash, Conventional, FHA, VA Loan
Disclosures and Reports
- Special Conditions: Standard, Listed As-Is
- Legal Description: JUPITER IN THE PINES LT 2 BLK 1
- Property ID: 30424036090010020
Listed by One Sotheby's International Re
Sold by DJ & Lindsey Real Estate

Get Pre-Approved Today
Schools
Schools serving 128 W Norfolk Rd
School District:Palm Beach County School District
| Name | Grades | Distance |
|---|---|---|
Jupiter Elementary School, Jupiter, FL 200 South Loxahatchee Drive, Jupiter, FL 33458 | K-5 | 1.6 mi |
Jupiter Middle School 15245 Military Trail, Jupiter, FL 33458 | 6-8 | 3.5 mi |
Jupiter High School 500 Military Trail, Jupiter, FL 33458 | 9-12 | 4.4 mi |
Disclaimer:
School attendance boundaries provided by ATTOM Data Solutions and are for reference only. Contact the school directly to verify enrollment eligibility.
Price & Sales History for 128 W Norfolk Rd
Date
Details
Price
Change
Source
6/22/2026
Sold
$937,500
-1.31%
MLS
4/30/2026
Listed
$949,900
—
MLS
Disclaimer: Historical sales information is derived from public records provided by the county offices. Information is not guaranteed and should be independently verified.
128 W Norfolk Road, Jupiter, FL 33469 (MLS# B26021371) is a Single Family property that was sold at $937,500 on June 22, 2026. Want to learn more about 128 W Norfolk Road? Do you have questions about finding other Single Family real estate for sale in Jupiter? You can browse all Jupiter real estate or contact a Coldwell Banker agent to request more information.