This is a carousel with tiles that activate property listing cards. Use the previous and next buttons to navigate.
1/1
$1,475,000
This is a carousel with tiles that activate property listing cards. Use the previous and next buttons to navigate.
1/1
Property Description
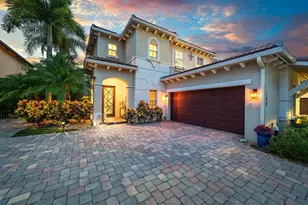
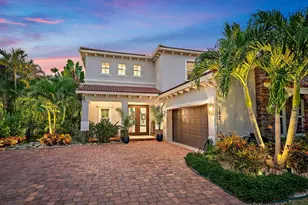
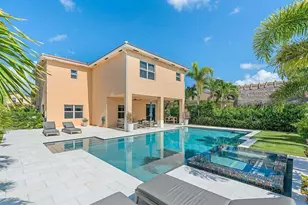
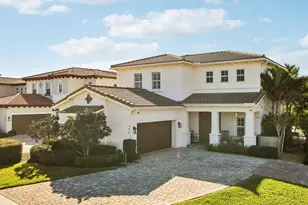
Remodeled 5BR/3.1BA pool home in the gated community of Rialto. Offering 3,104 A/C sq ft, this sought-after floor plan features two living areas, formal dining, and an open kitchen flowing to the family room. Interior highlights include new flooring on the main level, real wood upstairs and on the staircase, impact windows and doors, shiplap accents, fresh paint, plantation shutters, newer A/C, and new water heater. The designer kitchen showcases custom white cabinetry with soft-close and roll-outs, quartz waterfall island, and GE Profile stainless appliances. The spacious primary suite features a custom California closet and a fully renovated bath with dual vanities, soaking tub, and frameless shower. All baths are updated. Enjoy a screened backyard with pool/spa, covered lanai, outdoor kitchen, lush landscaping & your own Putting Green. Rialto has resort style amenities including a clubhouse, heated pool/spa, children's splash park, gym, tennis, basketball courts & playgrounds.
Full Property Details
Full Property Details for 131 Porgee Rock Pl
General
- Sold For: $1,475,000
- HOA FEE: $423
- Taxes: $17,574 (2025)
- Status: Closed
- Type: Single Family
- Source: Martin_County
- MLS ID: M20055382
- Added to Site: 78 day(s) ago
Interior
- Number of Rooms: 3
- Interior Features: Built-in Features, Closet Cabinetry, Dual Sinks, Kitchen Island, Living/Dining Room, Pantry, Separate Shower, Upper Level Primary, Walk-In Closet(s)
- Appliances: Some Electric Appliances, Dishwasher, Electric Range, Disposal, Microwave, Refrigerator, Water Heater
- Furnishings: Unfurnished
- Flooring: Laminate, Tile
Rooms
Bathrooms
- Total Bathrooms: 4
- Full Bathrooms: 3
- Half Bathrooms: 1
Bedrooms
- Total Bedrooms: 5
Other Rooms
- Laundry: Laundry Tub
Additional Information
- Pool: Yes
- Private Pool: Yes
- Pool Description: Gunite, Indoor, Pool Equipment, Screen Enclosure, Community, Pool/Spa Combo
- Spa: Yes
- Spa Description: Gunite, Heated
- Tennis: Yes
- Security/Safety: Fenced, Gated Community, Smoke Detector(s)
Exterior
- Exterior Features: Deck, Fence, Sprinkler/Irrigation, Porch, Patio
- Porch/Patio/Deck: Covered, Deck, Patio, Porch, Screened
Parking
- Garage: Yes
- Attached garage: Yes
- Covered Spaces: 2
- Total Spaces: 2
- Parking Features: Attached, Garage, Garage Door Opener
Location
- Area: 5070 Jupiter - Jupiter Farms
- County: Palm Beach
- Subdivision: Loxahatchee Reserve North
- Driving Directions: Indiantown Road to left on Island Way to Rialto second entrance on the left
- Direction Faces: North
Community
- Community Name: 5070 Jupiter - Jupiter Farms
- Association: Yes
- Assoc. Fees Include: Association Management, Common Areas, Maintenance Grounds, Recreation Facilities, Taxes
- Pets Allowed: Yes
Heating & Cooling
- Central air: Yes
- Air Conditioning: Yes
- Cooling Type: Central Air, Electric
- Heating Type: Central, Electric
Utilities
- Sewer: Public Sewer
- Water: Public
- Utility Description: Electricity Connected, Sewer Connected, Water Connected
Structural Information
- Property Detached: Yes
- Architectural Style: Contemporary
- Construction: Block, Concrete
- Roof: Spanish Tile
- Windows: Plantation Shutters, Impact Glass
- Stories/Levels: 2
- Square Feet: 3,104
- Living Area: 3,104 Sq. Ft.
- Year Built: 2011
- Property Condition: Resale
Additional Structures
- Other Structures: Cabana
Lot Features
- Property View: Garden, Pool
- Lot Size (Acres): 0.1928
- Lot Size: .1928
- Frontage: Private Road
- Street Lights: Yes
- Lot Features: Sprinklers Automatic
- Fencing (Description): Yard Fenced
Financial Considerations
- Association Fee: $423
- Tax Amount: $17,574
- Tax Year: 2025
- Terms: Cash, Conventional, VA Loan
Disclosures and Reports
- Ownership: Fee Simple
- Special Conditions: Relocation
- Legal Description: LOXAHATCHEE RESERVE NORTH LT 183
- Disclosures/Rstr.: Deed Restriction, Seller Disclosure
- Property ID: 30424033050001830
Get Pre-Approved Today
Schools
Schools serving 131 Porgee Rock Pl
School District:Palm Beach County School District
| Name | Grades | Distance |
|---|---|---|
Limestone Creek Elementary School 6701 Church Street, Jupiter, FL 33458 | K-5 | 1.1 mi |
Jupiter Middle School 15245 Military Trail, Jupiter, FL 33458 | 6-8 | 4.5 mi |
Jupiter High School 500 Military Trail, Jupiter, FL 33458 | 9-12 | 5.3 mi |
Disclaimer:
School attendance boundaries provided by ATTOM Data Solutions and are for reference only. Contact the school directly to verify enrollment eligibility.
Price & Sales History for 131 Porgee Rock Pl
Date
Details
Price
Change
Source
6/30/2026
Sold
$1,475,000
—
MLS
5/01/2026
Listed
$1,475,000
—
MLS
Disclaimer: Historical sales information is derived from public records provided by the county offices. Information is not guaranteed and should be independently verified.
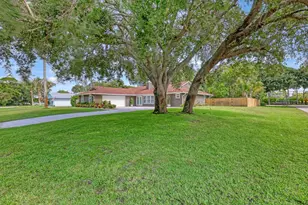
131 Porgee Rock Place, Jupiter, FL 33458 (MLS# M20055382) is a Single Family property that was sold at $1,475,000 on June 30, 2026. This property was listed by Jeff Clark from our Stuart Office.Want to learn more about 131 Porgee Rock Place? Do you have questions about finding other Single Family real estate for sale in Jupiter? You can browse all Jupiter real estate or contact a Coldwell Banker agent to request more information.