
This is a carousel with tiles that activate property listing cards. Use the previous and next buttons to navigate.
1/44
$899,000 Just Listed
This is a carousel with tiles that activate property listing cards. Use the previous and next buttons to navigate.
1/44
Property Description
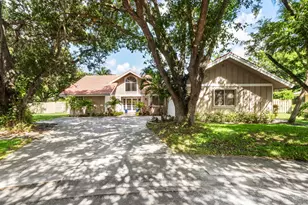
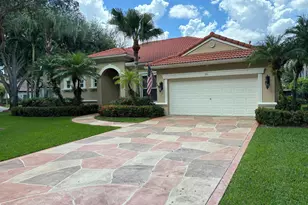
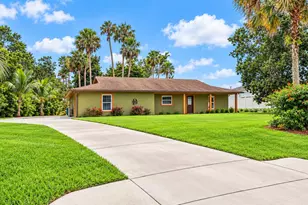
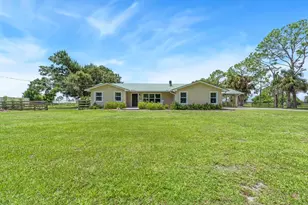
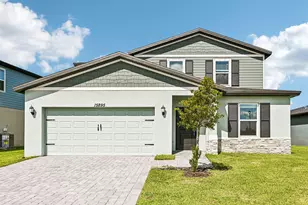
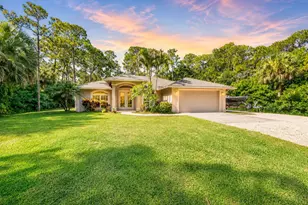
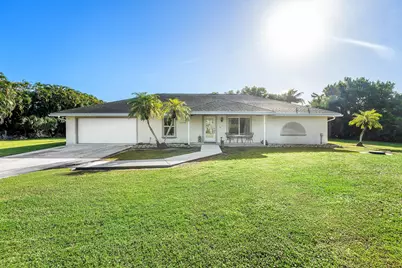
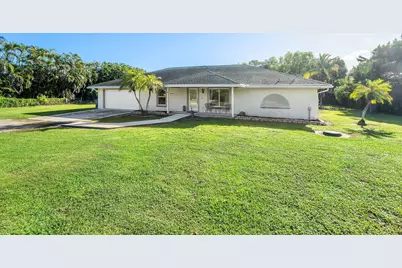
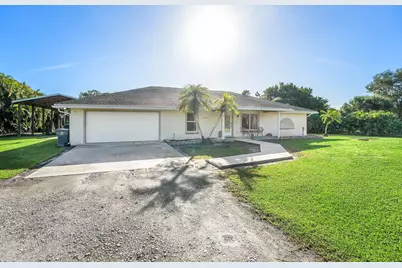
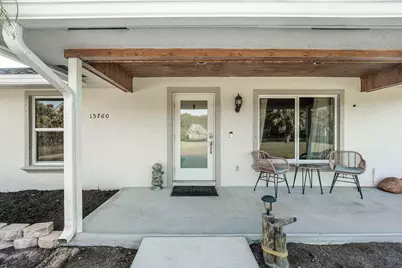
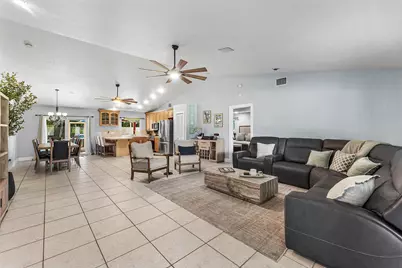
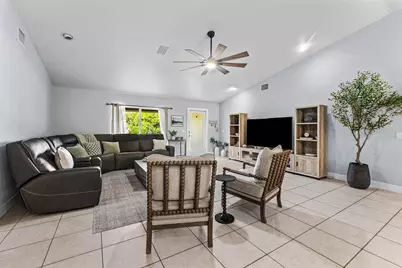
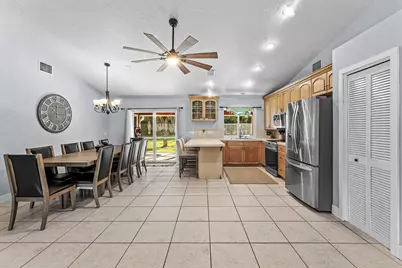
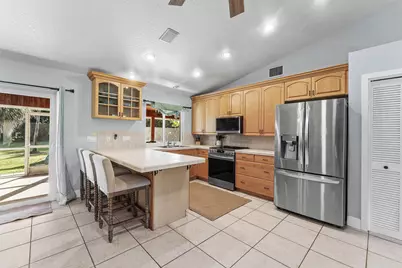
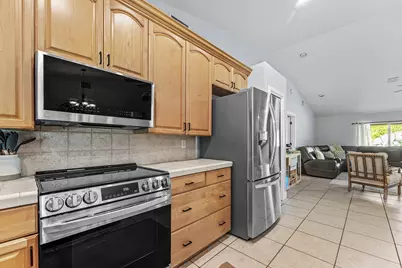
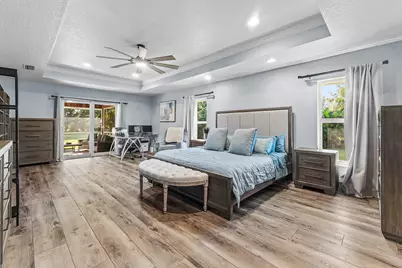
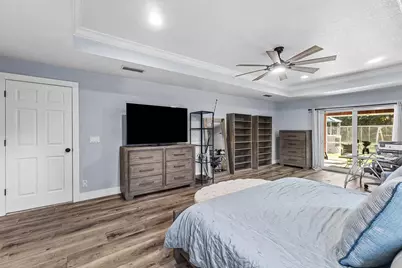
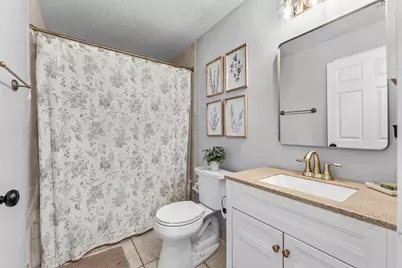
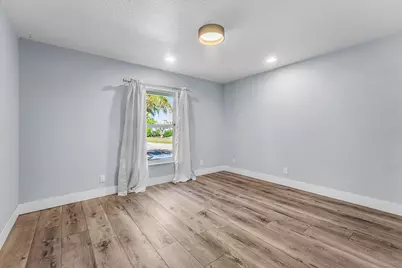
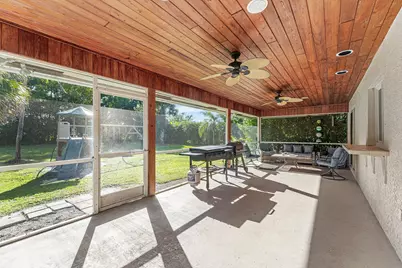
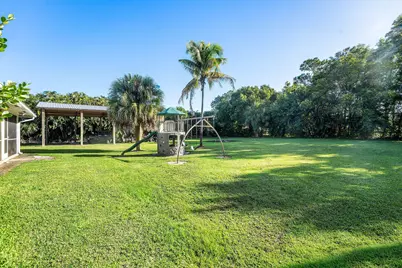
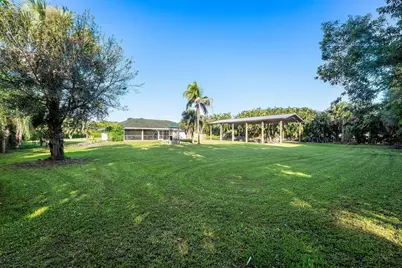
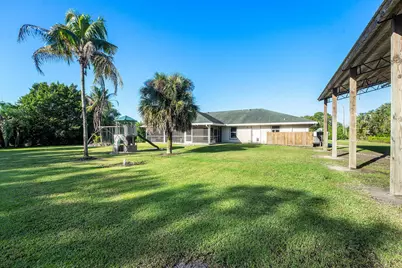
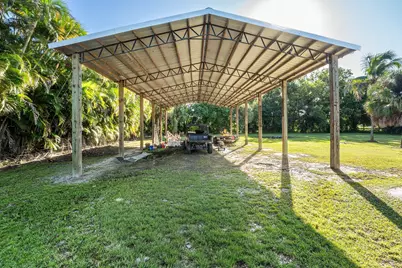
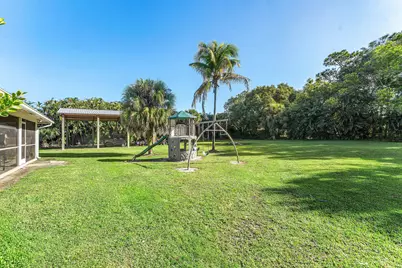
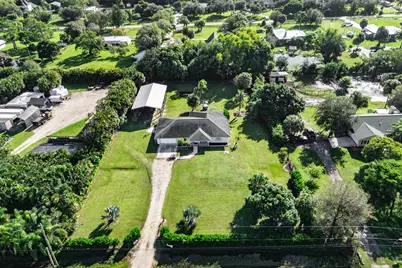
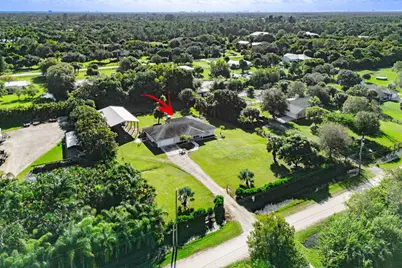
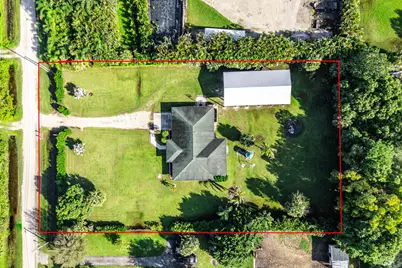
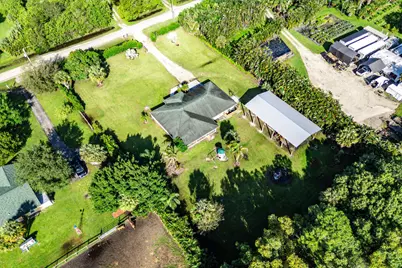
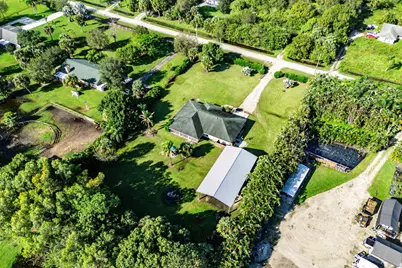
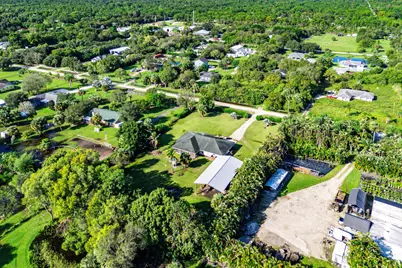
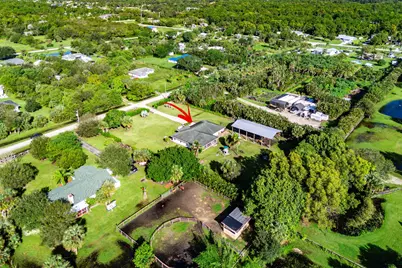
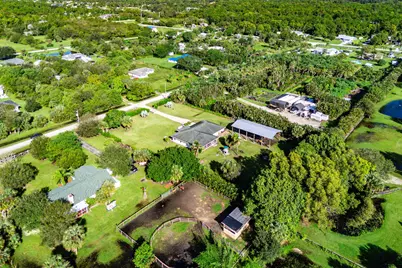
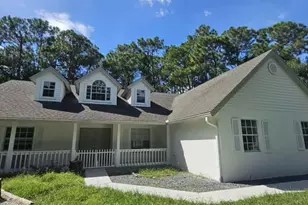
Beautifully updated 3BR/2BA CBS home on 1.25 acres of elevated, beautifully landscaped land in Jupiter Farms! 1,900 sq. ft. under air and 3,200 sq. ft. under structure. Open floor plan, spacious 3-car attached garage, and large screened patio. Extensive 2020 upgrades include new roof, septic drain field, A/C, and water treatment system. Hurricane-impact windows, doors, sliders, and gutters installed in 2021-2022; new appliances in 2024. Updated interior doors, trim, molding, and fresh paint. Massive 30x60 (1,800 sq. ft.) pole barn provides exceptional storage for boats, RVs, and equipment. Architectural expansion plans available for a potential 5BR/3BA home with over 3,000 sq. ft. under air, subject to approvals. Ideal for those seeking acreage, privacy, and flexibility in Jupiter Farms!
Full Property Details
Full Property Details for 15760 97th Dr N
General
- Price: $899,000
- Taxes: $7,202 (2025)
- Status: Active
- Type: Single Family
- Source: Regional
- MLS ID: B26091367
- Updated: 10/22/2026
- Added to Site: 3 day(s) ago
Interior
- Number of Rooms: 7
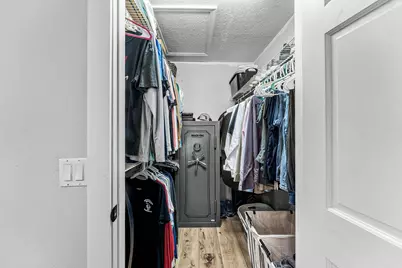
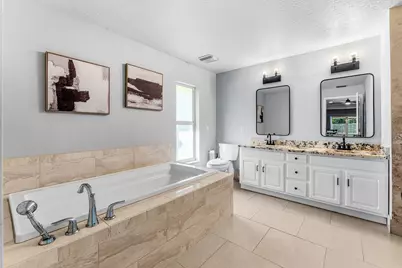
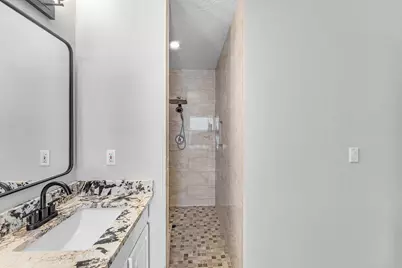
- Interior Features: Breakfast Bar, Built-in Features, Bathtub, Central Vacuum, Dual Sinks, Garden Tub/Roman Tub, Living/Dining Room, Main Level Primary, Pantry, Sitting Area in Primary, Split Bedrooms, Soaking Tub, Separate Shower, Vaulted Ceiling(s), Walk-In Closet(s)
- Appliances: Dryer, Dishwasher, Electric Range, Disposal, Ice Maker, Microwave, Oven, Refrigerator, Water Softener Owned, Water Softener, Washer
- Flooring: Laminate, Tile
Rooms
Bathrooms
- Total Bathrooms: 2
- Full Bathrooms: 2
- Main Floor Baths: 2
Bedrooms
- Total Bedrooms: 3
- Bedrooms Main: 3
Other Rooms
- Laundry: In Garage, Laundry Tub
Additional Information
- Security/Safety: Gated Community, Smoke Detector(s)
Exterior
- Exterior Features: Lighting, Outdoor Living Area, Porch, Room For Pool
- Porch/Patio/Deck: Porch, Screened
Parking
- Garage: Yes
- Attached garage: Yes
- Garage Spaces: 3
- Covered Spaces: 3
- Total Spaces: 6
- Parking Features: Attached, Boat, Driveway, Garage, Garage Door Opener, Guest, RV Access/Parking, Unpaved
Location
- County: Palm Beach
- Subdivision: Jupiter Farms
- Direction Faces: West
School Information
- Elementary School: Jerry Thomas
- Middle School: Independence
- High School: Jupiter
Community
- Community Name: 5040
- Pets Allowed: Yes
Heating & Cooling
- Central air: Yes
- Air Conditioning: Yes
- Cooling Type: Attic Fan, Central Air, Ceiling Fan(s)
- Heating Type: Central, Electric
Utilities
- Sewer: Septic Tank
- Water: Public
- Cable Available: Yes
- Utility Description: Cable Available, Electricity Available, Water Available
Structural Information
- Architectural Style: Ranch
- Structure Type: House
- Construction: CBS (Concrete Block Structure), Block
- Roof: Shingle
- Windows: Blinds, Drapes, Storm Window(s)
- Entry Floor Number: 1
- Stories/Levels: 1
- Building Size: 3200
- Square Feet: 1,900
- Sq. Ft. Source: Public Records
- Living Area: 1,900 Sq. Ft.
- Year Built: 1999
- Property Condition: Resale
Additional Structures
- Other Structures: Utility Building(s)
Lot Features
- Property View: Garden
- Lot Size (Acres): 1.25
- Lot Dimensions: 1.25 Acres
- Irrigation System: Well
- Lot Features: 1-2 Acres, Fruit Trees, Sprinkler System
- Zoning: AR
- Fencing (Description): Fenced
Horse Property
- Horse Facility Desc.: Riding Trail
Financial Considerations
- Assessment Amount: $429,350
- Tax Amount: $7,202.97
- Tax Year: 2025
- Terms: Cash, Conventional, FHA
Disclosures and Reports
- Special Conditions: Standard, Listed As-Is
- Legal Description: 18-41-42~ S 1/2 OF SW 1/4 OF SW 1/4 OF NE 1/4 OF NW 1/4
- Property ID: 424118000003560
Listed by RE/MAX Direct
Get Pre-Approved Today
Schools
Schools serving 15760 97th Dr N
School District:Palm Beach County School District
| Name | Grades | Distance |
|---|---|---|
Jerry Thomas Elementary School 800 Maplewood Drive, Jupiter, FL 33458 | K-5 | 4.1 mi |
Independence Middle School 4001 Greenway Drive, Jupiter, FL 33458 | 6-8 | 4.1 mi |
Jupiter High School 500 Military Trail, Jupiter, FL 33458 | 9-12 | 5.3 mi |
Disclaimer:
School attendance boundaries provided by ATTOM Data Solutions and are for reference only. Contact the school directly to verify enrollment eligibility.
Price & Sales History for 15760 97th Dr N
Date
Details
Price
Change
Source
10/22/2026
Listed
$899,000
106.67%
MLS
8/18/2020
Sold
$435,000
—
Public Record
Disclaimer: Historical sales information is derived from public records provided by the county offices. Information is not guaranteed and should be independently verified.
Tax History
Tax History for 15760 97th Dr N
Year
Property Taxes
Change
Tax Assessment
Change
2025
$7,212
3%
$418,062
3%
2024
$6,970
2%
$406,280
3%
2023
$6,803
2%
$394,447
6%
2021
$6,686
-1%
$371,804
-3%
2022
$6,754
1%
$382,958
106%
2021
$6,686
99%
$185,700
2%
2019
$3,362
4%
$181,525
2%
2018
$3,230
7%
$178,140
2%
2017
$3,021
—
$174,476
2%
2016
$3,033
-4%
$170,887
1%
2015
$3,171
—
$169,699
1%
2014
$3,174
1%
$168,352
2%
2013
$3,128
—
$165,864
—
Disclaimer: Historical tax information is derived from public records provided by the county offices. Information is not guaranteed and should be independently verified.
Estimate the Cost
Estimate the Cost for 15760 97th Dr N
15760 97th Drive N, Jupiter, FL 33478 (MLS# B26091367) is a Single Family property with 3 bedrooms and 2 full bathrooms. 15760 97th Drive N is currently listed for $899,000 and was received on October 22, 2026. Want to learn more about 15760 97th Drive N? Do you have questions about finding other Single Family real estate for sale in Jupiter? You can browse all Jupiter real estate or contact a Coldwell Banker agent to request more information.