This is a carousel with tiles that activate property listing cards. Use the previous and next buttons to navigate.
1/1
$5,400
This is a carousel with tiles that activate property listing cards. Use the previous and next buttons to navigate.
1/1
Property Description
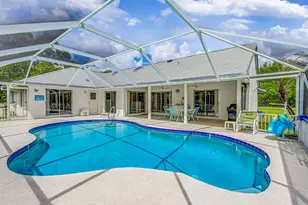
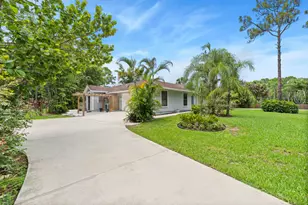
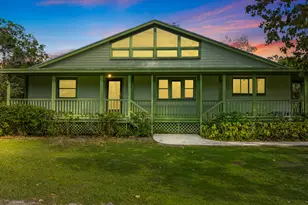
Relax or entertain in this gorgeous, screened pool and porch area while you enjoy the sights and sounds of nature. Such a LIGHT and BRIGHT home! !!SPECIAL NOTES: The owners are having many "Freshen Up" items competed prior to July 1st. When finished, this home will Sparkle and Shine Throughout! - Pressure cleaning of the home's exterior, including walks; Complete Interior Painting; Replacement of the tub and tile wall in the guest/hallway bath; Repair and Painting of the back porch and pool deck; Broken Gates replaced; and many other cosmetic items. All rooms except two overlook the screened pool and back yard. Three sets of slider doors to the large, covered porch extend the living area to the outdoors. This ... Beautiful Jim Monde Executive II Model has many upgrades including a newer roof, Gas Water Heater and stove, new Interior Paint, an Irrigation system and newer well pump. There is also a Gourmet Kitchen with Custom Cabinets and Granite counter tops, an Island with a snack bar that overlooks the pool, backyard, cozy breakfast area and a very spacious family room. Bring your pets, including your horse. The Landlords welcome tenants AND their pets! They have pets too! Additional features include Formal living and dining rooms, tile and laminate flooring throughout for easy care, a large closet near the kitchen that could serve as extra pantry space, an 8 X 6 Laundry room with wall-to-wall top cabinets, a bar and large closet in the family room, and a Bay window in the living room. Bathrooms also include custom Cabinetry, upgraded fixtures and granite counters. The walk-in closet, double vanity with granite counters, a large shower with a glass block window and Dual Shower Heads help create a private Master retreat. The fourth bedroom, with the Cabana Bath, would be nice for guests, In-Laws or that college student who's back home for a while. The owner takes care of the water treatment system, lawn and pool. The A/C system is about 9 years old; the Ductwork 5 years and was recently cleaned. The A/C was moved into the attic (October 2018) for more garage space, and the ductwork was replaced (enlarged) for better efficiency. There is a sprinkler system, a one-stall stable with a tack room and the property is fenced with a cross-fenced paddock. The Concrete drive is gated and there is a second gate on the south side of the front fence. Make Your Move to The Farms Now! **PLEASE NOTE: 1) The photos were taken prior to the current tenant moving in and are used to help buyers visualize the property without the tenants' furnishings. 2) The Generator is inoperable and not for tenant use. 3) Tenant is responsible for setting up an account w/AmeriGas for the gas range/stove/water heater. The tank will be full upon move-in; tenant must leave it full at the end of the lease. 4) Owners reserve the right to alter the pet deposit based upon the number and type of pets. 5) The property is legally held in a trust known as the Joint Trust of Alberto A. Figari Cavagnari and Joan Quigg Figari U/A/D September 18, 2015.
Full Property Details
Full Property Details for 17707 127th Dr N
General
- Rent: $5,400
- Status: Closed
- Type: Single Family
- Source: Regional
- MLS ID: B26036357
- Added to Site: 86 day(s) ago
Rental Information
- Lease Terms: Monthly
- Date Available: 8/1/2026
Interior
- Interior Features: Breakfast Bar, Breakfast Area, Cathedral Ceiling(s), Dual Sinks, Kitchen Island, Living/Dining Room, Main Level Primary, Pantry, Split Bedrooms, Separate Shower, Walk-In Closet(s)
- Appliances: Dryer, Dishwasher, Disposal, Gas Range, Gas Water Heater, Microwave, Refrigerator, Water Heater, Washer
- Furnishings: Unfurnished
- Flooring: Laminate, Tile
Rooms
Bathrooms
- Total Bathrooms: 3
- Full Bathrooms: 3
- Main Floor Baths: 3
Bedrooms
- Total Bedrooms: 4
- Bedrooms Main: 4
Other Rooms
- Laundry: Washer Hookup, Gas Dryer Hookup, Inside, Laundry Room
Additional Information
- Shared Amenities: Park
- Pool: Yes
- Private Pool: Yes
- Pool Description: In Ground, Private, Screen Enclosure
- Security/Safety: None
Exterior
- Exterior Features: Outdoor Living Area, Other
- Porch/Patio/Deck: Covered, Deck, Patio, Screened
Parking
- Garage: Yes
- Attached garage: Yes
- Garage Spaces: 2
- Total Spaces: 2
- Parking Features: Attached, Driveway, Garage, Garage Door Opener
Location
- County: Palm Beach
- Subdivision: JUPITER FARMS
- Driving Directions: Indiantown Road to Mellen Lane. South to 177th. West to 127th. North to property.
- Direction Faces: East
School Information
- Elementary School: Jupiter Farms
- Middle School: Watson B. Duncan
- High School: Jupiter
Community
- Community Name: 5040
- Pets Allowed: Yes
Heating & Cooling
- Central air: Yes
- Air Conditioning: Yes
- Cooling Type: Central Air, Ceiling Fan(s), Electric
- Heating Type: Central, Electric
Utilities
- Sewer: Septic Tank
- Utility Description: Cable Connected, Electricity Connected, Propane
Structural Information
- Construction: Concrete, Stucco
- Roof: Composition
- Entry Location: Entry Level Living Area Y
- Stories/Levels: 1
- Building Size: 3186
- Square Feet: 2,312
- Sq. Ft. Source: Public Records
- Living Area: 2,312 Sq. Ft.
- Year Built: 1994
Additional Structures
- Other Structures: Shed(s)
Lot Features
- Property View: Garden
- Lot Size (Acres): 1.25
- Frontage: Country Road, Shell
- Irrigation System: Well
- Lot Features: 1-2 Acres, Interior Lot, Many Trees, Sprinkler System
- Fencing (Description): Cross Fenced, Fenced
Horse Property
- Horse Facility Desc.: Riding Trail, Stable(s)
Water Features
- Water Front View: None
Financial Considerations
- Security Deposit: $5,400
- Pet Deposit: $300
- Owner Pays: Grounds Care, Pool Maintenance, Taxes
- Tenant Pays: Cable TV, Electricity, Gas, Insurance
Disclosures and Reports
- Legal Description: 3-41-41~ S 1/2 OF NE 1/4 OF NE1/4 OF SW 1/4 OF NW 1/4 A/K/A S 1/2 J-73
- Property ID: 414103000004030
Listed by Illustrated Properties LLC (Jupiter)
Sold by Illustrated Properties LLC (Jupiter)

Schools
Schools serving 17707 127th Dr N
School District:Palm Beach County School District
| Name | Grades | Distance |
|---|---|---|
Jupiter Farms Elementary School 17400 Haynie Lane, Jupiter, FL 33478 | K-5 | 1.1 mi |
Watson B. Duncan Middle School 5150 117th Court North, Palm Beach Gardens, FL 33418 | 6-8 | 9.7 mi |
Jupiter High School 500 Military Trail, Jupiter, FL 33458 | 9-12 | 8.8 mi |
Disclaimer:
School attendance boundaries provided by ATTOM Data Solutions and are for reference only. Contact the school directly to verify enrollment eligibility.
Price History for 17707 127th Dr N
Date
Details
Price
Change
Source
8/18/2026
Sold
$5,400
—
MLS
6/17/2026
Price Reduced
$5,400
-5.26%
MLS
6/10/2026
Price Reduced
$5,700
-5%
MLS
6/03/2026
Listed
$6,000
—
MLS
Disclaimer: Historical sales information is derived from public records provided by the county offices. Information is not guaranteed and should be independently verified.
17707 127th Drive N, Jupiter, FL 33478 (MLS# B26036357) is a Single Family property that was sold at $5,400 on August 18, 2026. Want to learn more about 17707 127th Drive N? Do you have questions about finding other real estate for sale or rent in Jupiter? You can browse all Jupiter rentals or contact a Coldwell Banker agent to request more information.